
Choosing a Vanity: Furniture Look vs. Built-In
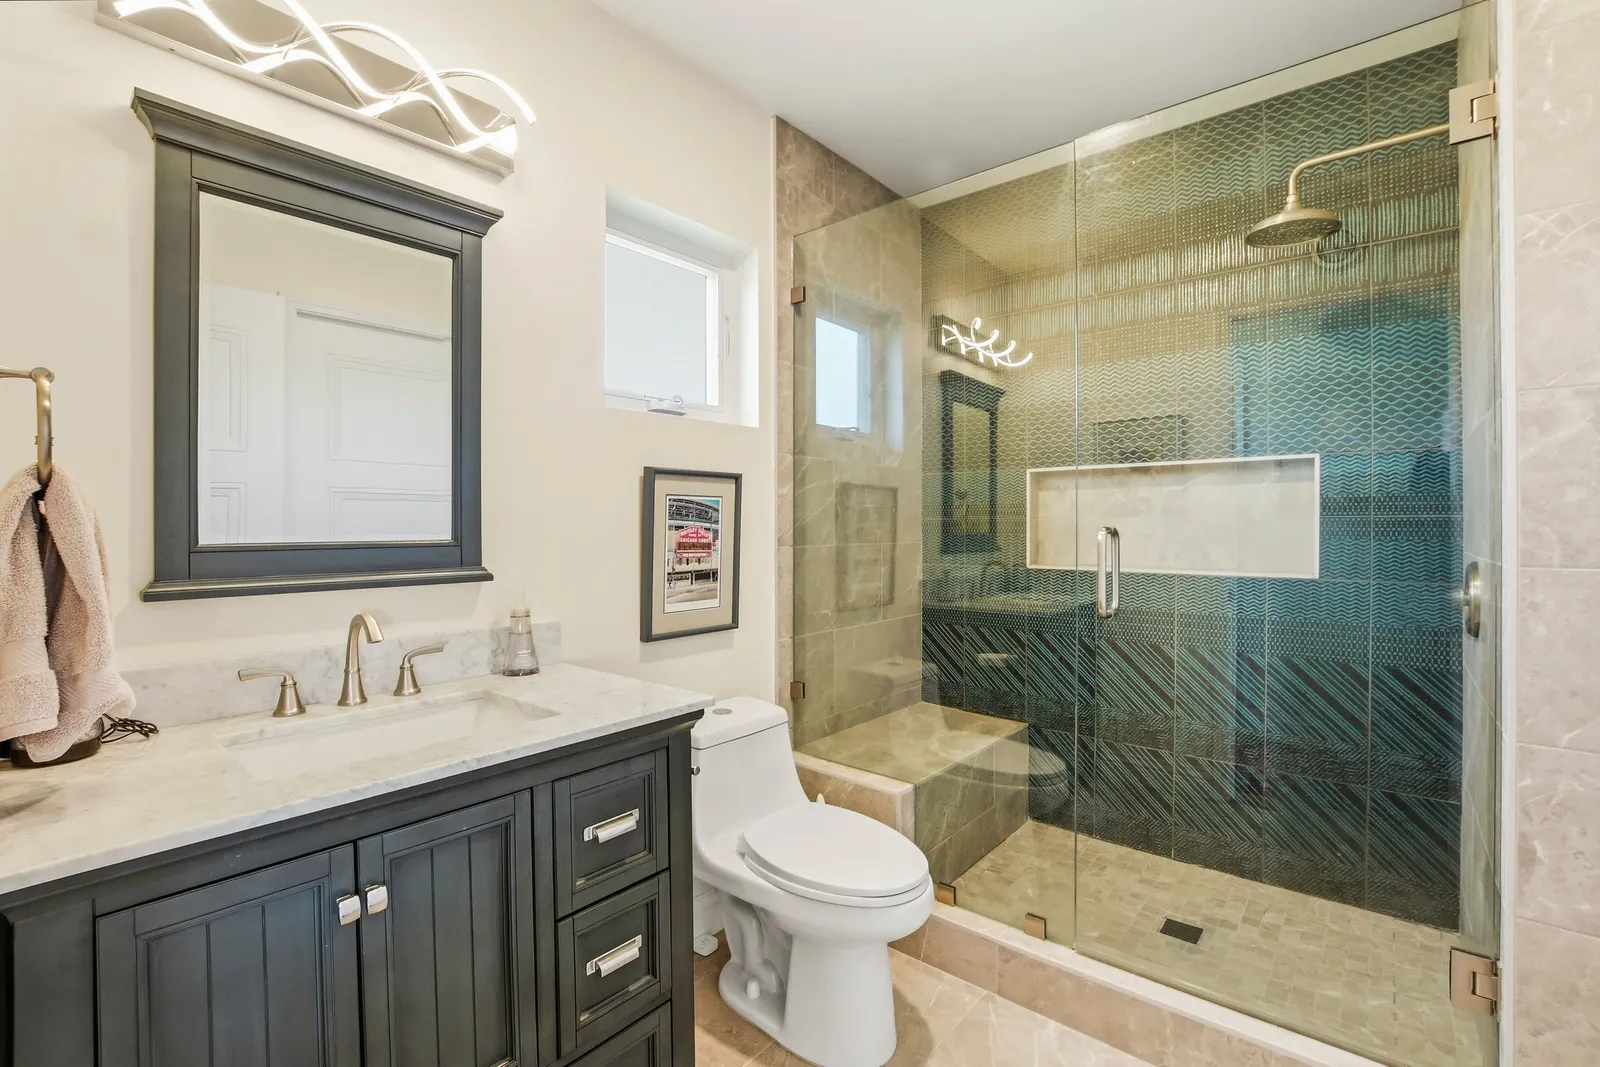
Somewhere in the middle of every bathroom design meeting, the conversation arrives at the vanity — and stalls there. Not because it's the most expensive decision in the room, but because it's the one piece that sets the personality of everything around it. Tile can be quiet. Paint can be quiet. A vanity never is.
The choice usually comes down to two camps: a furniture-look vanity that reads like a beautiful dresser someone plumbed a sink into, or built-in cabinetry that runs wall to wall and matches the rest of the house. Both can be stunning. They just solve different problems.
The case for the furniture look
A furniture-style vanity — exposed legs, a finished back, maybe a weathered or painted finish — brings warmth to a room that's otherwise all hard surfaces. In the Spanish revivals of Kensington and Mission Hills, a freestanding piece can feel original to the house in a way slab cabinetry never will. It also visually enlarges a small bathroom: when you can see floor tile running underneath the cabinet, the room reads bigger than its square footage.
The trade-offs are honest ones. Exposed legs mean less storage, since drawers give way to open space below. Plumbing has to be routed thoughtfully so the trap doesn't dominate the view. And a one-off piece means the height is whatever it is — worth checking against the numbers we covered in our guide to vanity heights and mirror sizes before you fall in love.
The case for built-in
Built-in cabinetry wins on sheer function. Wall-to-wall runs capture every inch for drawers, and drawers — not doors — are where bathroom storage actually works. Hair tools, medications, the tangle of chargers and razors: all of it disappears into organized, full-extension storage. Built-ins also let you do things furniture can't, like a bank of cabinetry with a seated makeup station, integrated hampers, or a tower between two sinks that keeps a shared bathroom peaceful.
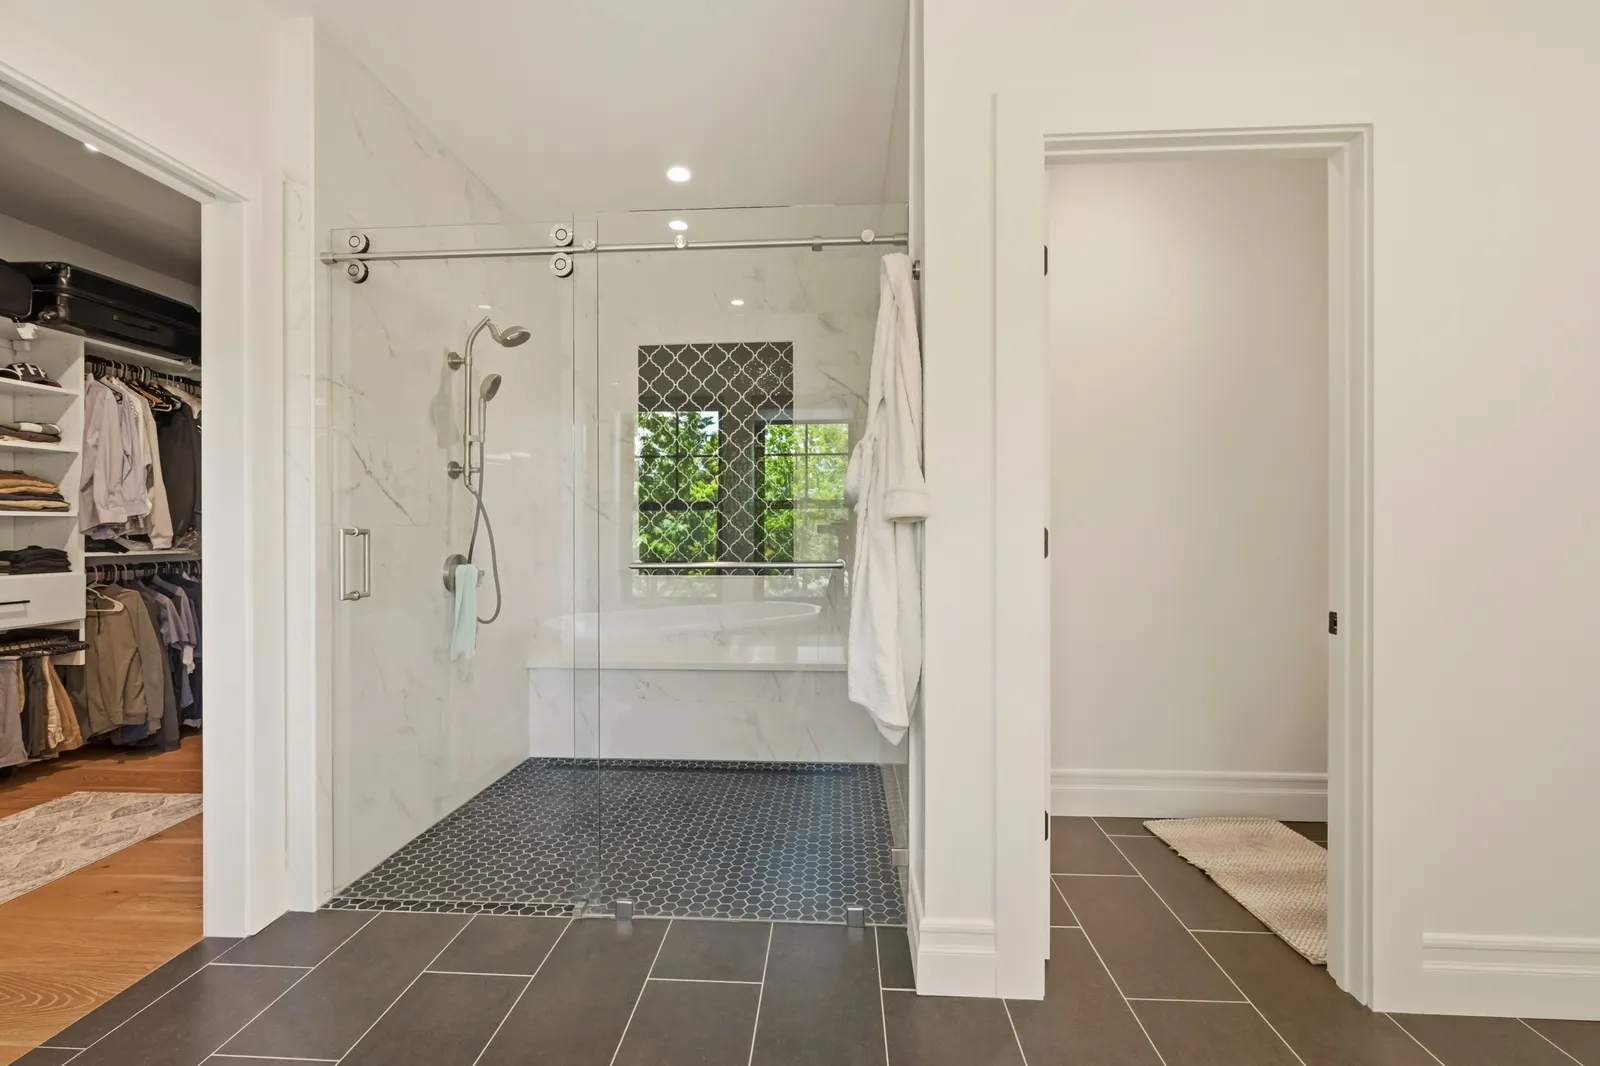
For primary suites where the bathroom flows into a closet or dressing area, built-ins keep the millwork consistent across the whole suite, which is a big part of why those spaces feel custom rather than assembled.
Don't forget the climate
One consideration San Diego homeowners can actually skip worrying about less than most: humidity. But "less" isn't "none." Coastal bathrooms in La Jolla or Point Loma live with marine-layer damp for a good chunk of the year, and a bathroom's daily steam is its own weather system. Whatever you choose, the finish matters more than the format — sealed, cabinet-grade construction and good ventilation protect a furniture piece and a built-in equally. Where moisture really does its damage is behind the walls and under the tile, which is a separate conversation we've had before in why bathrooms fail.
How to actually decide
A few questions settle it faster than any Pinterest board:
- How much do you own? Count what lives on your current counter. If the answer embarrasses you, lean built-in.
- Who shares the room? Two people on different schedules need drawer real estate and defined territory.
- What's the house saying? A 1928 Spanish revival and a 1962 ranch in Clairemont want different answers.
- Is the floor beautiful? If you're investing in gorgeous tile, a leggy vanity lets you see more of it.
And there's a hybrid worth knowing: built-in cabinetry detailed like furniture, with feet, framed ends, and a countertop that overhangs like a tabletop. You get the storage of one and the soul of the other.
More on this in Jack-and-Jill Bathrooms: Pros, Cons, and Layouts.
The vanity is one decision inside a bigger one — layout, lighting, waterproofing, and ventilation all get settled in a well-planned bathroom remodel, and they're much cheaper to settle on paper. Request a consultation or give us a call — tell us which camp you're leaning toward, and we'll help you pressure-test it.
Design · Build · Integration
Let's build something beautiful.
Call (619) 334-3322 or request your free design-build consultation.