
Jack-and-Jill Bathrooms: Pros, Cons, and Layouts
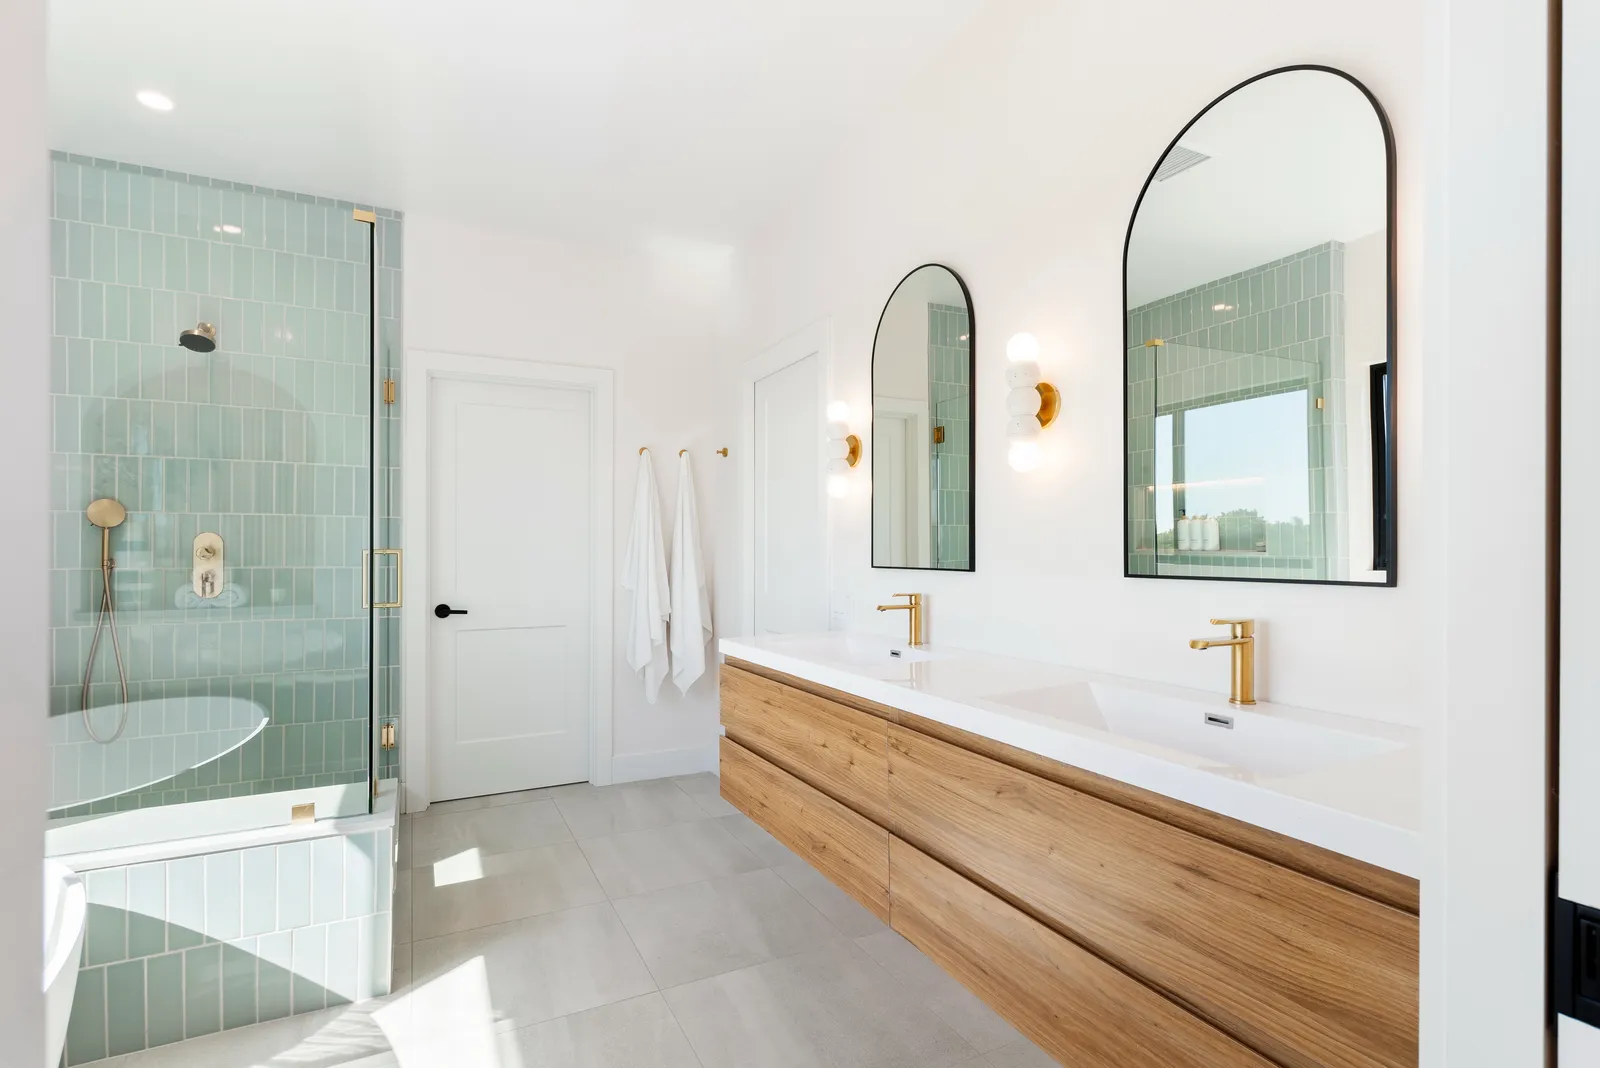
A Jack-and-Jill bathroom — one bath shared between two bedrooms, with a door to each — is one of those ideas that's either the smartest move in a floor plan or the source of a decade of sibling warfare. Which one you get depends almost entirely on the layout inside the room.
We design a fair number of these, often when a family is reworking the bedroom wing of a ranch house or adding kids' rooms in a room addition. Here's how we help clients decide whether the arrangement fits their family — and how to lay one out so it actually works.
Why families love them
The appeal is real. One bathroom serves two bedrooms, which saves meaningful square footage and budget compared to building two. Kids get bathroom access without stepping into a hallway, which parents of young children appreciate more than they expect to. And in San Diego's typical single-story footprints, where every square foot of the bedroom wing is contested, consolidating one generous bath often beats squeezing in two cramped ones.
There's a resale story too: family buyers read "Jack-and-Jill" as kid-friendly, and a well-executed one photographs like a private suite feature.
Where they go wrong
The failures are just as predictable. Two doors mean two locks, and a child who locks both, showers, and wanders off has stranded a sibling — every parent with one of these bathrooms has lived that morning. A single vanity turns 7 AM into a turf dispute. And because the room has no hallway door, overnight guests in either bedroom effectively take a bathroom out of circulation for everyone else.
None of these are reasons to skip the idea. They're reasons to design around it.
Layouts that actually work
The fix for nearly every Jack-and-Jill complaint is compartmentalizing — breaking the room into zones so two kids can use it at once:
- Two sinks, ideally in separate zones, so morning routines run in parallel rather than in line. (Our roundup of vanity heights and the numbers designers memorize applies doubly when the users are growing.)
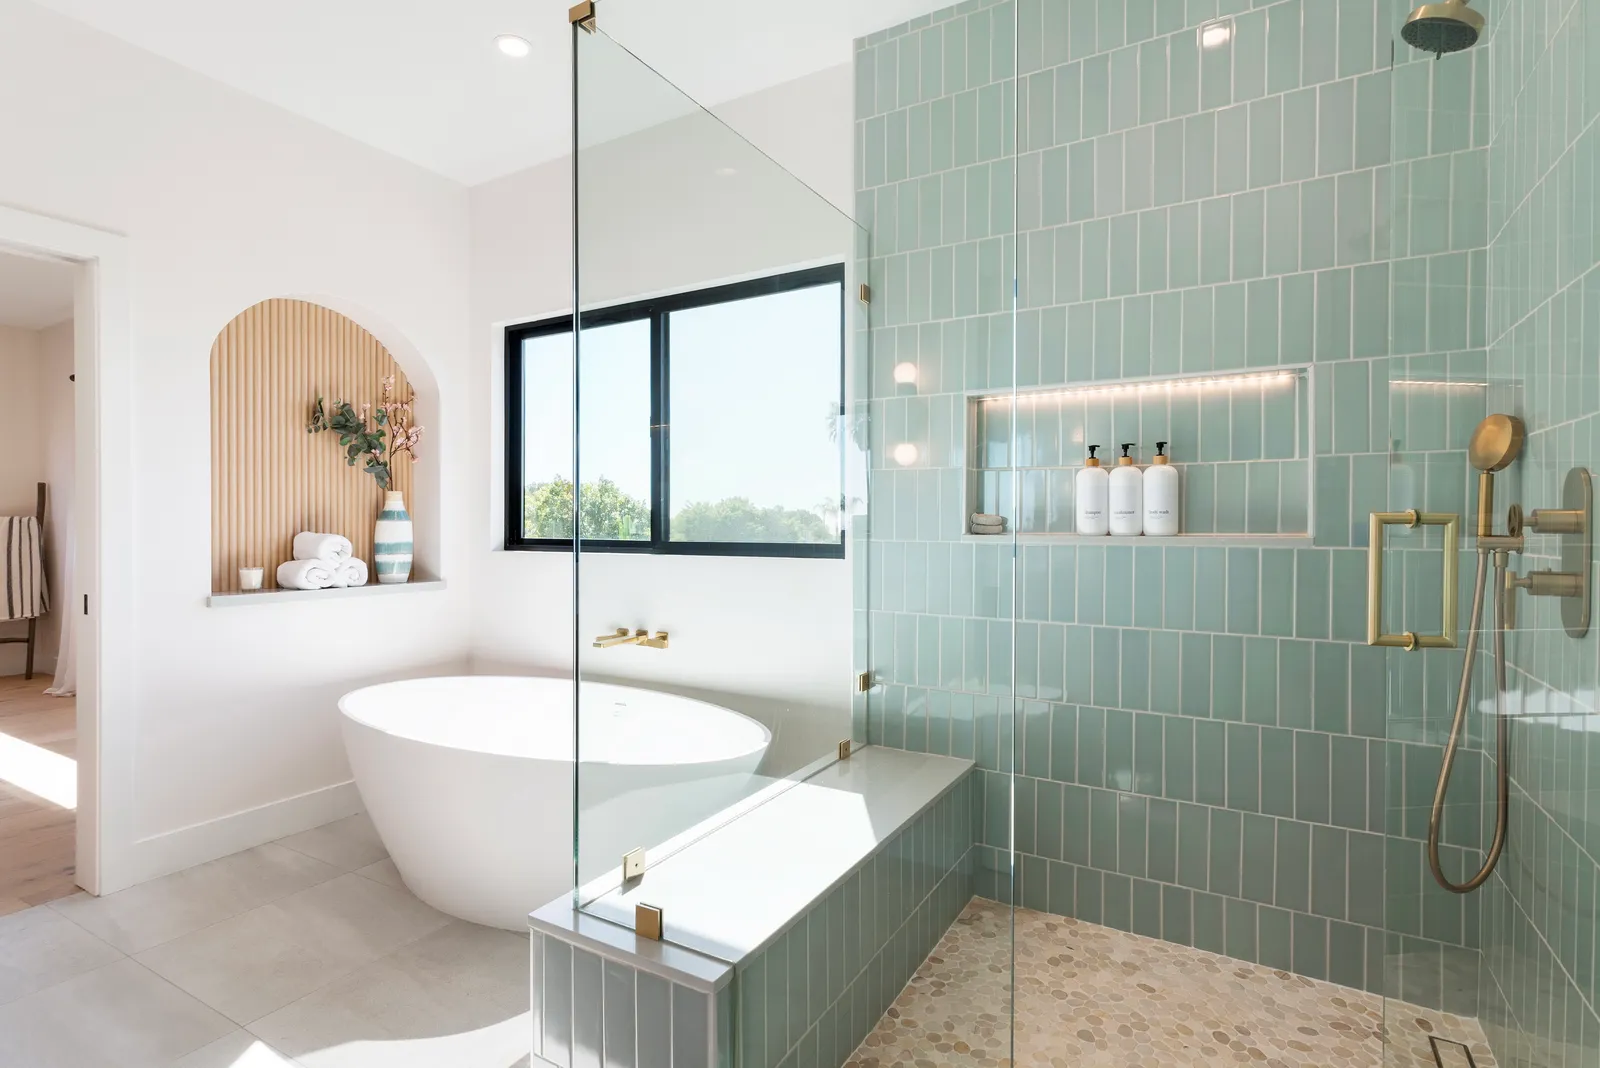
- Toilet and shower in their own compartment with its own door, so the vanity area stays available while someone showers.
- Pocket or barn doors from the bedrooms to save the swing space two hinged doors devour.
- Privacy locks with emergency release — the ten-dollar hardware that ends the locked-out saga.
The best versions read as a small suite: vanity zone, wet zone, and clear sight lines, with durable finishes that shrug off a decade of kids.
Is it right for your remodel?
If the bedrooms will house siblings for years to come, a compartmentalized Jack-and-Jill is hard to beat. If one bedroom doubles as a guest room or office, a bathroom with hallway access usually serves the house better over time — same footprint, more flexibility. Either way, this is a plumbing-wall decision, best made on paper, and it's exactly the kind of trade-off we work through at the start of a bathroom remodel.
Weighing a bathroom reshuffle in your own floor plan? Tell us what you're planning or give us a call — we'll sketch the layout that ends the morning traffic jam for good.
Design · Build · Integration
Let's build something beautiful.
Call (619) 334-3322 or request your free design-build consultation.