
Vanity Heights, Mirror Sizes, and Numbers Designers Memorize
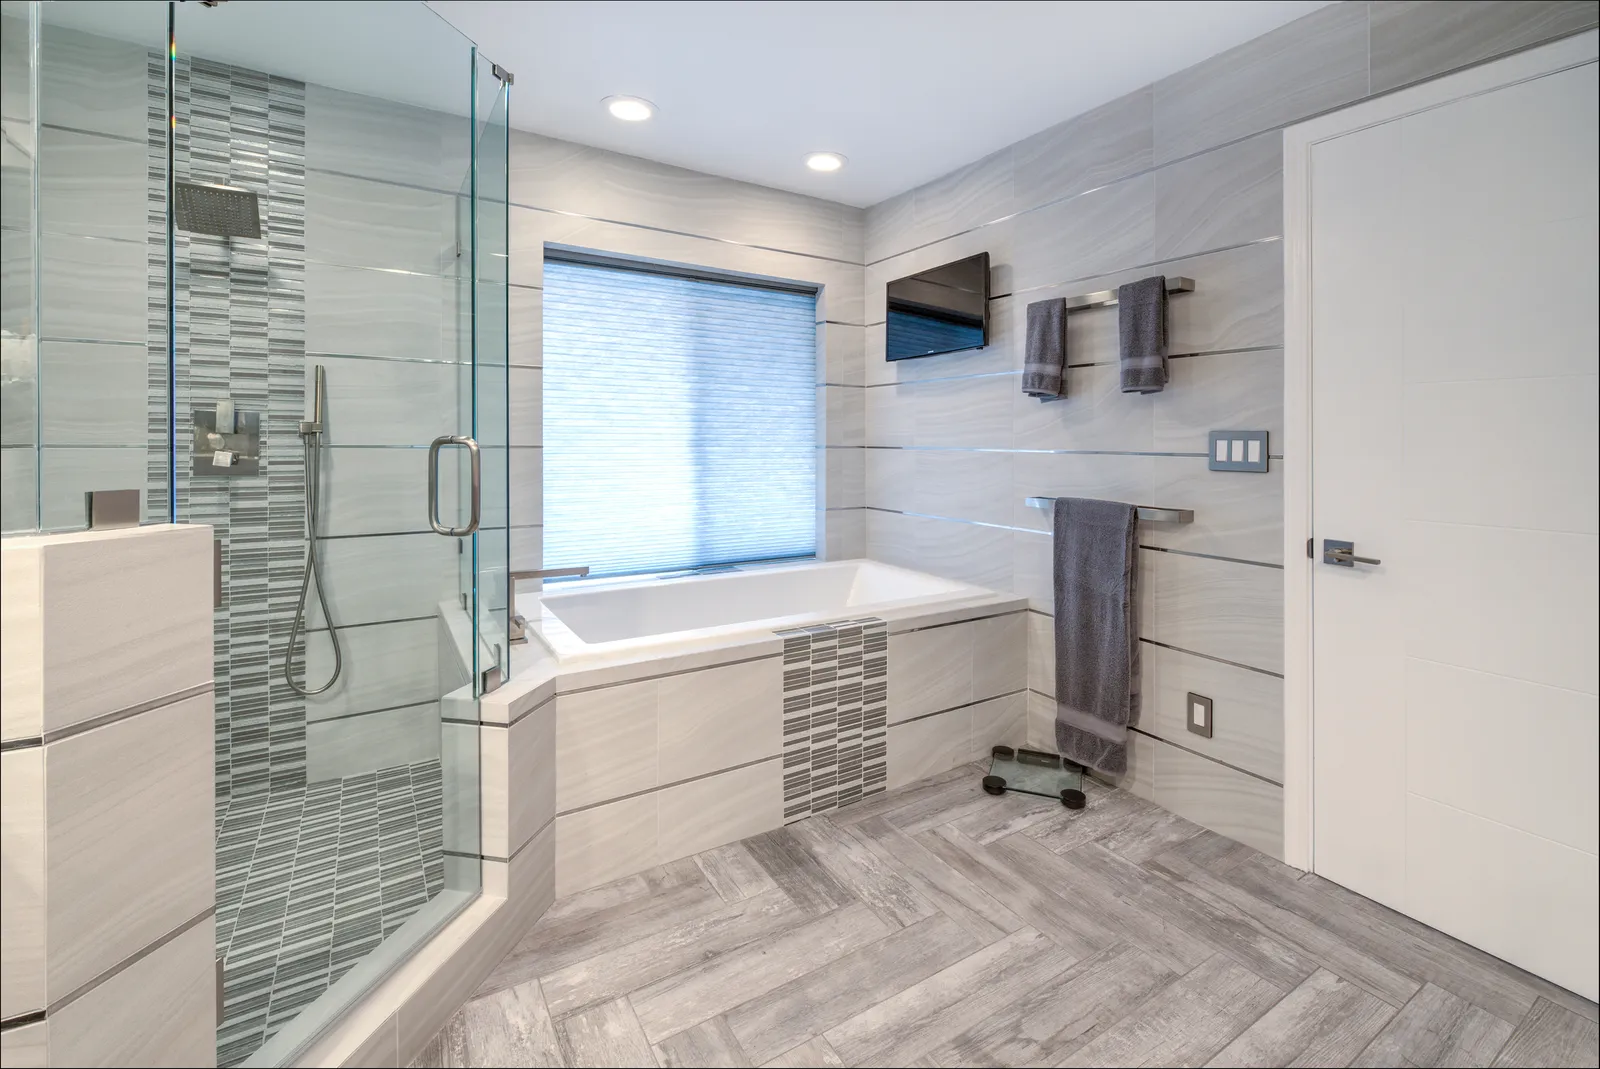
Walk into a bathroom that just feels right and you're rarely reacting to the tile or the fixtures. You're reacting to proportions — a vanity at the right height, a mirror scaled to the wall, sconces at eye level, enough room to open a drawer without backing into the shower door. None of it announces itself. All of it was measured.
Designers carry these numbers around in their heads. Here are the ones worth borrowing before your next bathroom remodel.
Vanity height: the quiet upgrade
The old standard vanity height was 30 to 32 inches — a holdover from an era when bathrooms were designed around children brushing their teeth. Modern "comfort height" runs 34 to 36 inches, the same as a kitchen counter, and most adults find it dramatically easier on the back. If you're taller, push toward 36. If the bathroom serves young kids, a lower height still earns its keep, or a pull-out step stool tucked into the toe kick splits the difference.
One more wrinkle: vessel sinks sit on top of the counter, so the cabinet below them needs to be lower — plan the rim height, not the counter height.
Mirrors and sconces: scale and eye level
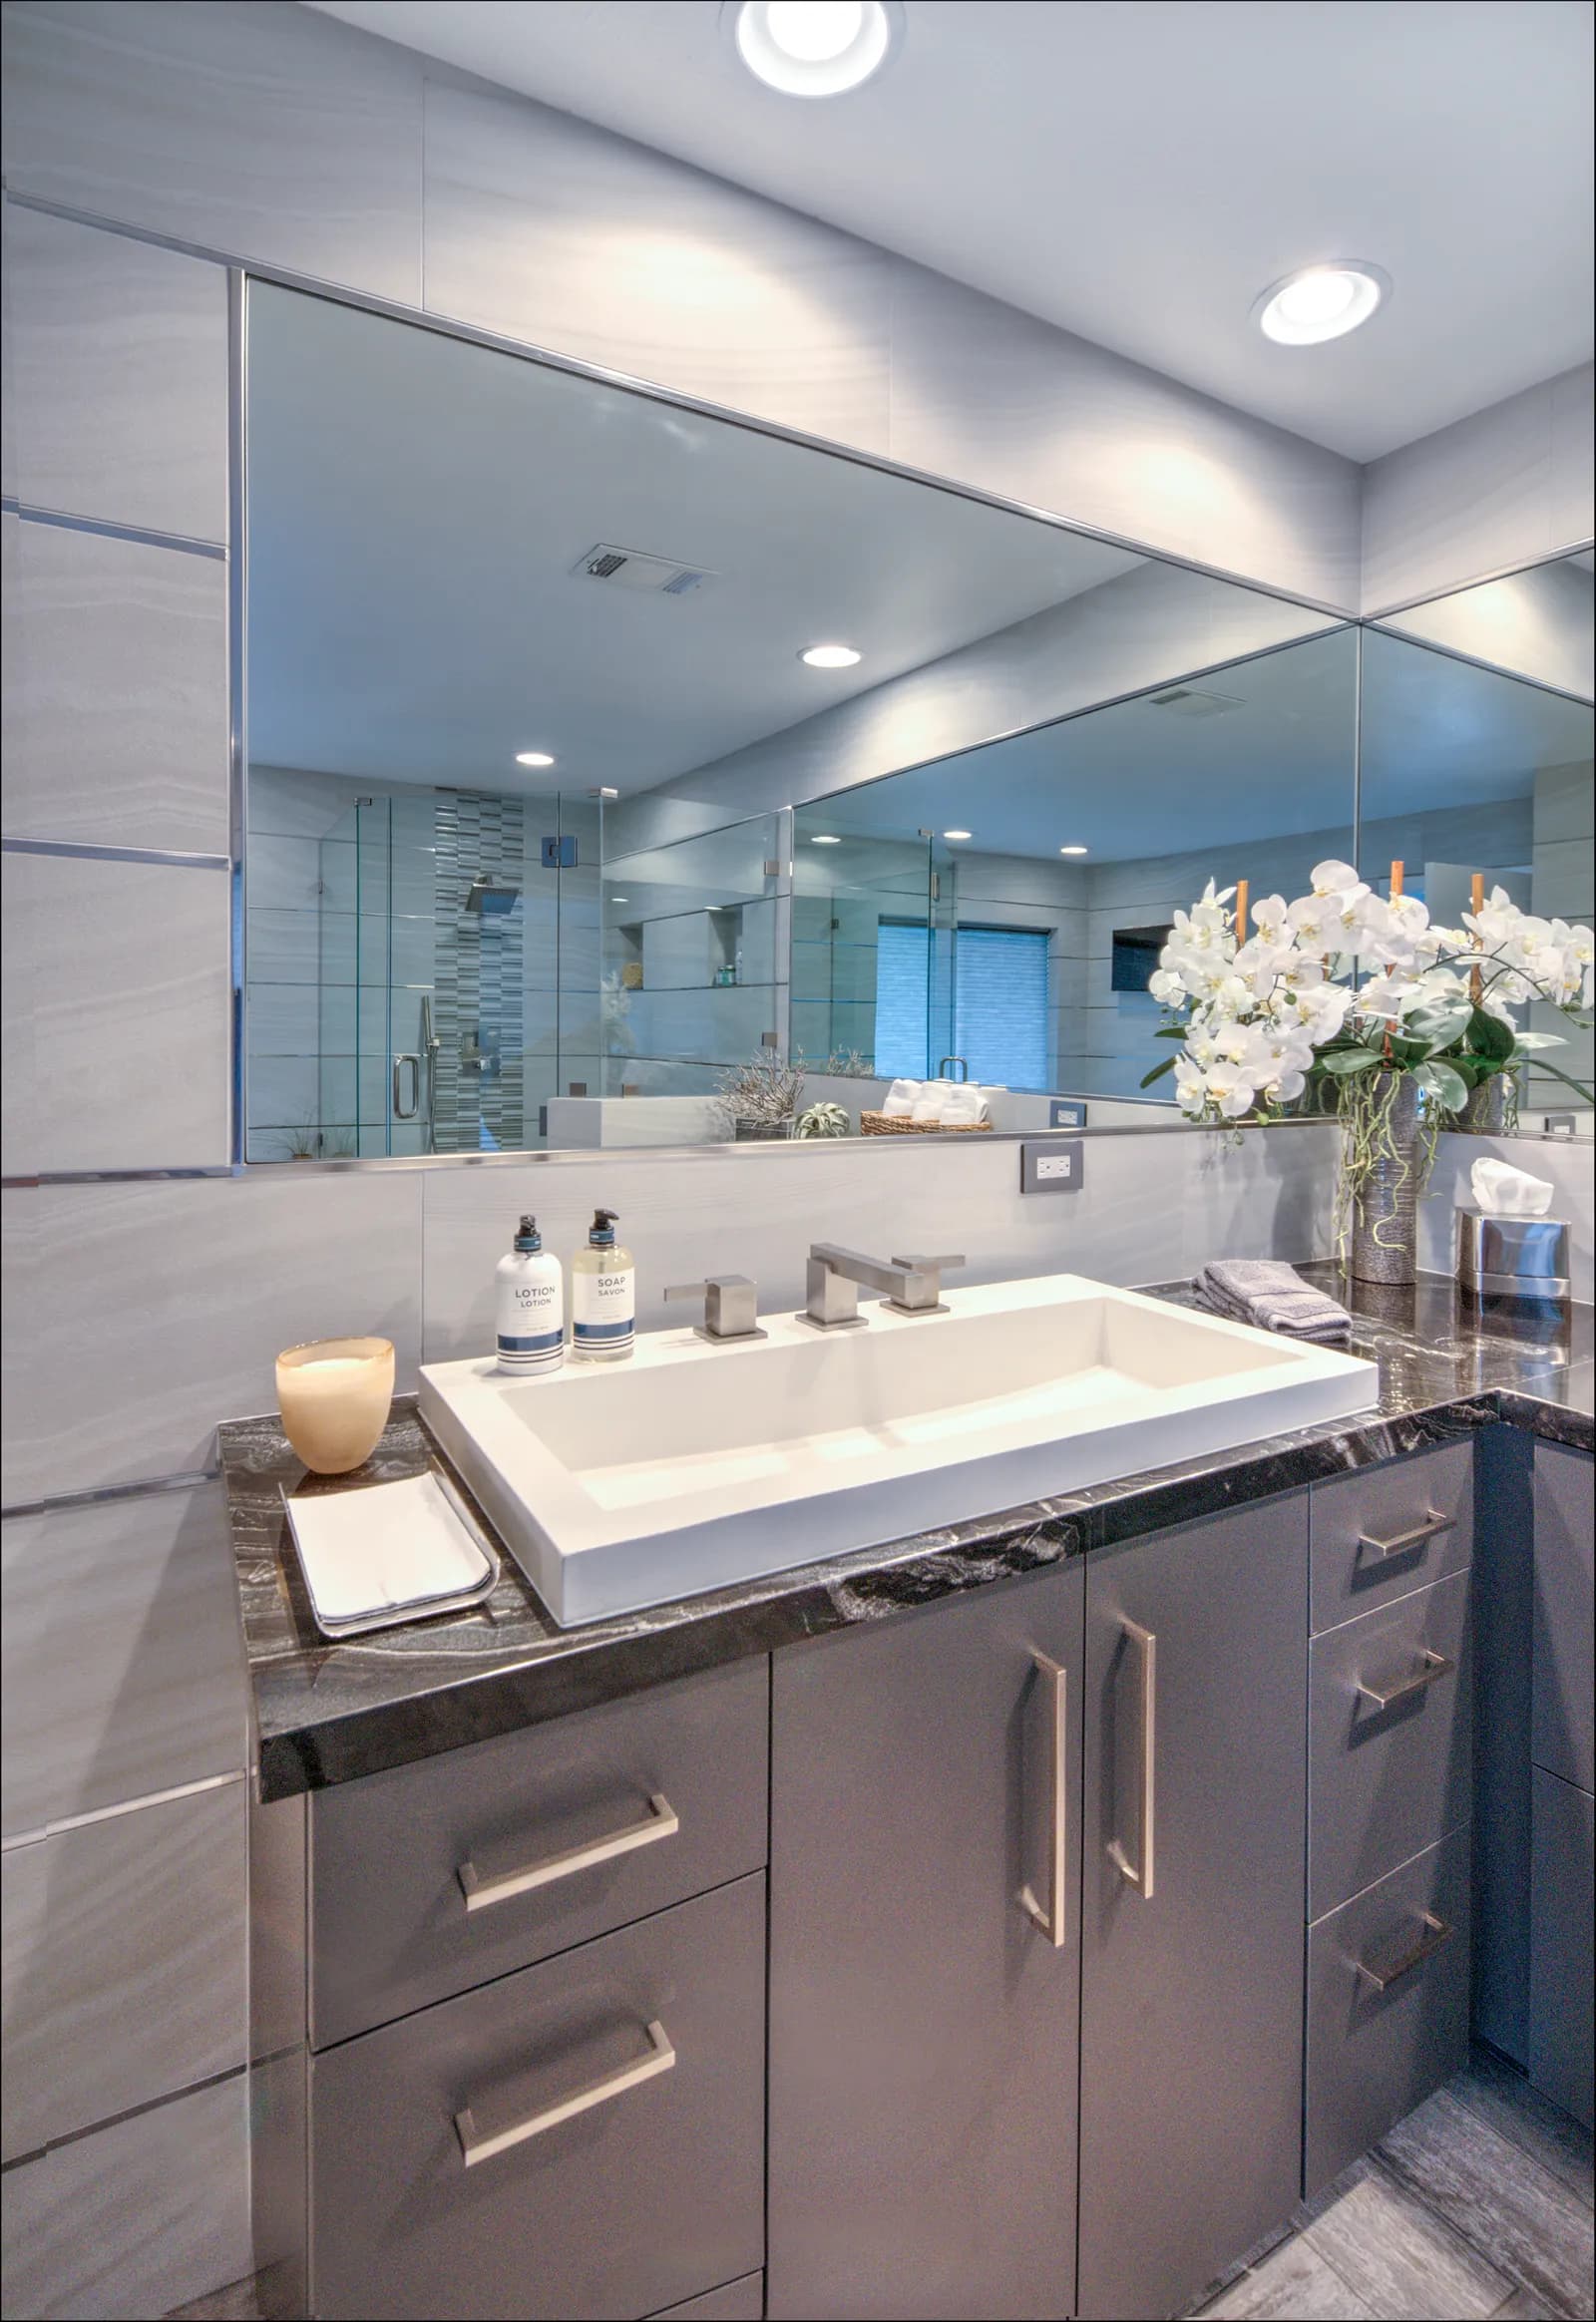
A mirror should generally be a few inches narrower than the vanity below it — wall-to-wall mirrors read builder-basic, and a mirror wider than its vanity looks like a mistake. For height, aim for the top edge somewhere around 78 inches off the floor, higher if anyone in the house is tall.
Lighting placement matters more than fixture choice. Sconces mounted at roughly 60 to 66 inches — eye level — on either side of the mirror light a face evenly for shaving and makeup. A single fixture above the mirror casts shadows downward; it's fine as a supplement, weak as a soloist.
Clearances: where comfort actually lives
These are the numbers that separate a bathroom that works from one that photographs well and frustrates daily:
- 30 inches minimum of clear floor space in front of a vanity — 36 is comfortable.
- 15 inches minimum from the centerline of a toilet to the nearest wall or fixture; 18 feels far better.
- 24 inches minimum of clearance in front of a toilet or shower entry.
- 36 by 36 inches as a realistic minimum for a shower you'd enjoy; 42 by 60 starts to feel like a suite.
In San Diego's older housing stock — the 1950s ranches, the compact Spanish revivals — original bathrooms often miss several of these at once. That's usually the real reason a bathroom feels cramped, and it's why gaining even six inches from a hallway closet can transform the room. Small spaces reward this kind of precision most of all, as we explored in our powder room post.
Numbers that plan for the future
If you intend to stay in your home for the long haul — and with more San Diegans remodeling instead of moving, most of our clients do — a few forward-looking dimensions cost almost nothing now: blocking in the walls for future grab bars, a 36-inch doorway instead of 30, a curbless shower entry. None of them look clinical, and we covered how to keep it that way in Aging-in-Place Bathrooms That Don't Look Clinical.
Good bathrooms aren't lucky; they're measured. Request a consultation or give us a call — we'll bring the tape measure and the numbers, you bring how you want the room to feel.
Design · Build · Integration
Let's build something beautiful.
Call (619) 334-3322 or request your free design-build consultation.