
Whole-Home Lighting Plans: Beyond the Ceiling Can
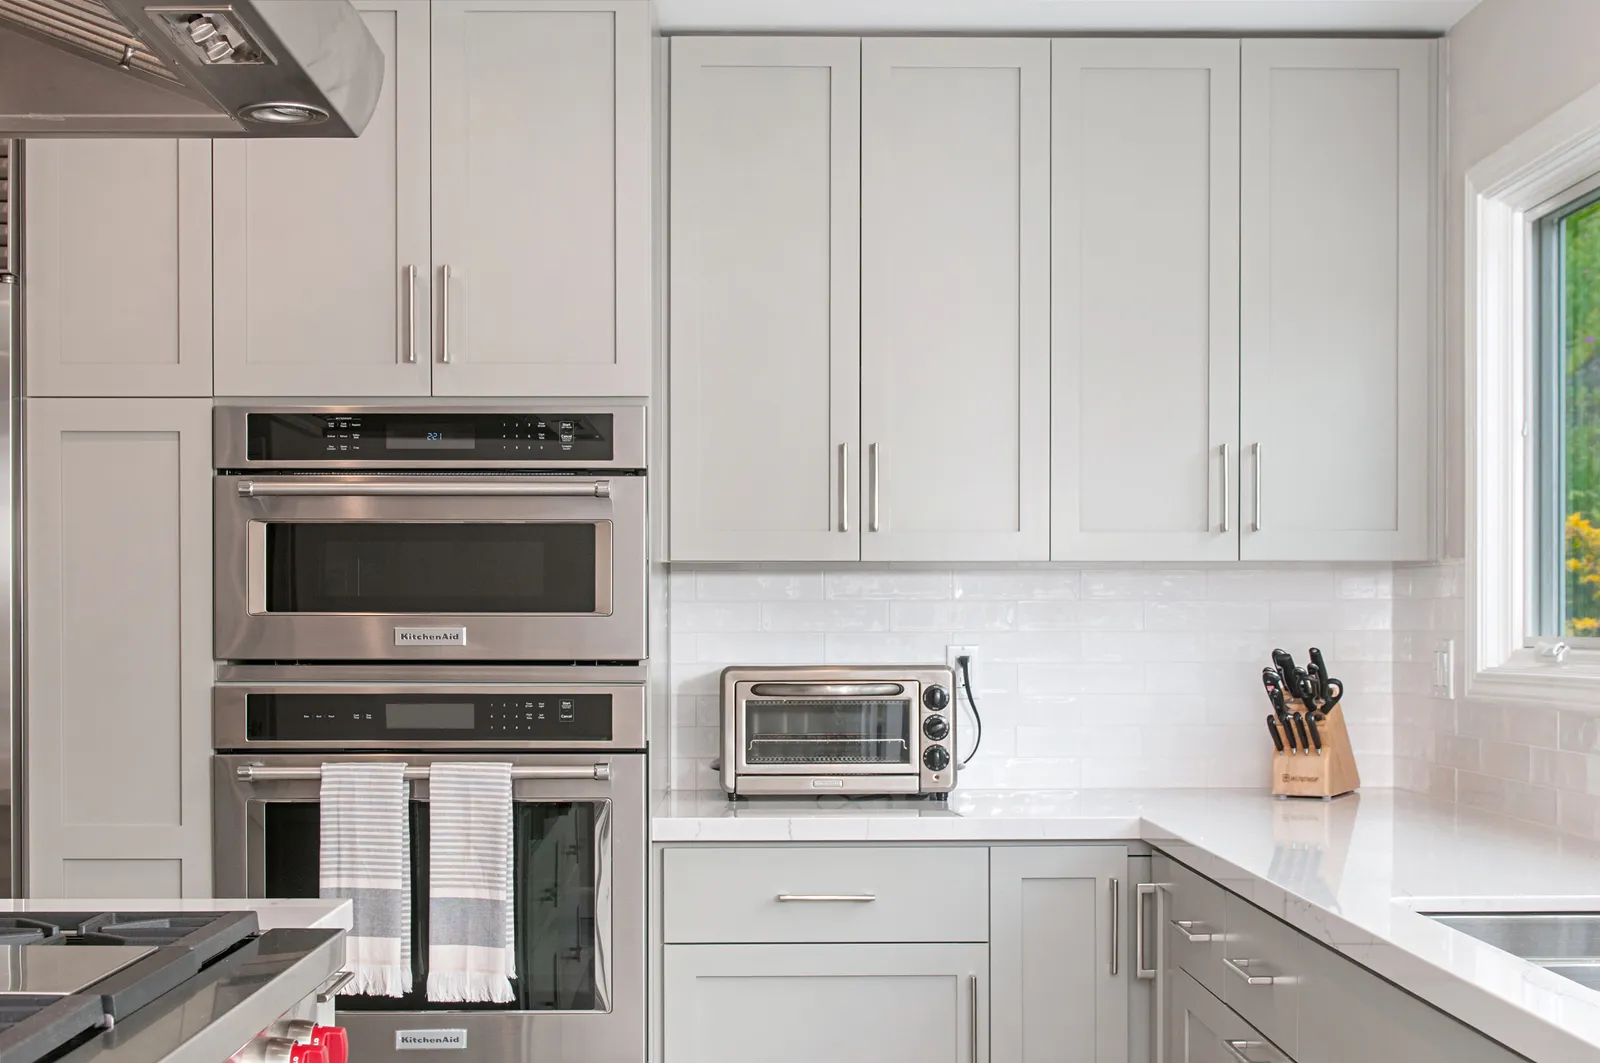
Here's a test you can run tonight: walk through your house at 8 PM and count how many rooms are lit by a single source in the middle of the ceiling. For most San Diego homes — especially the midcentury ranches that came with one fixture per room and called it done — the answer is "most of them."
A grid of recessed cans is not a lighting plan. It's a way to make every room equally flat. When we take on a whole-home remodel, the lighting design gets the same attention as the floor plan, because it shapes how the house feels at every hour — and with the marine layer settling in for its May-and-June residency, San Diego homes spend more gray mornings than visitors would guess.
Think in layers, everywhere
We've written before about layering light in kitchens — ambient, task, and accent. A whole-home plan simply applies that thinking to every room:
- Living areas want ambient light you can dim, plus accent light on the things you love — art, shelves, a fireplace wall.
- Hallways and stairs want low-level guidance: step lights or a few small fixtures on a dimmer, not a runway of cans.
- Bedrooms want almost no overhead light at all — lamps, sconces, and maybe a soft cove do the real work.
- Entries want a moment: a fixture with presence, scaled to the space, that says the house begins here.
Put the controls where life happens
The best fixture in the world fails if the switch is in the wrong place. A whole-home plan maps how you actually move: three-way switches at both ends of the hall, a bedside control for the bedroom scene, exterior lights switchable from the room that overlooks them. Dimmers belong nearly everywhere — they're the cheapest luxury in the entire remodel, turning one fixture into five moods.
Consistency matters too. Pick one color temperature for the main living spaces and hold it; a warm lamp next to a cold ceiling can is what makes a room feel vaguely "off" even when no one can name why.
Plan the wiring while the walls are open
This is the real reason lighting belongs in the remodel conversation early. Sconces, cove lighting, stair lights, and well-placed switches all need wire in the walls, and the moment to run it is when the drywall is already off — the same logic that applies to rewiring an older home in general. Many of the 1950s–70s houses we open up don't have the circuits or the boxes where modern living wants them, and adding them mid-remodel costs a fraction of what it costs after.
Don't forget the fifth room: outside
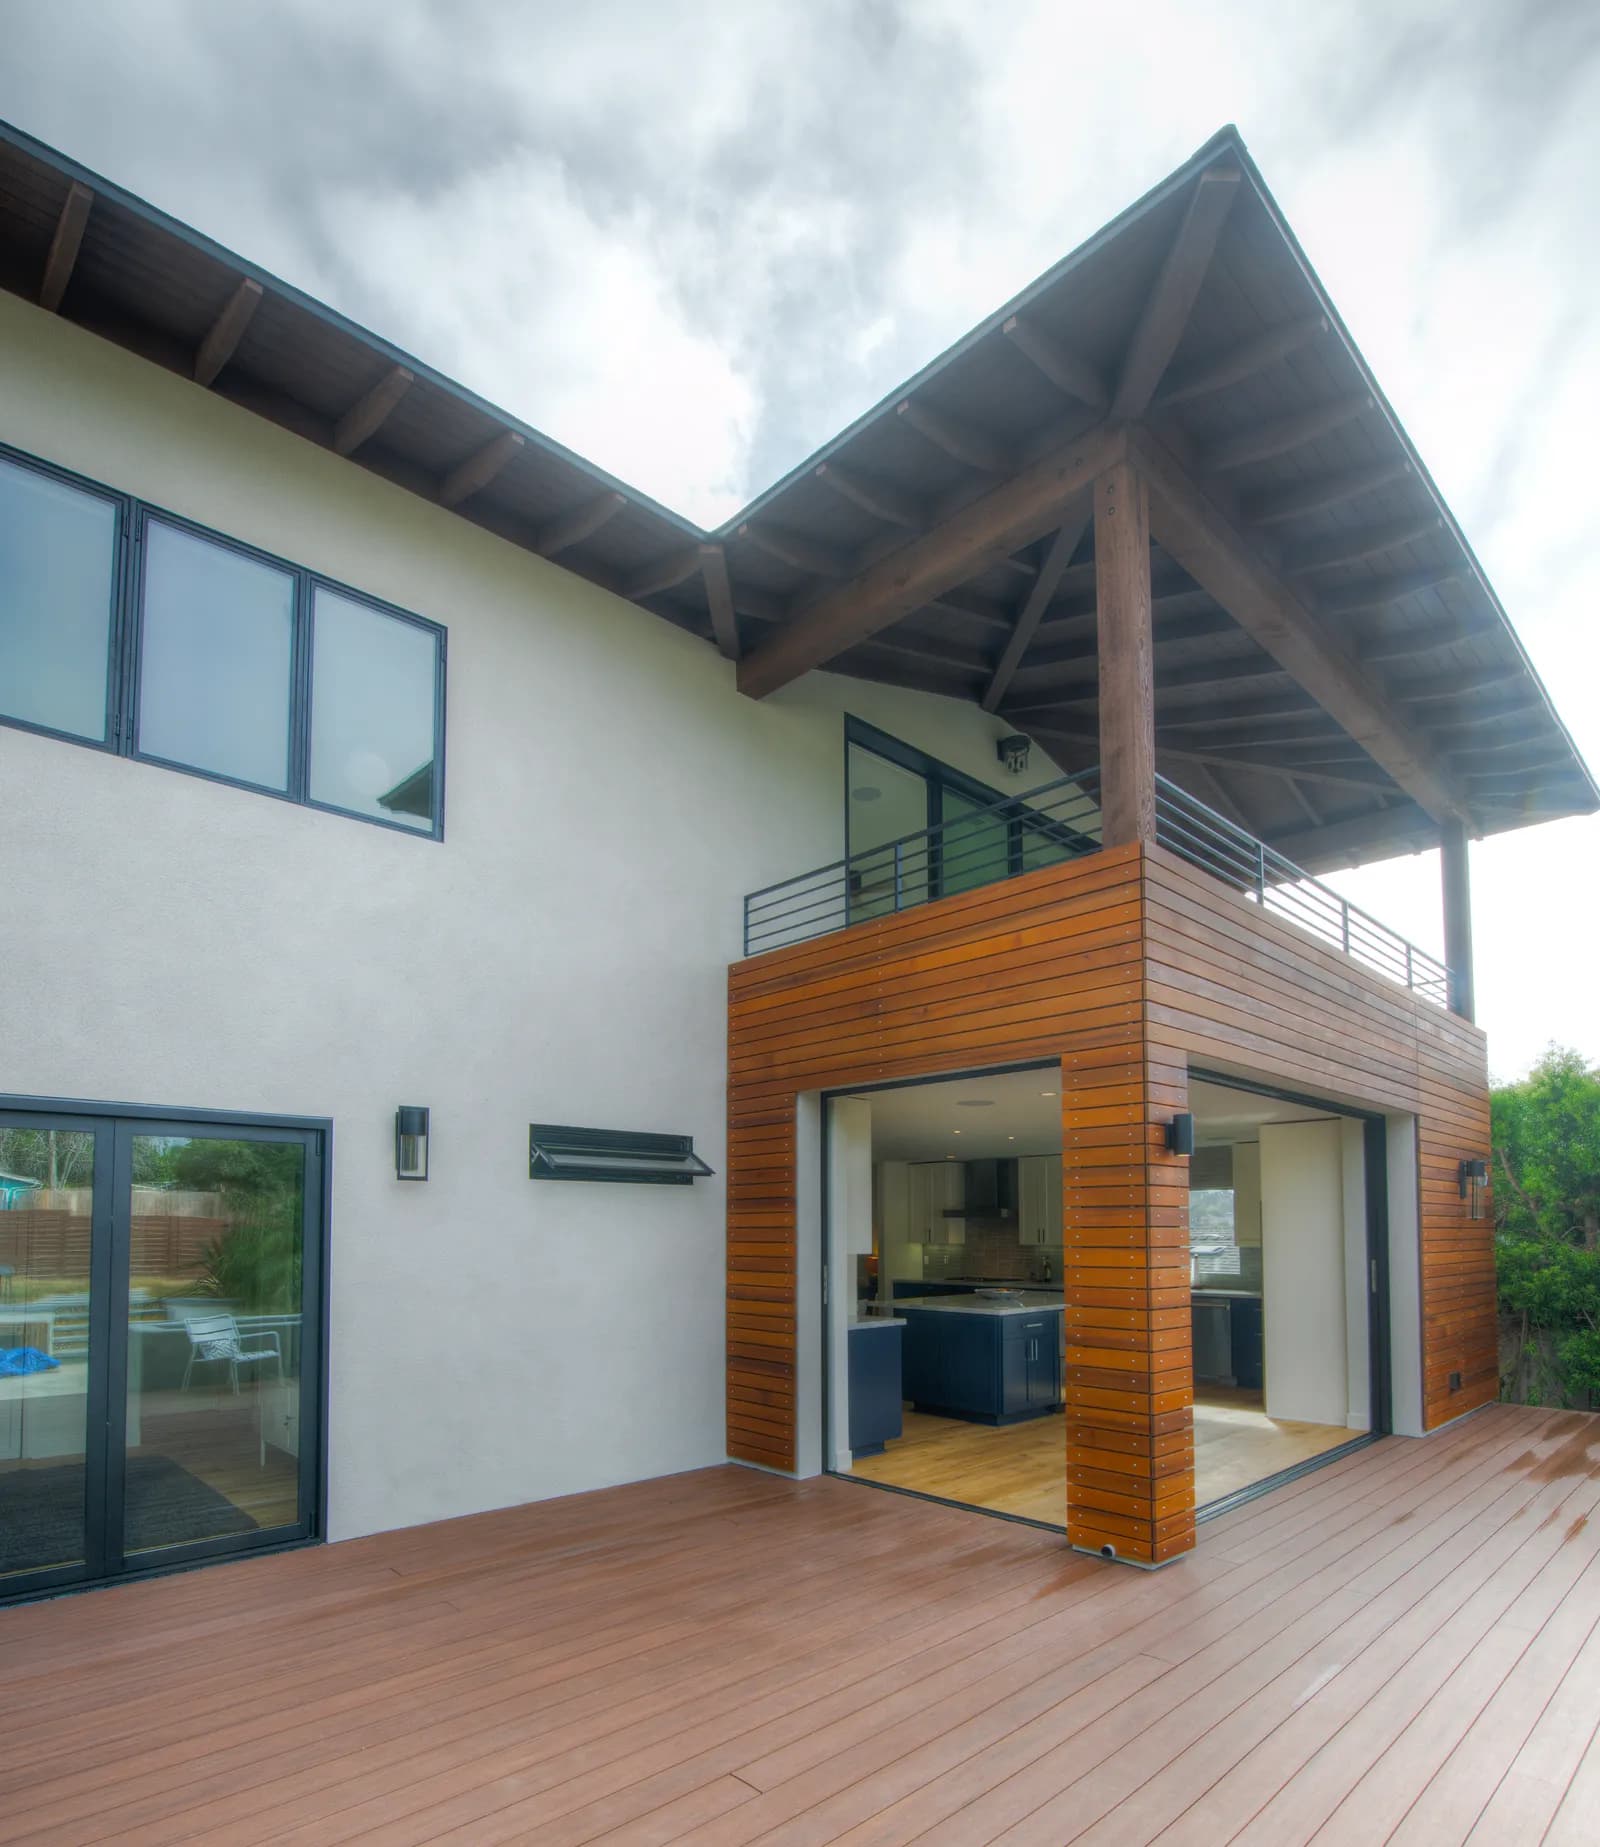
Landscape and patio lighting extend the house past the glass. A few well-aimed fixtures on a tree, a lit path, soft light on the patio — suddenly the backyard is part of the evening instead of a black window. It also makes interiors feel larger at night, because the eye travels outward instead of stopping at its own reflection.
Light is the finish you feel before any finish you see. If your remodel plans currently say "recessed cans, quantity: lots," there's a better conversation to have. Tell us what you're planning or give us a call — we'll design a home that knows the difference between bright and beautiful.
Design · Build · Integration
Let's build something beautiful.
Call (619) 334-3322 or request your free design-build consultation.