
Where to Put the Stairs: Second-Story Planning
When homeowners start sketching a second-story addition, they draw the upstairs first: the new primary suite, the kids' rooms, maybe an office with a peek of the ocean. It's the fun part. But every experienced designer starts somewhere less glamorous — the staircase. Because until you know where the stairs go, you don't actually know what either floor looks like.
The staircase is the one element that lives on both levels at once. Put it in the right place and both floors feel like they were always meant to be a two-story house. Put it in the wrong place and you spend the rest of the project working around it: a chopped-up living room below, a wasteful hallway above, and a daily reminder that the addition was an addition.
What a staircase actually takes
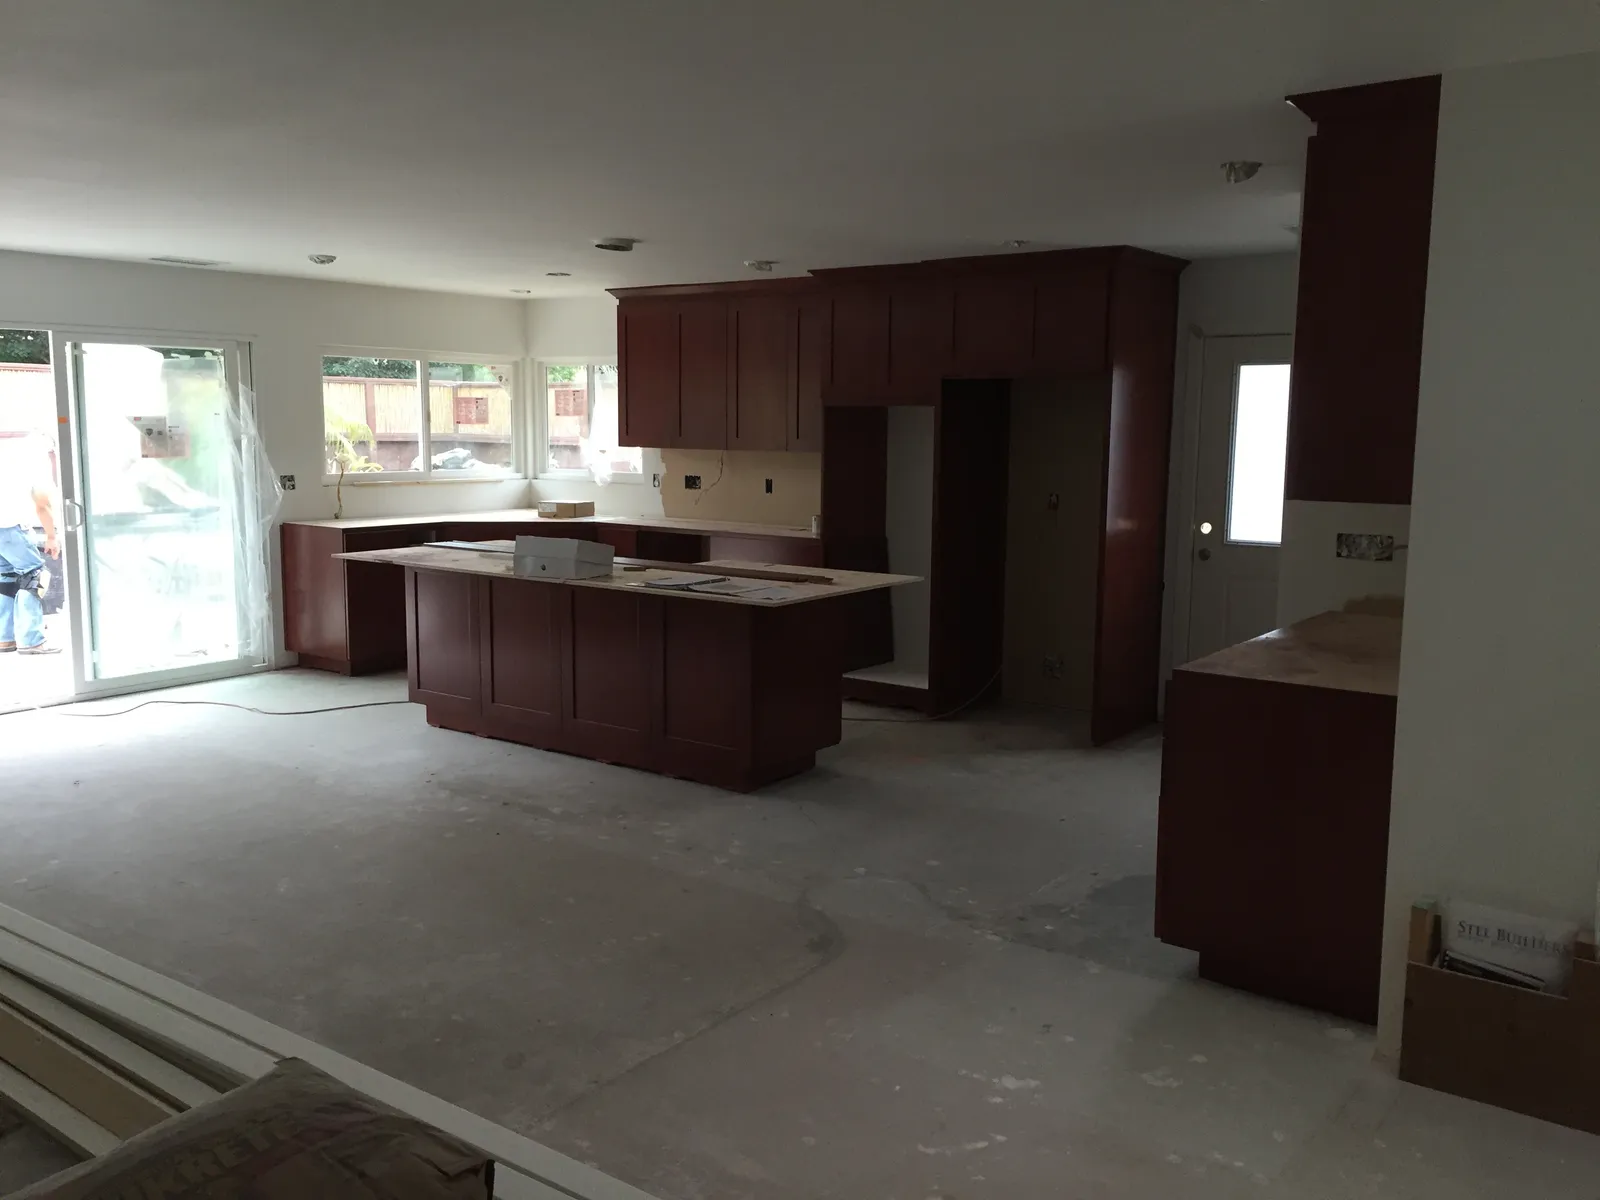
More than people think. A straight run of stairs serving a full story consumes a footprint roughly the size of a small bedroom once you include the landings and code-required headroom — and that space comes out of your existing first floor. That's the core tension of every second-story project in San Diego's midcentury ranch stock, from Clairemont to Del Cerro: those homes were planned as efficient single-story layouts with no spare room hiding anywhere. Something downstairs has to give, and choosing what gives is the real design decision.
L-shaped and U-shaped stairs trade a longer footprint for a squarer one, which often tucks better into a ranch floor plan. Winders and tighter configurations save more space but feel it underfoot every day. We generally steer clients toward the most generous stair the plan can absorb — it's the most-used "room" in a two-story house.
Three placements that usually work
- At the entry. The classic move: land the stairs near the front door, where circulation already concentrates. It creates a proper two-story foyer and keeps the private upstairs directly accessible without parading guests through the living space.
- Replacing a hallway. Many ranches have a bedroom corridor that already exists as pure circulation. Stacking the stairs on top of that hall converts space that was never furniture-worthy anyway — often the least painful trade on the whole first floor.
- At the rear, off the family room. When the upstairs is a private retreat rather than the main bedroom wing, a rear stair can connect kitchen and family zones to the new level and open up views on the way. Paired with the right windows, the stairwell itself becomes a light shaft that brightens the middle of the house.
What the stairs do to the floor below
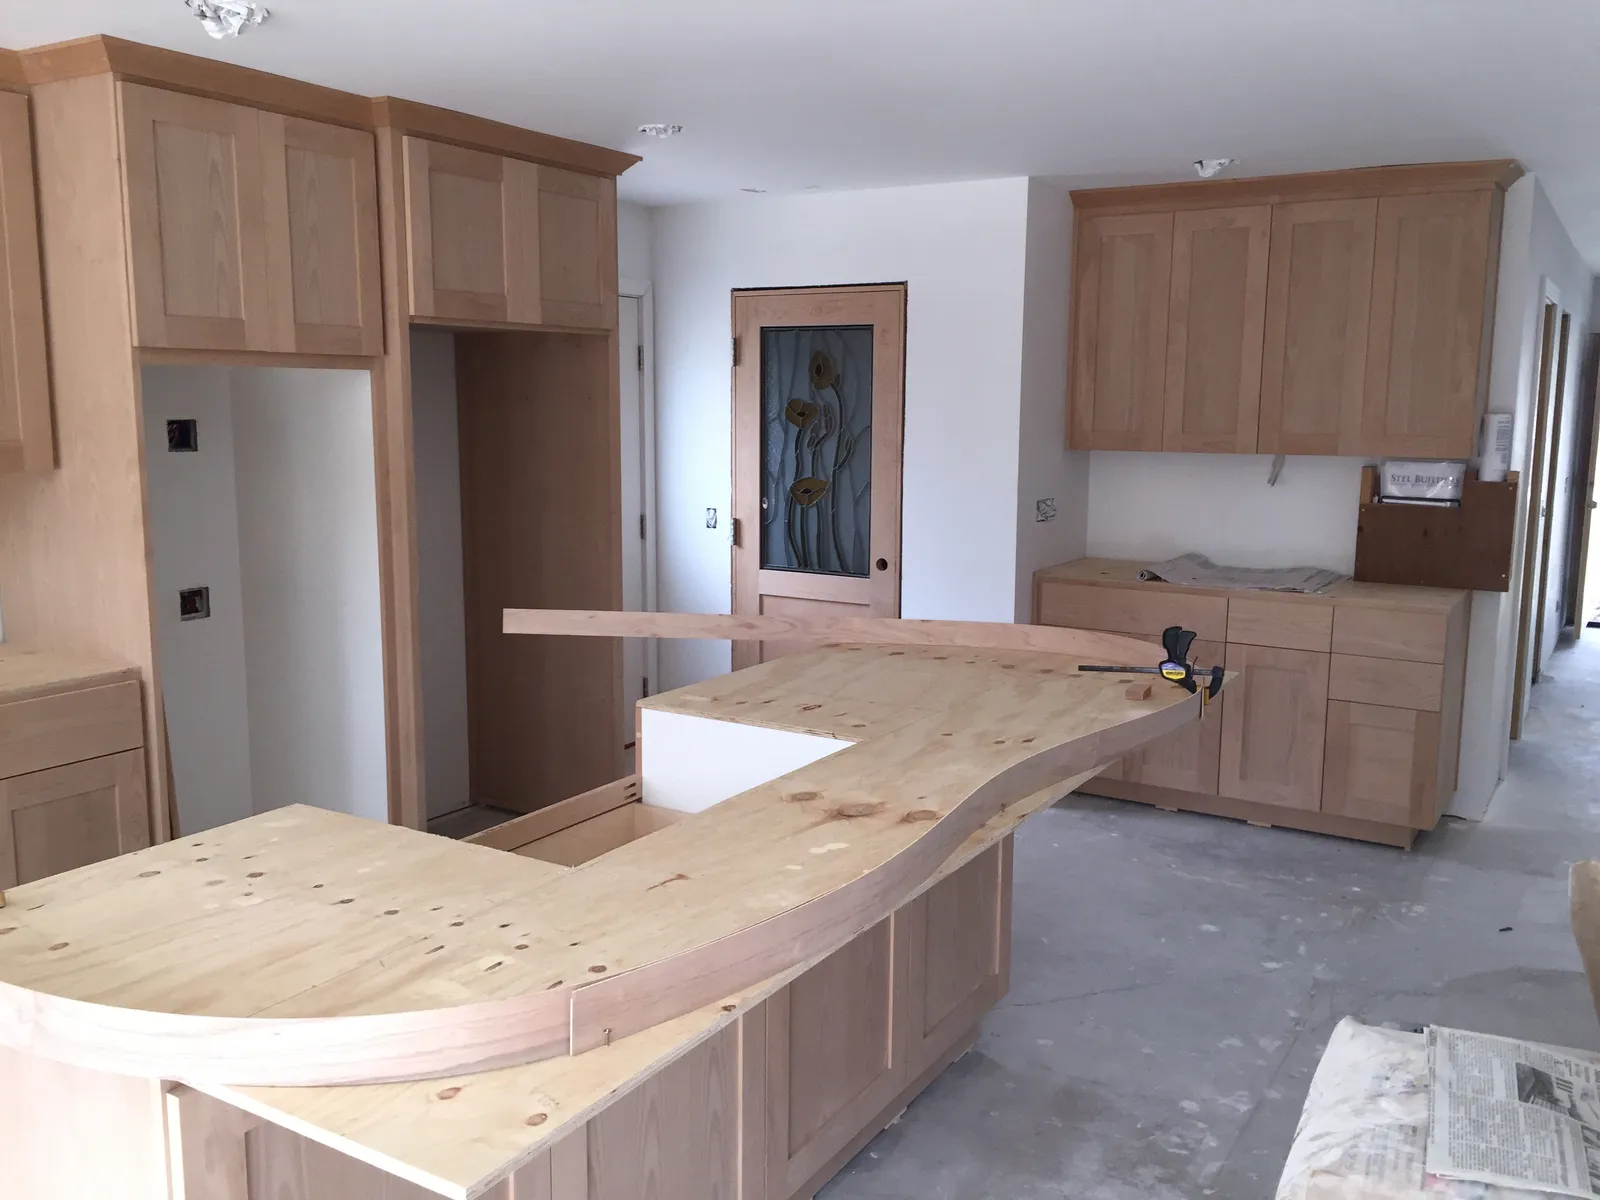
Here's the planning trap: teams sometimes solve the upstairs beautifully and let the stairs land wherever the upstairs wants them — right in the middle of the kitchen's best wall, say, or through the only decent dining spot. The fix is designing both floors simultaneously. In practice, most of our second-story projects become partial first-floor remodels too, because once the stair claims its space, the rooms around it deserve to be rethought rather than patched. If the new upstairs includes your bedroom, it's worth reading our post on primary suite layouts with the stair location already in mind — where you arrive on the second floor determines how the whole suite flows.
Structure follows placement
One more reason stairs come first: the opening in your ceiling is a structural event. Floor framing above has to be designed around the stairwell, loads need a path down to the foundation, and in many one-story homes the walls flanking the stair become part of the new lateral system. Deciding placement early lets the structural engineering, the mechanical routing, and the design move together instead of fighting — which shortens the plan-check conversation with the city, too.
None of this is a reason to shy away from going up. With lot sizes tight and more San Diegans choosing to remodel rather than move, a second-story addition is often the best way to double a home without sacrificing the yard. It just rewards planning in the right order — stairs first, dreams immediately after.
Wondering where the stairs would go in your house? Request a consultation or give us a call — we'll look at your floor plan and find the spot that makes both stories work.
Design · Build · Integration
Let's build something beautiful.
Call (619) 334-3322 or request your free design-build consultation.