
Primary Suite Layouts: Bed, Bath, and Closet Flow
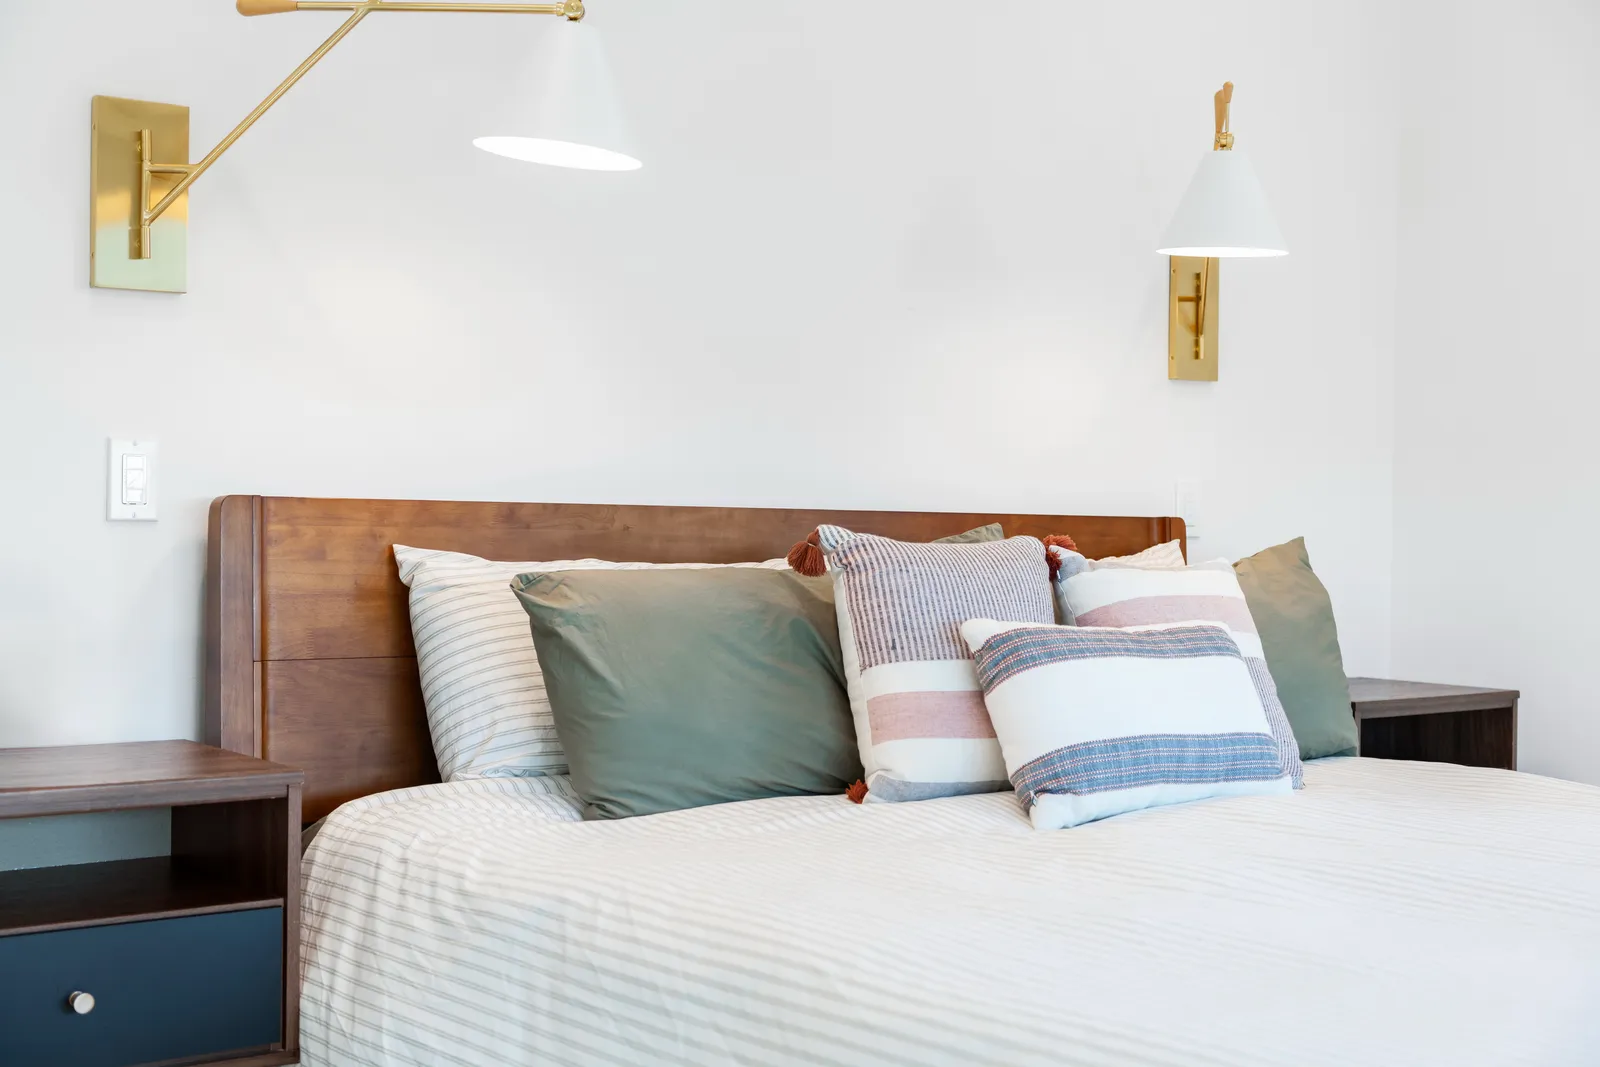
Picture tomorrow morning. One of you is up at six for an early call; the other has until seven. In a well-planned primary suite, the early riser slips from bed to closet to bathroom and out the door, and the second person never hears a thing. In a badly planned one, every drawer, door, and light switch is a small act of aggression.
That's the truth about primary suites: the finishes get the compliments, but the floor plan does the work. And the floor plan comes down to one question — in what order do you arrange bed, bath, and closet, and what do you pass through to reach each one?
The three classic sequences
Nearly every suite we design lands on a variation of one of these:
- Bed → bath → closet. The bathroom acts as a buffer, and you dress in a closet accessed through it. Great for early risers — all the noise and light stay two doors away from the sleeper.
- Bed → closet → bath. You pass through a walk-through wardrobe to reach the bathroom. Efficient and luxurious, but it demands honest closet discipline, since the wardrobe is now a hallway you see every day.
- The split hall. A short vestibule off the bedroom serves the bath and closet separately. It costs a bit of square footage but gives the suite a hotel-like calm, and it's often the natural answer in a primary suite addition, where you're drawing the wing from scratch.
What rarely works: a closet reachable only by crossing in front of the bed, or a bathroom door that swings light directly onto a sleeping partner.
Put the bed where the quiet is
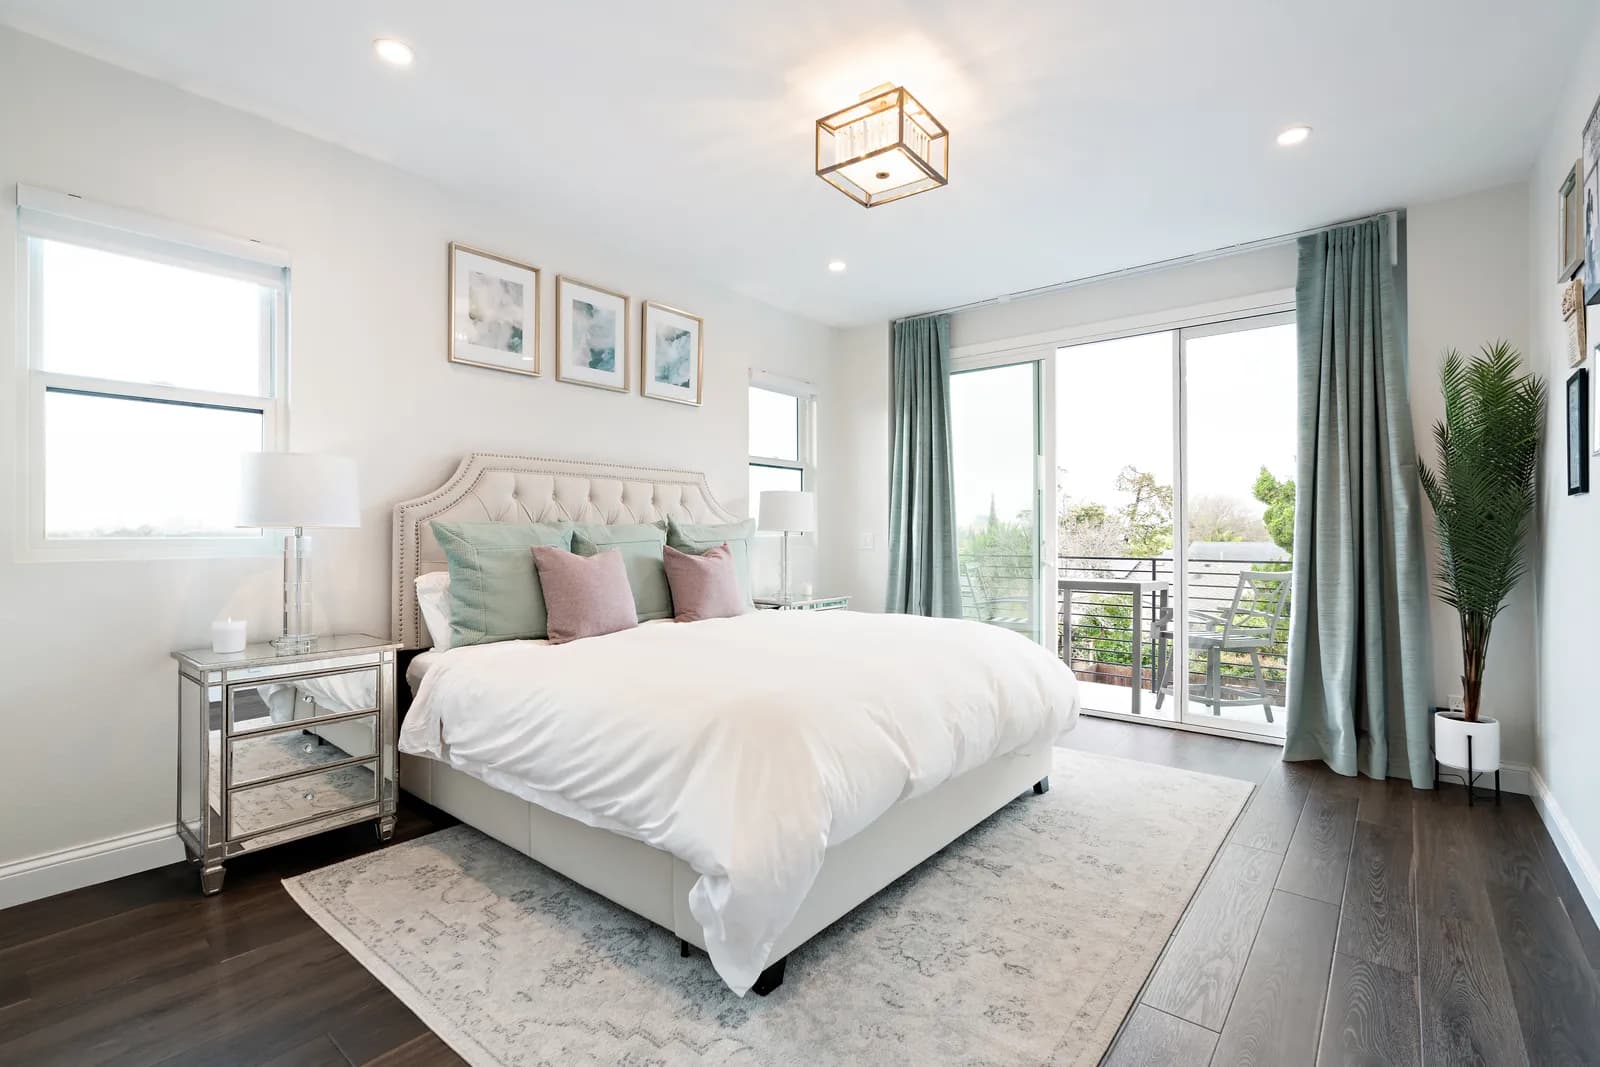
The bed placement decides everything downstream. It wants the wall farthest from the suite's entry, away from the shared wall with a teenager's room, and oriented — in the best San Diego versions — toward the light. A pair of doors to a small balcony or patio turns a bedroom into a retreat, and on summer evenings the cross-breeze does the air conditioner's job. Keep plumbing walls off the bedhead wall if you can; even good pipes murmur.
The bathroom as two rooms, not one
Inside the bath, flow matters as much as fixtures. The working answer for couples is zoning: a double vanity near the entry, the toilet in its own compartment, and the wet zone — increasingly a curbless shower, often with a freestanding tub alongside — at the far end. That sequence lets two people use the room at once without negotiating. Warm floors and a well-placed window or skylight matter more than any single splurge; this is the room where you start every marine-layer morning.
The closet earns its square footage
Closets are where suites most often get shortchanged. A walk-in needs roughly seven feet of clear width to hang clothes on both sides and still walk; anything less works better as a wall of wardrobes. We went deep on the options in Closet Design Basics, but the layout rule is simple: the closet belongs on the getting-ready path, between bed and bath, with its own light and outlets.
Whether your suite emerges from a reworked existing floor plan or a brand-new wing, the sequence is the design. Get it right and the room disappears into your routine — which is the highest compliment a floor plan can earn.
We cover the companion topic in Kid Rooms That Grow Up Gracefully.
Dreaming about mornings that don't collide? Request a consultation or give us a call — we'll plan a suite that works as beautifully at 6 AM as it photographs at noon.
Design · Build · Integration
Let's build something beautiful.
Call (619) 334-3322 or request your free design-build consultation.