
Curbless Showers: The Upgrade Everyone Wants
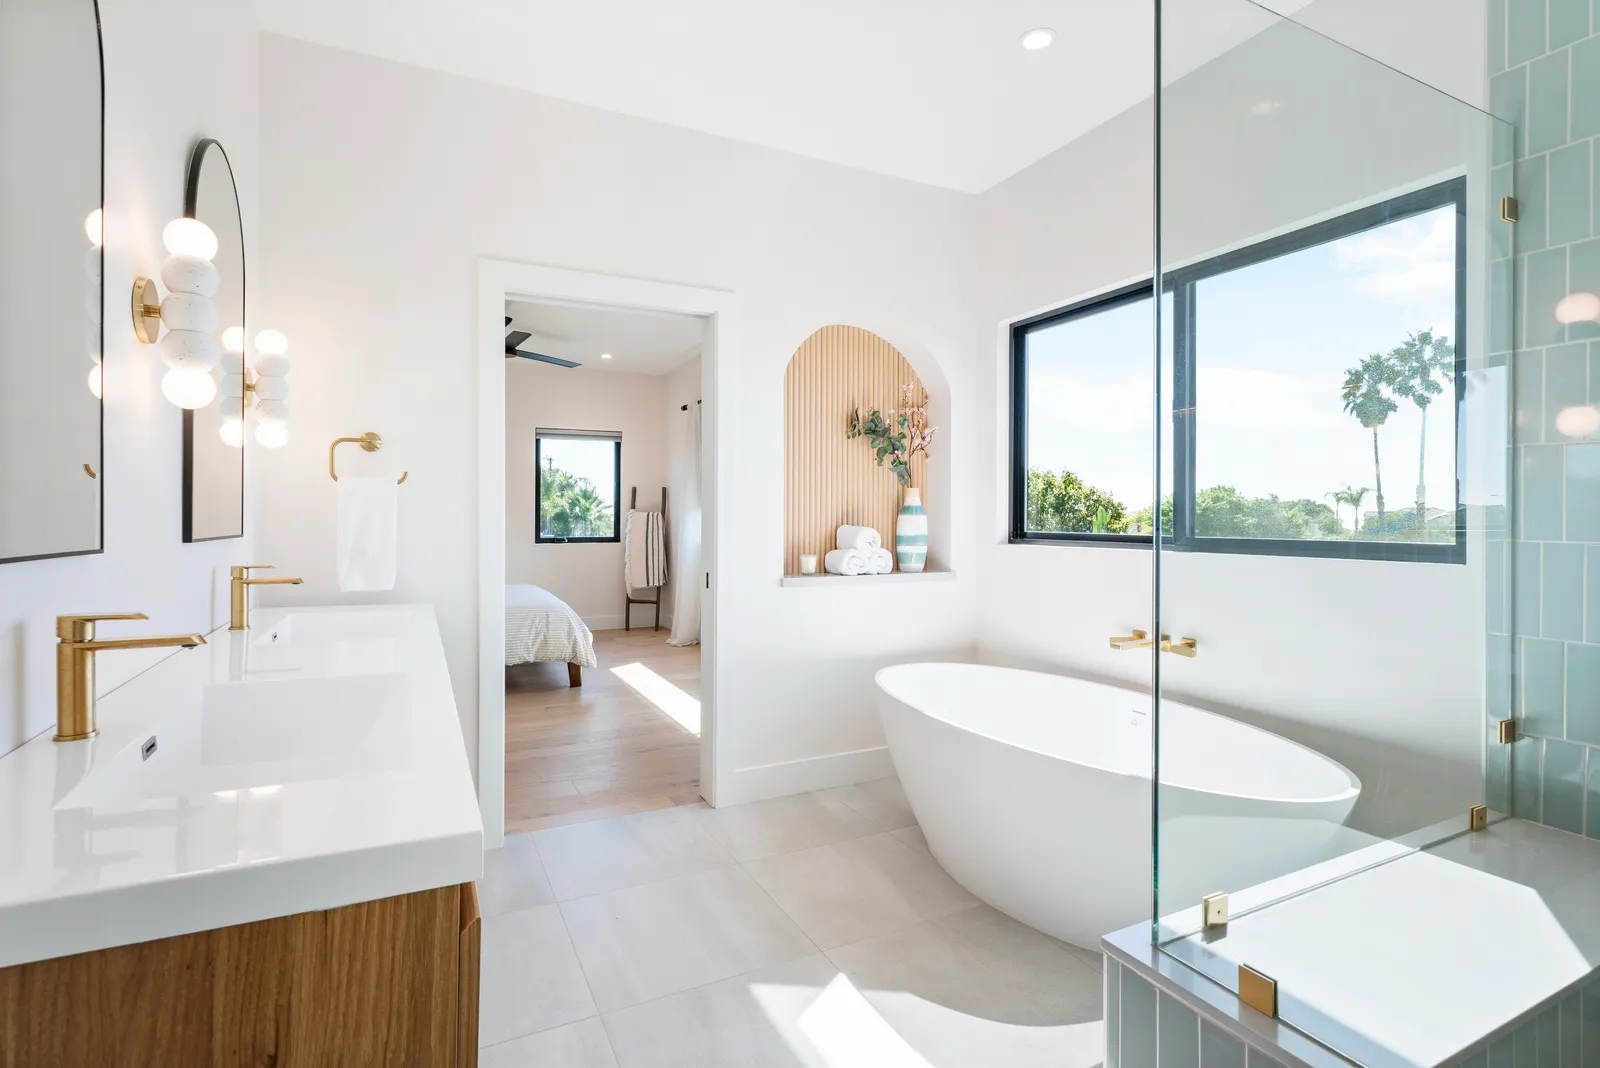
Ask ten homeowners what they want in a new bathroom and at least eight will say the same thing: a shower you simply walk into. No curb to step over, no fiddly glass door, no visual clutter — just tile flowing from the room into the shower as if the wall between them never existed.
The curbless shower has gone from spa luxury to the default request in almost every bathroom we design. It deserves the popularity. But it's also the single most misunderstood upgrade in remodeling, because the part that makes it work is the part you never see.
Why everyone wants one
The appeal is partly visual. Without a curb and a frame, a small bathroom reads noticeably larger — a real gift in the compact baths of San Diego's midcentury ranches and older Spanish revivals, where a five-by-eight footprint is common. Continuous flooring stretches the eye wall to wall.
The appeal is also practical. A zero-threshold entry works for every age and every knee. Homeowners planning to stay in their houses for decades love that the same detail that looks sleek at forty is what makes the bathroom safe at eighty. It's aging-in-place design that doesn't look like aging-in-place design.
The hard part is under your feet
Here's what the photos don't show: a curbless shower is a structural project, not a tile project. Water has to drain away from the room with no curb to stop it, which means the shower floor must be recessed or the entire floor plane sloped — and that usually means modifying the framing or the slab beneath it.
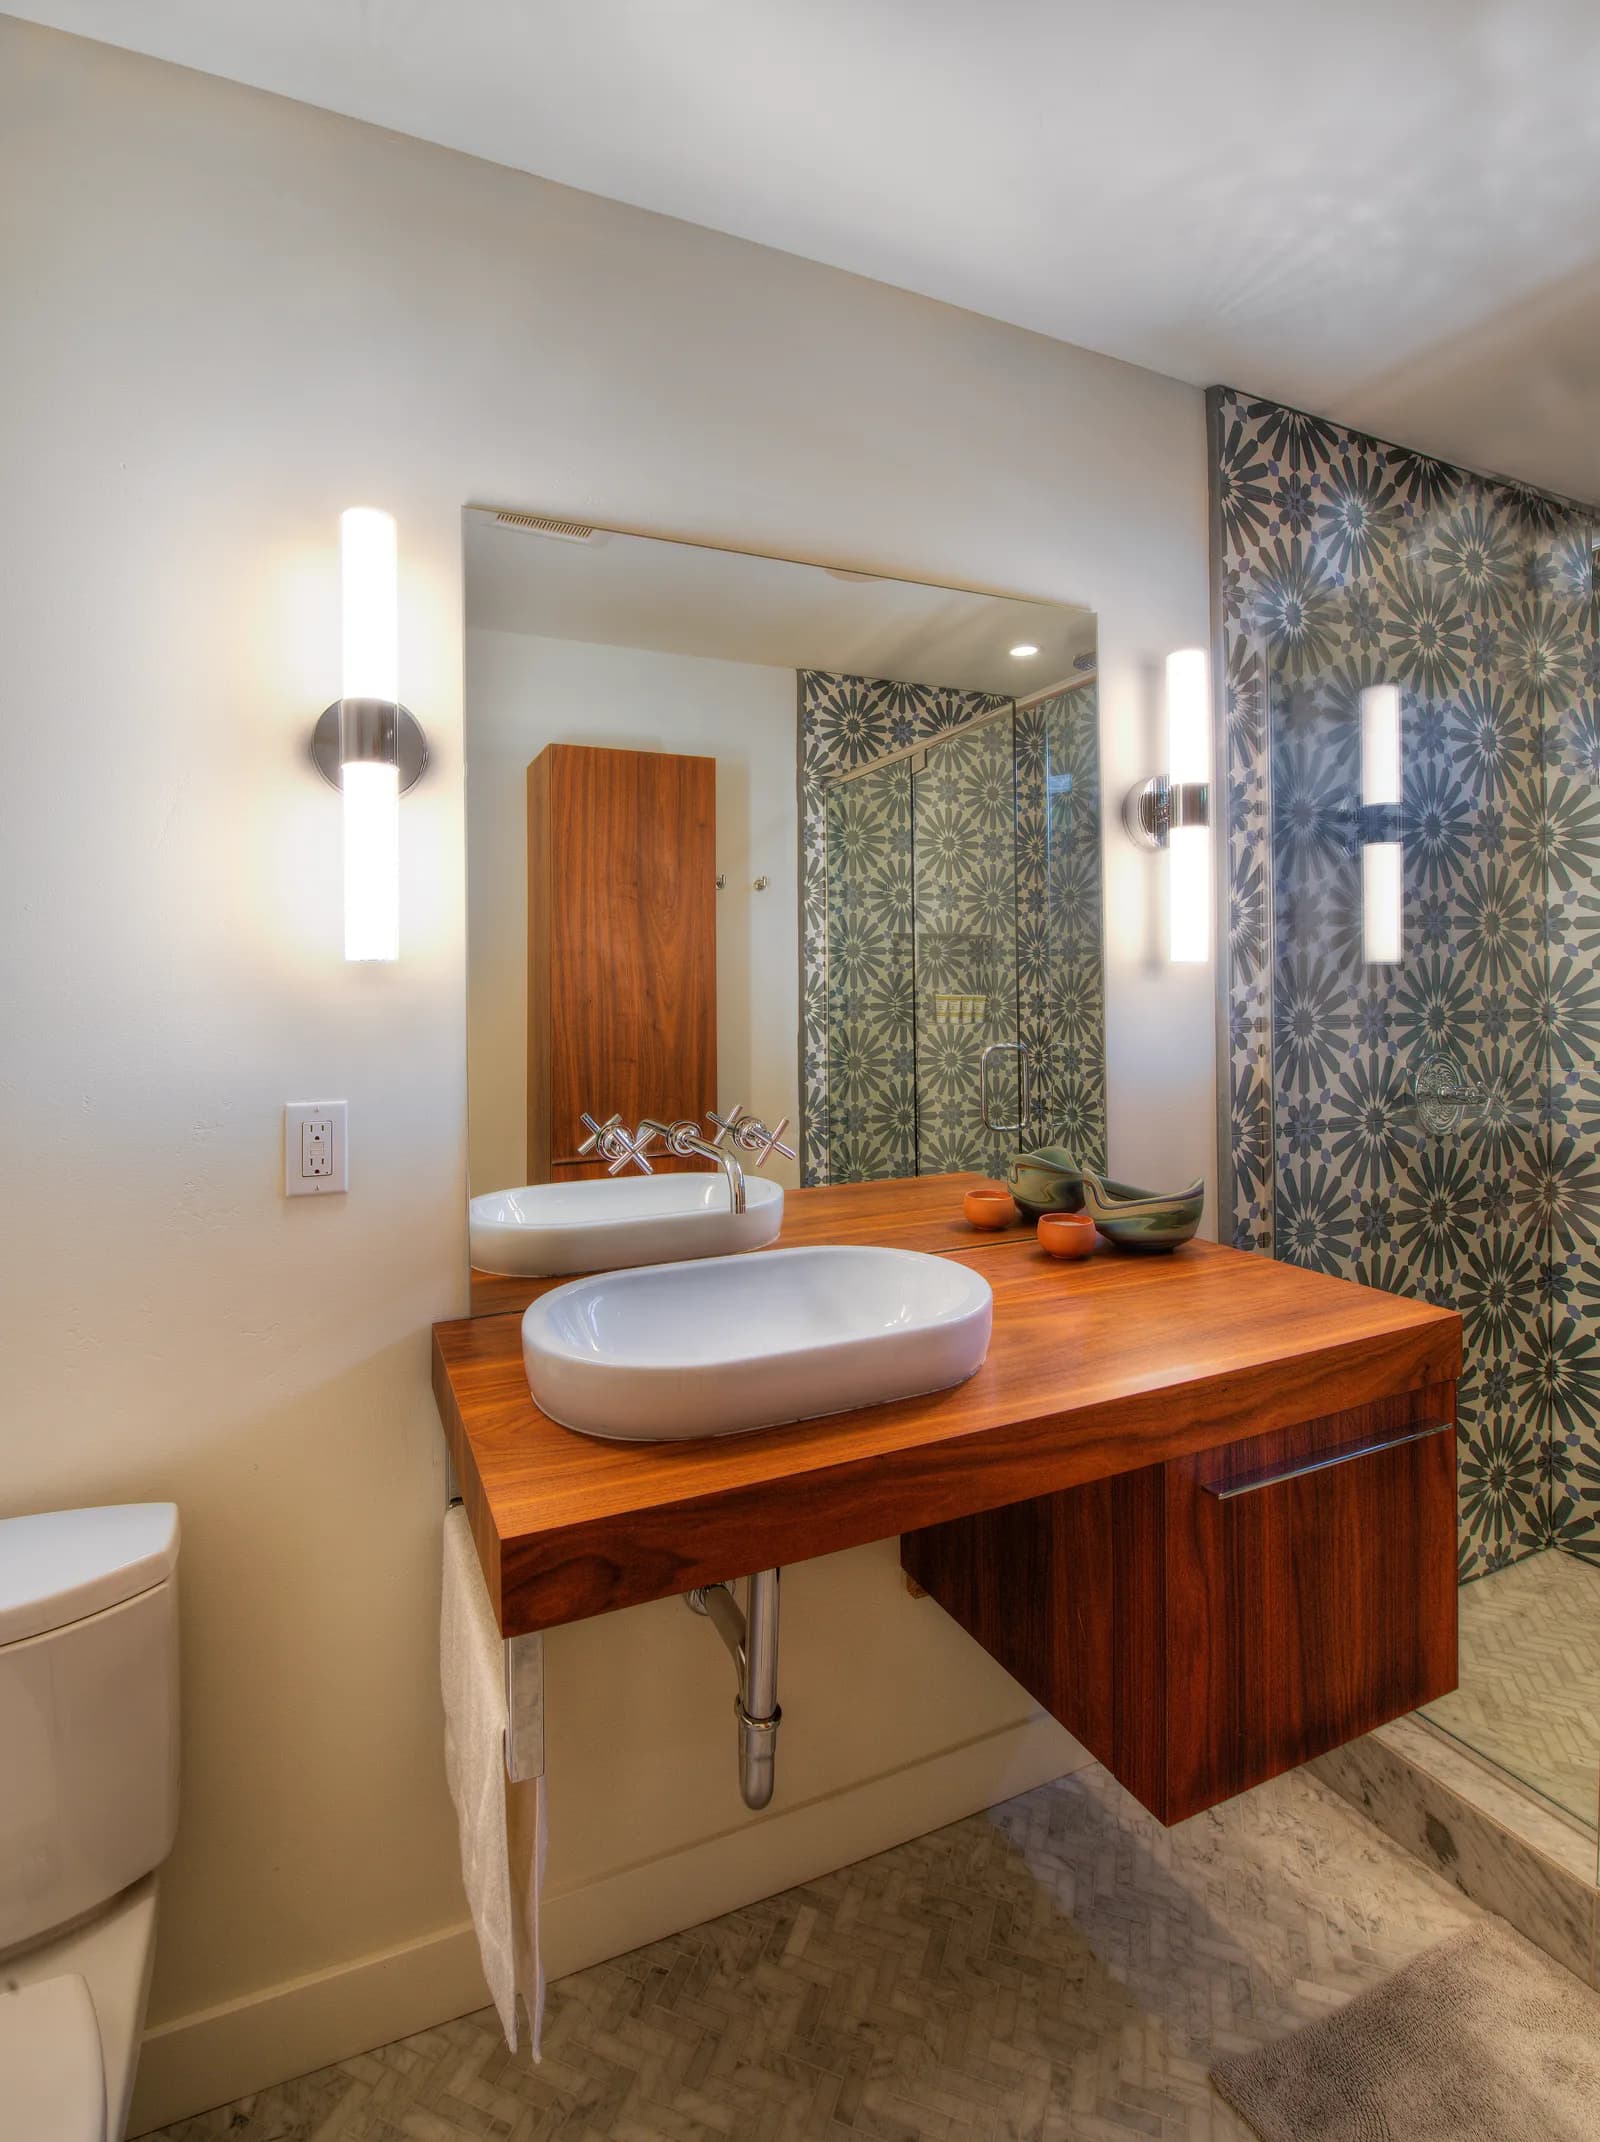
Done casually, that's how you get the horror stories: water creeping into the bedroom carpet, tile cracking over a poorly supported recess. Done properly, it involves a lowered subfloor or a carefully ground slab, a modern bonded waterproofing membrane run well beyond the wet zone, and a drain — often a linear one along the back wall — positioned so the slope stays subtle underfoot. This is exactly the kind of detail where an experienced bathroom remodeling team earns its keep, because the waterproofing decisions happen weeks before anyone sees tile.
Design choices that make it sing
A few decisions consistently separate good curbless showers from great ones:
- One tile, everywhere. Running the same floor tile through the room and the shower (in a smaller mosaic where slope requires it) is what creates that seamless look.
- A linear drain. It allows a single-direction slope and large-format tile on the shower floor.
- Glass, minimally. A single fixed panel — or none at all in a larger wet room — keeps the openness that motivated the project.
- Heat and air. A warm floor and a properly sized exhaust fan matter more in an open shower, especially on damp marine-layer mornings near the coast.
Plan it into the bigger picture
A curbless shower rarely travels alone — it usually arrives alongside a new vanity, better lighting, and smarter storage, which is why it's worth reading up on what a full bathroom remodel really involves before you start. And with fixtures and glass running longer lead times than usual right now, ordering early is the difference between a smooth project and a stalled one.
Thinking about making the step-over step aside? Request a consultation or give us a call — we'll design a shower you'll walk into happily for the next thirty years.
Design · Build · Integration
Let's build something beautiful.
Call (619) 334-3322 or request your free design-build consultation.