
What "Rough-In" Means: The Work Behind Your Walls
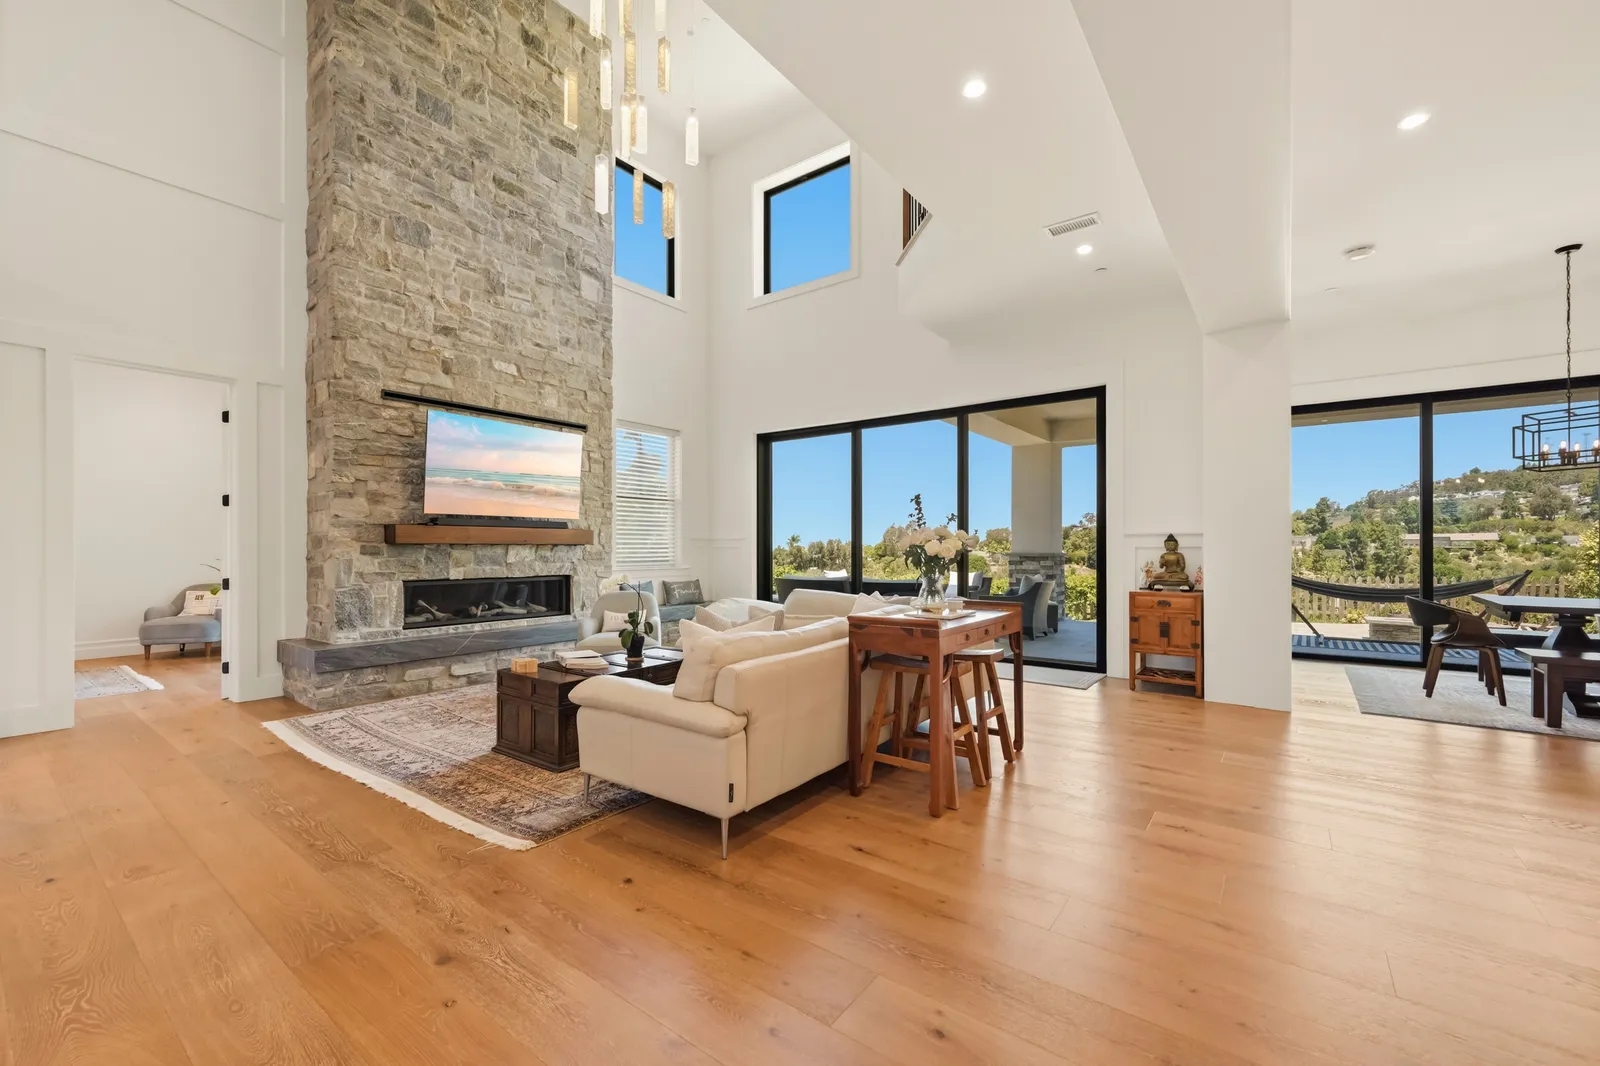
There's a stretch in every remodel when the house looks the same for weeks. Demolition was dramatic — walls came down in days, and we've written about what demolition week is actually like. Framing was satisfying, because you could suddenly walk through the new floor plan. Then the crews keep showing up, the schedule says the project is moving, and to your eye... it's still just open studs.
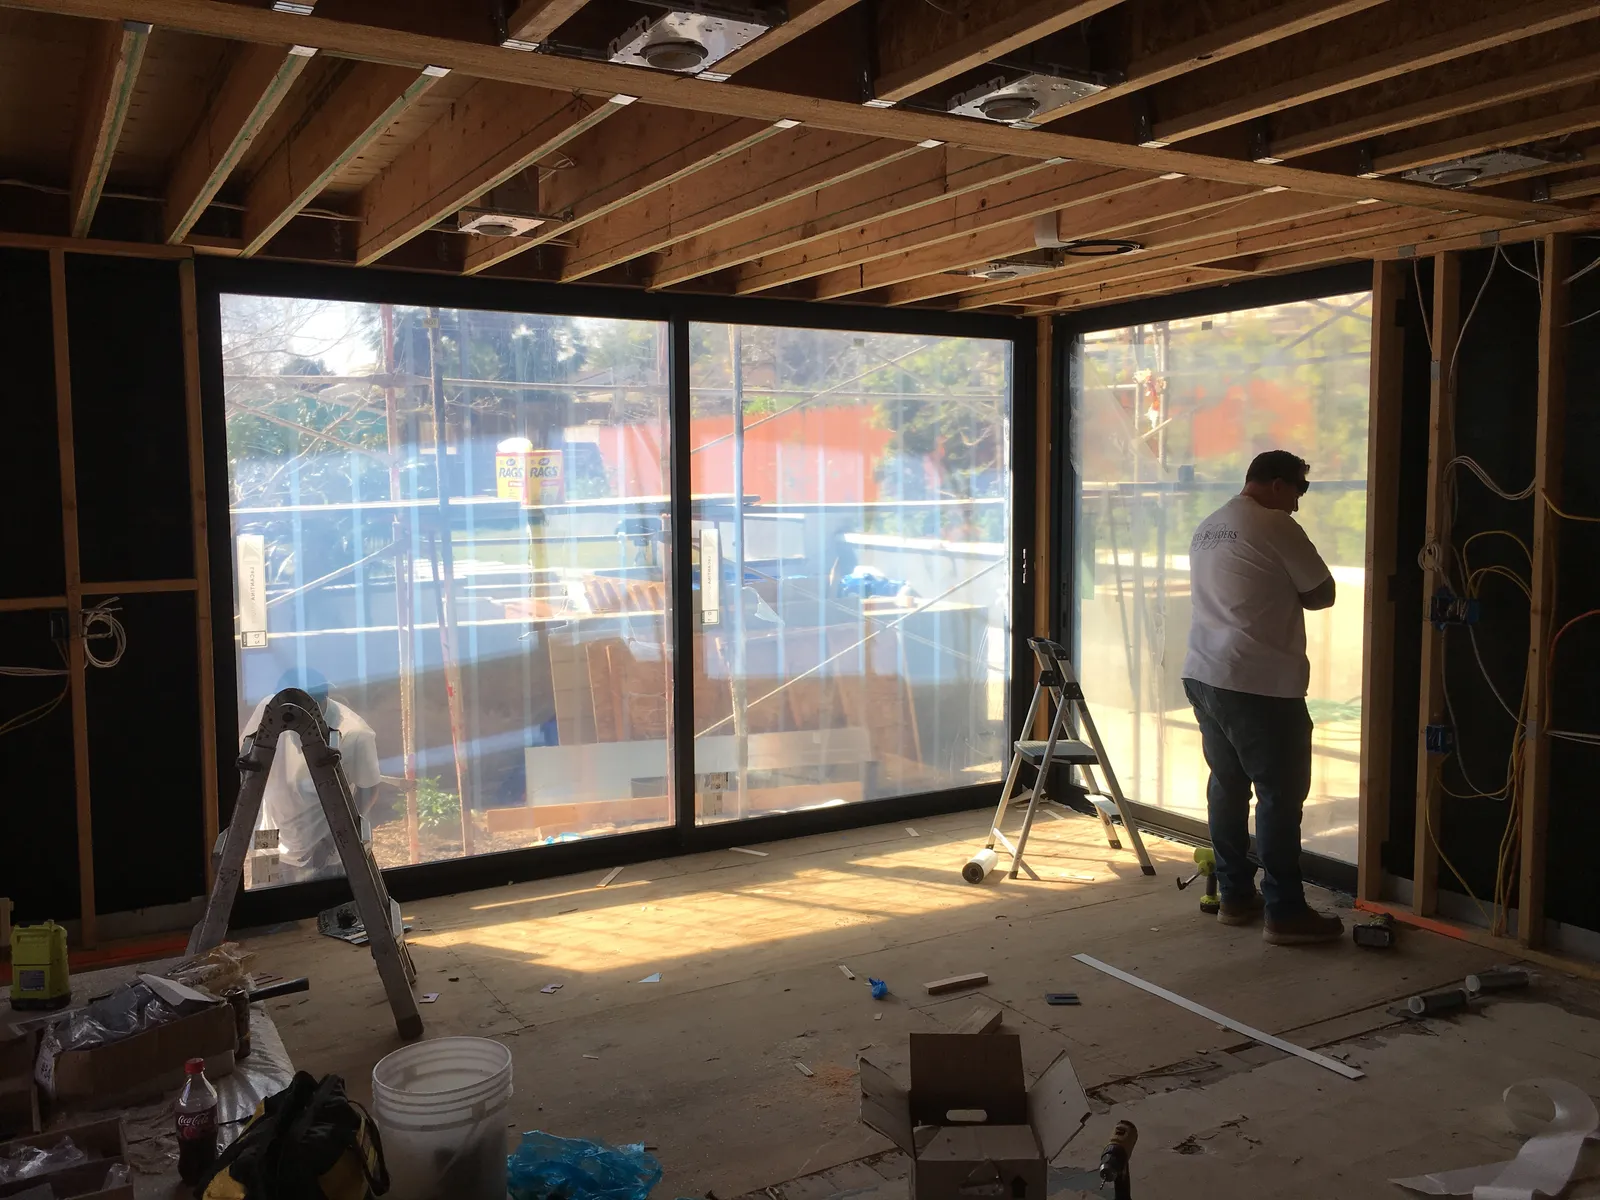
That stretch is rough-in, and it might be the most important phase of the entire job. It's when everything your house does — but you never see — gets built.
What actually happens during rough-in
Rough-in is the installation of all the systems that will live inside your walls, floors, and ceilings before drywall seals them up. In rough order: plumbing supply and drain lines, heating and cooling ductwork, then electrical wiring, boxes, and panels — plumbing and ducts go early because pipes and ducts can't bend around obstacles the way wire can. Add low-voltage runs for data and speakers, exhaust venting for baths and the range hood, and blocking — hidden lumber that future towel bars, floating vanities, and wall-mounted TVs will anchor into.
None of it is glamorous. All of it determines whether your shower has strong pressure, whether the primary bedroom stays cool in September, and whether there's an outlet exactly where the coffee maker wants to live.
Why it feels slow — and why that's good
Rough-in looks static because the progress is measured in hundreds of small, code-governed decisions rather than visible square footage. Every pipe has a required slope. Every wire has a required path and protection. Every duct size was calculated, not guessed. In older San Diego housing stock — a 1950s ranch in Allied Gardens, a Spanish revival in Kensington — this phase also absorbs the surprises: undersized panels, corroded galvanized supply lines, framing quirks from a long-ago addition. Slower here means faster later, because problems found in an open wall are simple, and the same problems found behind finished tile are miserable.
The inspection that locks it in
Rough-in ends with one of the big milestones of any permitted project: the rough inspection, where a city inspector examines the plumbing, electrical, and mechanical work while it's all still visible. Nothing gets covered until it passes. It's one of several checkpoints we walked through in the inspection milestones every San Diego remodel hits, and it's genuinely for your benefit — a second set of trained eyes on the systems you'll rely on for decades.
Your one big job during this phase: walk the walls
Here's the practical takeaway. Before insulation and drywall, do a slow walkthrough with your builder and pretend to live in the space. Stand where the bed goes — are the switches and outlets where your hands will actually reach? Mime cooking at the future island. Point at every wall where you might someday hang a TV or a heavy mirror. Moving an outlet during rough-in is a few minutes of an electrician's time; moving it after drywall and paint is a patch, a repaint, and a small heartbreak. This walkthrough is a standing step in our process precisely because it's the cheapest moment of leverage in the whole project.
Once rough-in passes and insulation goes in, the pace turns visible again — drywall, texture, cabinets, tile, and suddenly it's a house. But the quality of everything you'll see later depends on the weeks you couldn't see much at all. Planning a remodel and want a builder who sweats the invisible half? Request a consultation or give us a call — we'll show you what good work behind the walls looks like.
Design · Build · Integration
Let's build something beautiful.
Call (619) 334-3322 or request your free design-build consultation.