
The Inspection Milestones Every San Diego Remodel Hits
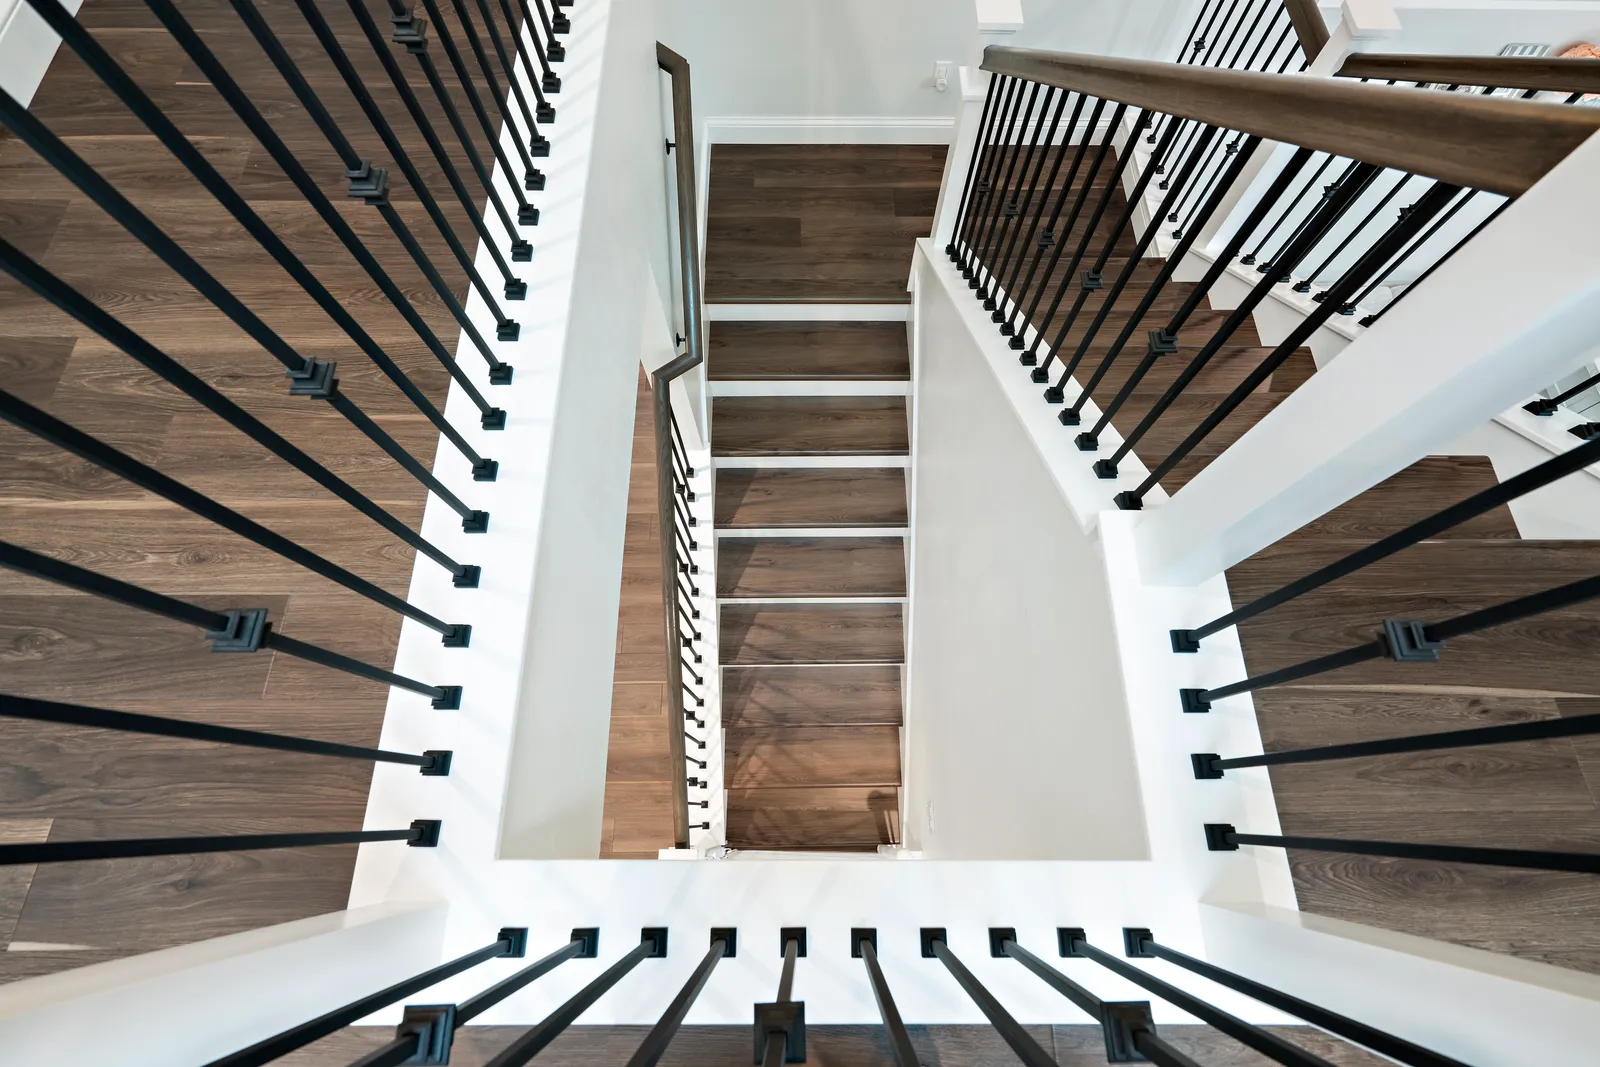
Somewhere in the middle of every permitted remodel, a homeowner asks the same puzzled question: "Why is nobody working today?" Often the answer is that the project is waiting on an inspection — a city inspector has to sign off before the next phase can legally begin, and the walls stay open until they do.
That's not a delay; it's the system working. Inspections are the checkpoints that verify the work matches the approved plans and the building code, and they happen in a predictable order. Once you know the milestones, the rhythm of your project makes a lot more sense. (If you're still upstream of all this, start with our permits primer.)
The big one: rough inspection
After demolition and framing, but before any insulation or drywall, the project hits its most important checkpoint — the rough inspection. Everything that will spend the next fifty years hidden inside your walls gets reviewed while it's still visible:
- Framing — new walls, headers, shear panels, and any structural changes match the engineered plans
- Rough plumbing — supply and drain lines, properly sloped, supported, and pressure-tested
- Rough electrical — wiring, boxes, and circuits placed per plan and code
- Rough mechanical — ductwork and vents routed and sealed
Nothing gets covered until this passes. It's why a good builder photographs every open wall before drywall regardless — but the inspector's signature is what lets the project move forward.
The ones people forget
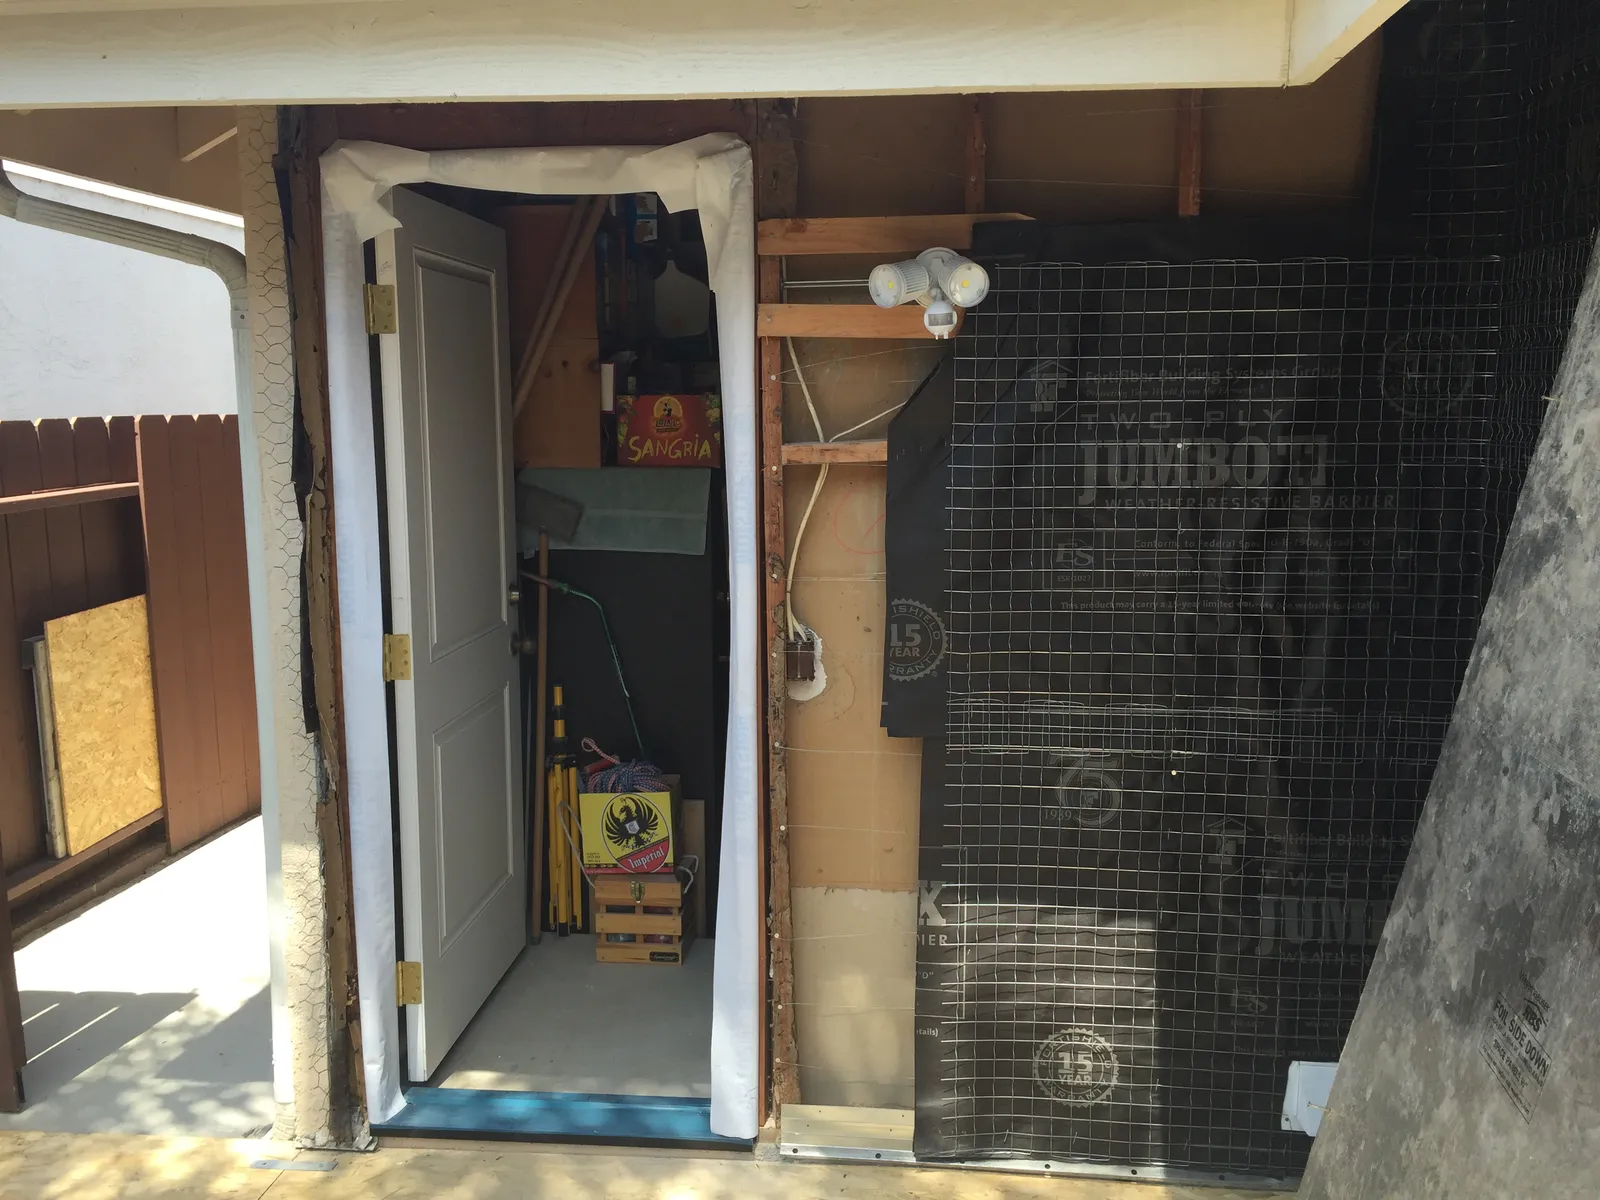
A handful of smaller checkpoints surprise homeowners because they interrupt work that "looks almost done." If your project adds footings — say, for an addition — the trenches and rebar get inspected before any concrete pours. Insulation gets checked before drywall goes over it. Exterior stucco work pauses for a lath inspection, where the weather barrier and wire mesh are reviewed before the first coat, because that black paper is what actually keeps winter rain out of your walls. And drywall nailing is often inspected before taping. Each of these exists for the same reason as the rough: once it's covered, no one can verify it.
Final inspection and sign-off
At the end, the inspector walks the whole project: fixtures installed and functioning, smoke and carbon monoxide detectors placed correctly, tempered glass where required, handrails and guardrails at safe dimensions. When it passes, the permit is closed out — and that paper trail matters long after the dust settles. When you eventually sell, a permitted, finaled remodel is an asset; an unpermitted one is a negotiation.
What your builder should be doing
Managing this cadence is the builder's job, not yours. That means scheduling inspections so crews aren't idle, having the site inspection-ready so nothing fails on a technicality, being present to walk the inspector through the work, and treating any correction notice as a same-week fix rather than a standoff. Inspection management is baked into how we run every project — the milestones go on the schedule from day one, right alongside demolition week and drywall.
Wondering what the inspection map would look like for the project you have in mind? Request a consultation or give us a call — we'll lay out the milestones before the first wall opens.
Design · Build · Integration
Let's build something beautiful.
Call (619) 334-3322 or request your free design-build consultation.