
San Diego Permits 101: What Your Remodel Needs
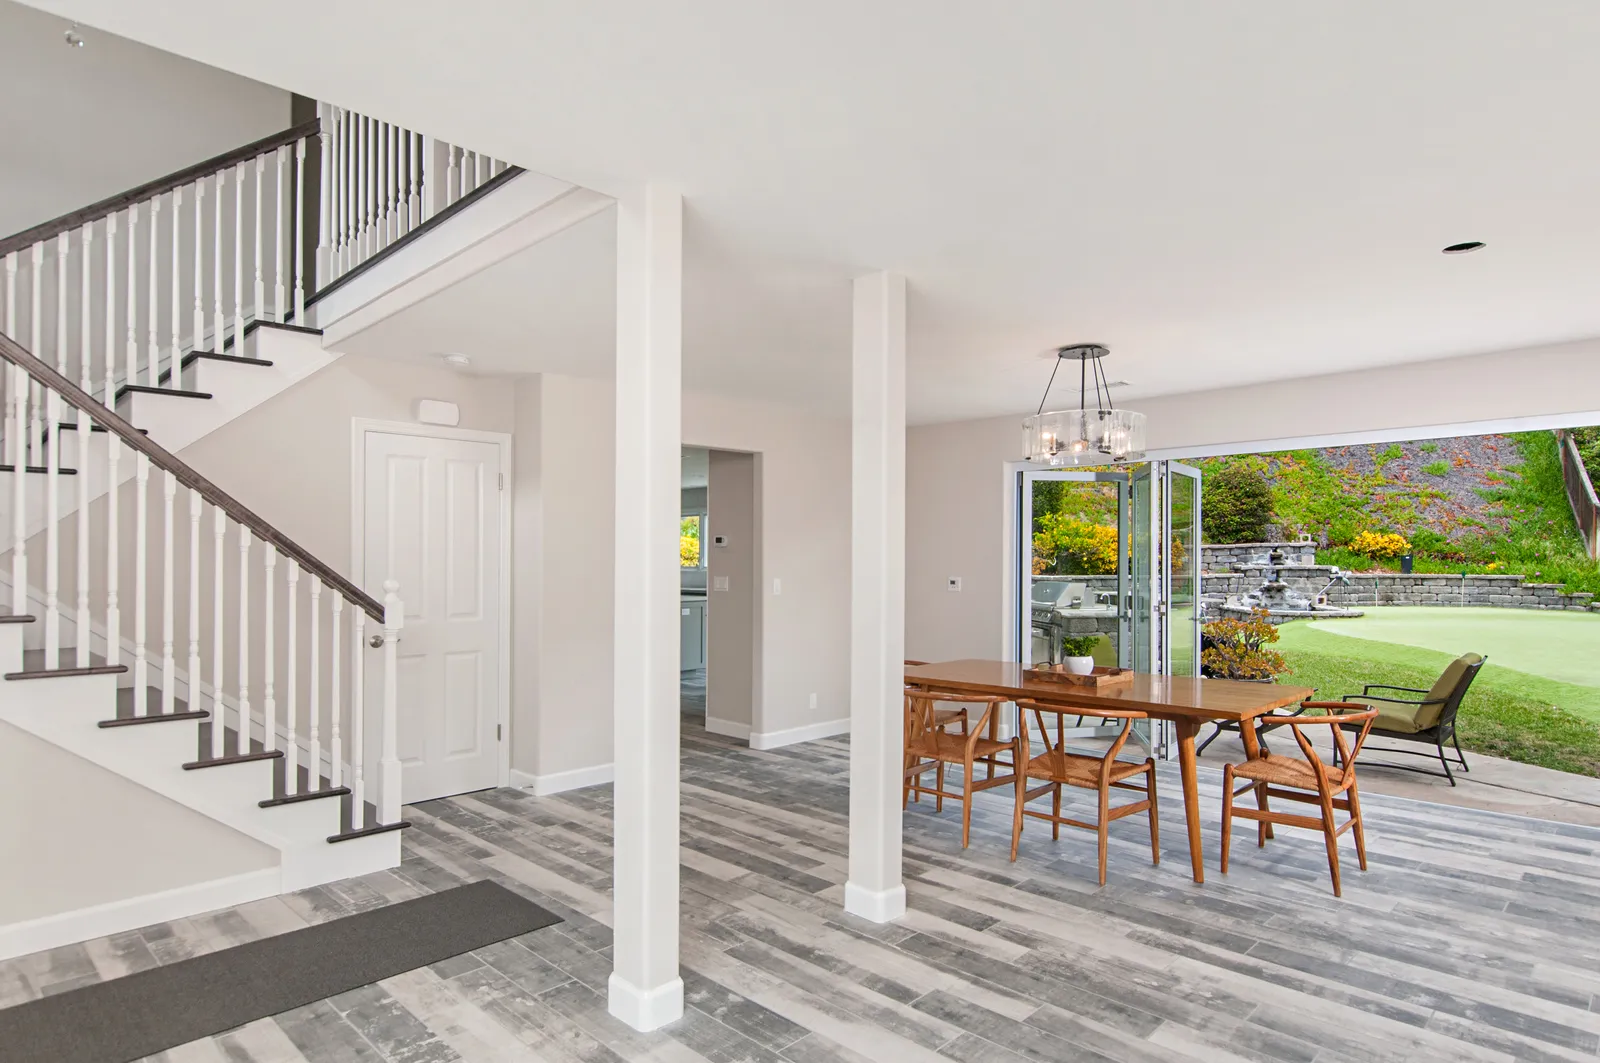
Ask ten San Diego homeowners about permits and you'll hear ten versions of the same worry: that the process is a black box that adds time and money for no visible benefit. It's a fair worry — and mostly a fixable one. The homeowners who have a rough time with the city are almost always the ones who learned what their project required after they'd fallen in love with a design.
So here's the primer we wish everyone had before their first design meeting.
What actually needs a permit
The short version: if the work touches structure, electrical, plumbing, or mechanical systems, plan on a permit. That covers moving or removing walls, adding square footage, converting a garage, cutting a new window opening, replacing a water heater or an electrical panel, and relocating gas or drain lines. What generally doesn't need one: paint, flooring, replacing cabinets in the same footprint, and swapping countertops.
Notice how much of a typical kitchen or bath remodel lands in the first category. Moving a sink across the room is a plumbing permit. That gorgeous open-concept plan where the wall between kitchen and dining disappears? Structural. Almost every project we build is permitted, and that's exactly how it should be.
How the review actually works
Once plans are drawn, they go to the city for plan check. A reviewer compares the drawings against building, energy, and zoning codes and either approves them or issues corrections — questions and required changes the designer must respond to. Simple scopes can sometimes be approved quickly; larger projects go through fuller review and often a round or two of corrections. After issuance, the permit lives on through inspections at each construction milestone: foundation, framing, rough plumbing and electrical, insulation, drywall, final.
None of this is fast, which is why we fold permitting into a structured pre-construction phase — the drawings, engineering, and submittals all happen before demolition, not during it.
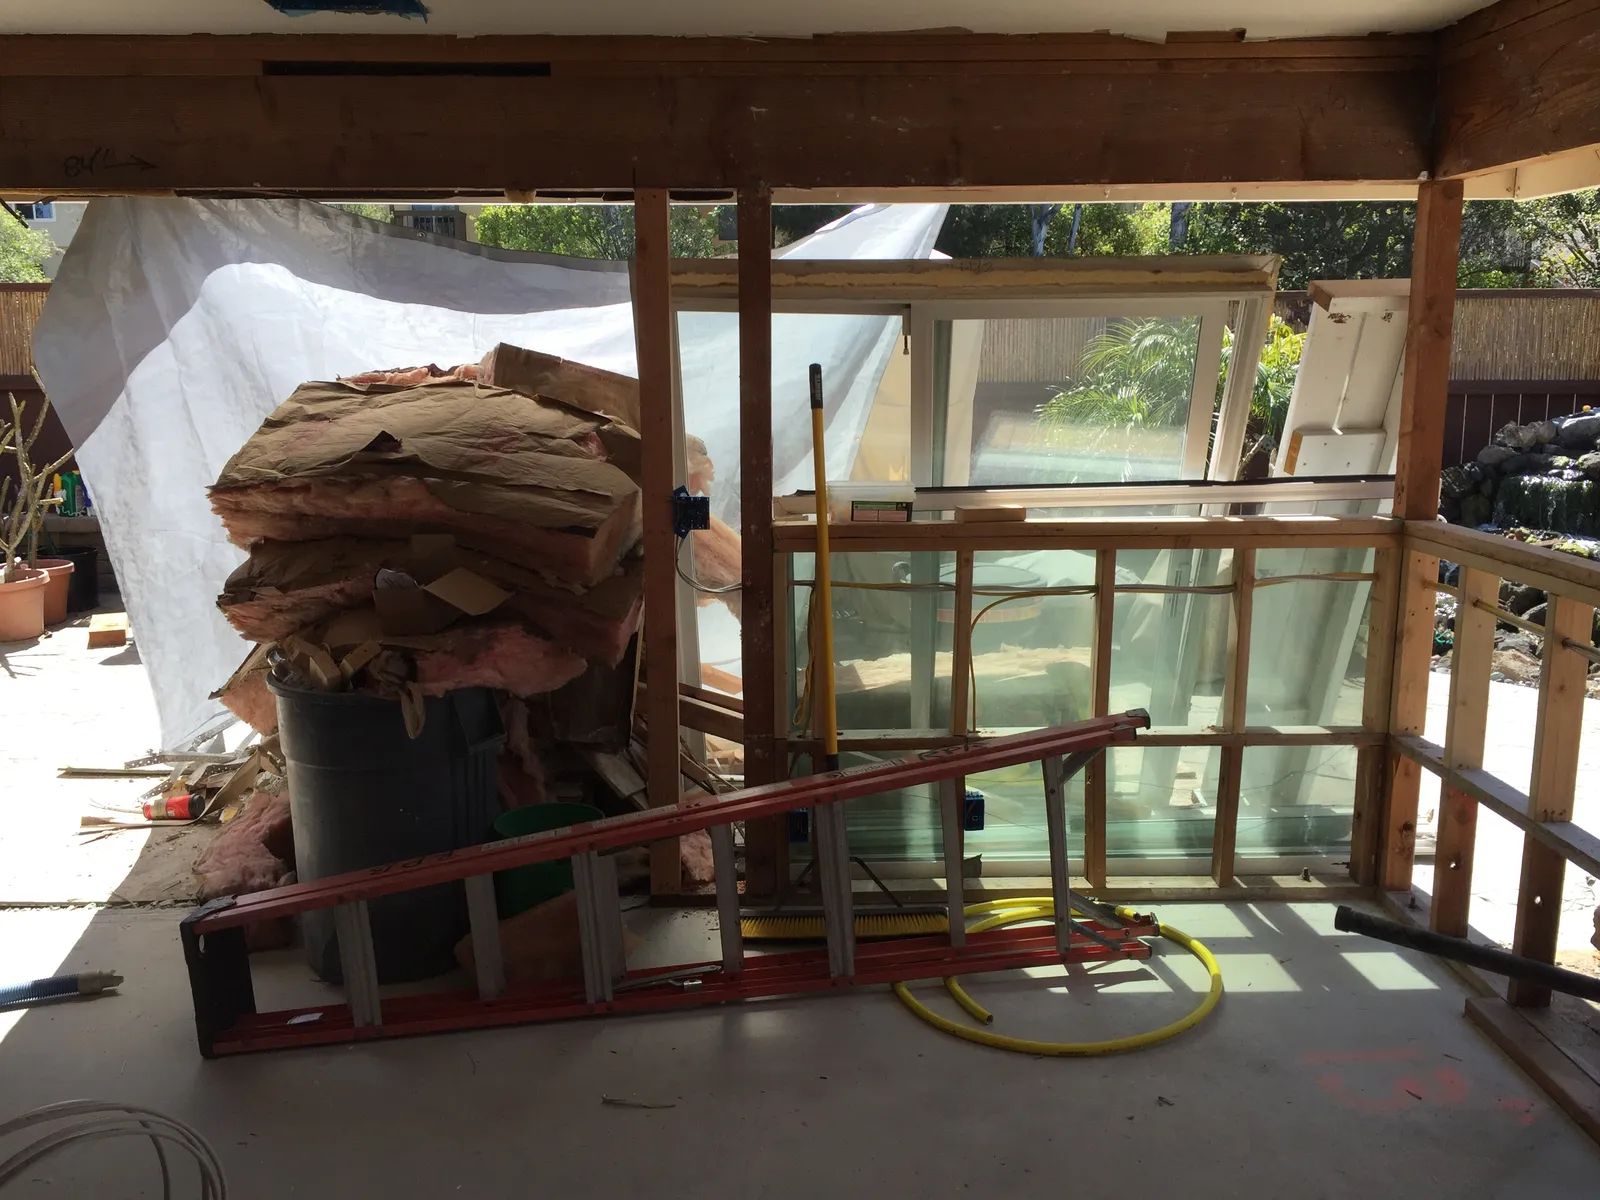
Overlays: where San Diego gets specific
Two houses with identical scopes can face very different reviews depending on where they sit. A few overlays to know:
- Coastal zone. Homes in La Jolla, Pacific Beach, Ocean Beach, and other coastal neighborhoods may need a Coastal Development Permit on top of the building permit, especially for additions and height changes.
- Potentially historic. If your home is around 45 years old or older — which describes a huge share of San Diego's midcentury ranches and Spanish revivals — significant exterior work can trigger a historical review before regular plan check even begins.
- Hillsides and slopes. Steep lots can require soils reports and engineered retaining walls, which add design time up front.
None of these are reasons to abandon a project. They're reasons to identify your overlays in week one, so the schedule is honest from the start.
Who pulls the permit — and why it matters
The permit should be pulled by the licensed contractor building the job, not by you as an owner-builder. When your contractor is the permit holder, they carry the responsibility for code compliance and inspections; when you pull it yourself, that liability shifts to you. In a design-build arrangement, it's cleaner still: the same team that drew the plans answers the plan checker's corrections and meets the inspector on site. There's no gap between the person who designed it and the person accountable for building it — the heart of our process.
Permits aren't the fun part of a remodel, but they're the part that protects your investment, your insurance coverage, and your eventual resale. If you're hoping to be under construction before the holidays, spring is when the permit clock should start ticking. Request a consultation or give us a call — we'll map out exactly what your project needs and how long the city will take to say yes.
Design · Build · Integration
Let's build something beautiful.
Call (619) 334-3322 or request your free design-build consultation.