
Walk-In Pantry vs. Cabinet Pantry: A Space Trade-Off
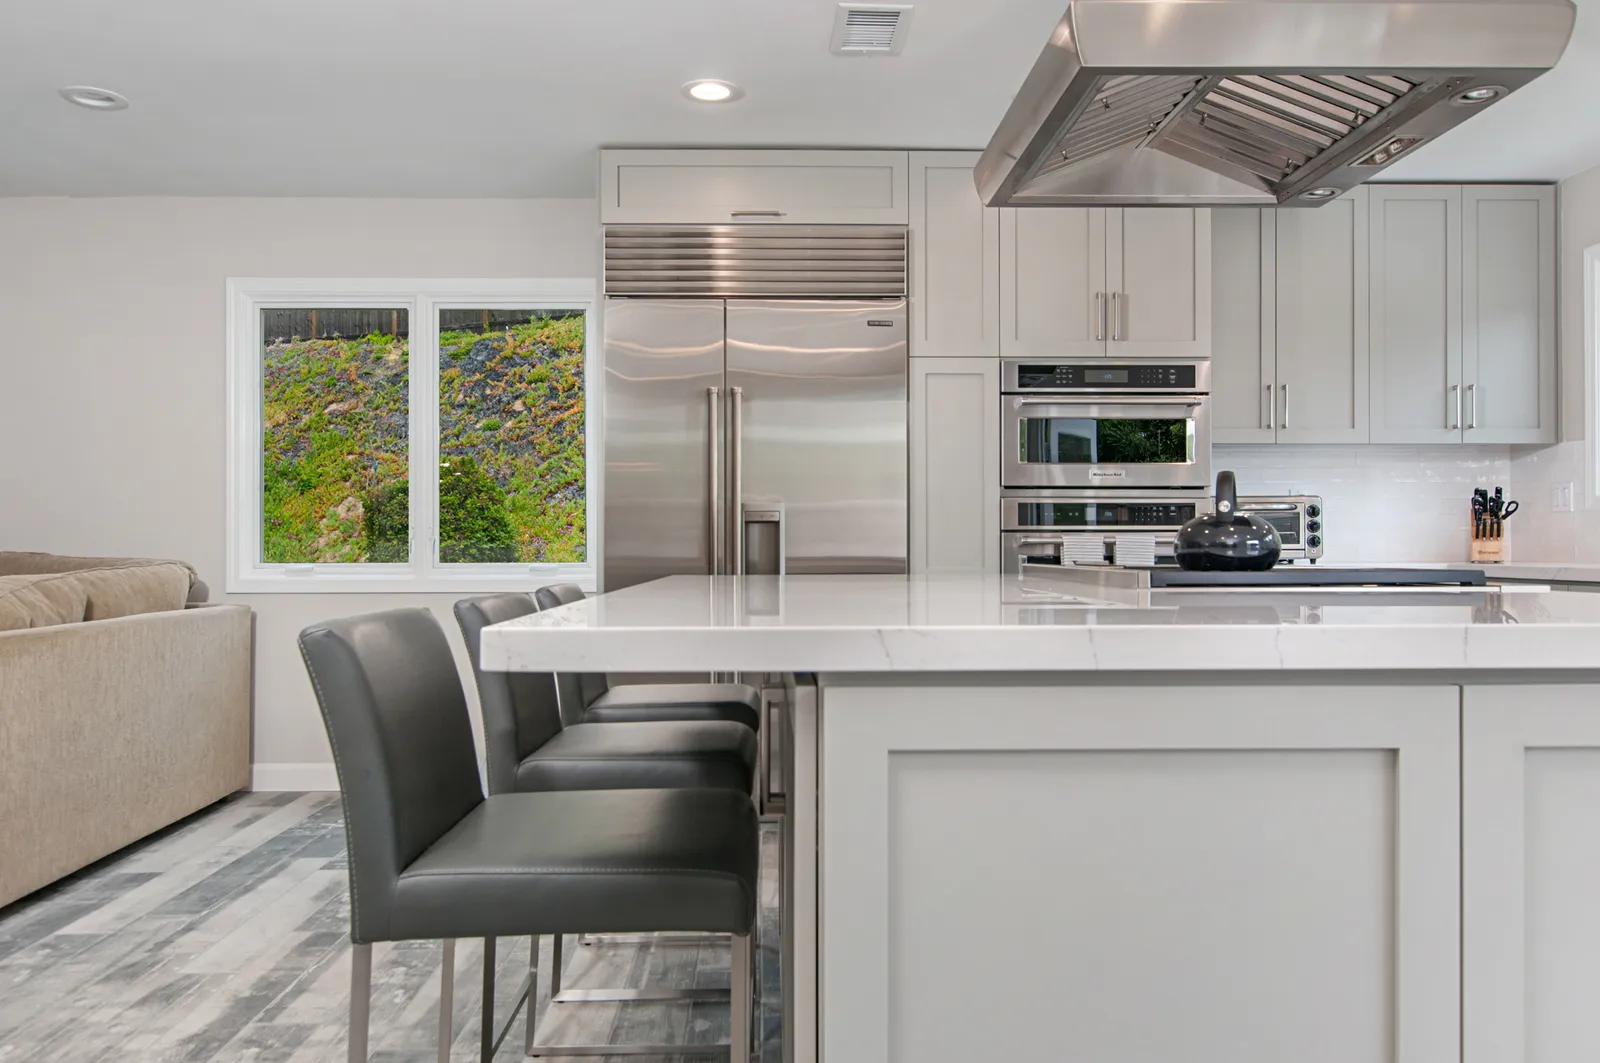
Ask ten homeowners what their dream kitchen includes and at least eight will say a walk-in pantry. It's shorthand for abundance — a little room where the bulk warehouse haul lives, where small appliances hide, where holiday platters wait out the year.
But here's the uncomfortable math we walk clients through every fall, as hosting season approaches: a walk-in pantry spends a big share of its floor area on the one thing that stores nothing — the place you stand. In a generous kitchen that's a fine trade. In a typical San Diego kitchen, where every square foot was fought for, it deserves real scrutiny.
What a walk-in does brilliantly
When you have the room, nothing beats a walk-in for two things: volume and forgiveness. Deep shelves hold the mixer, the stockpot, the case of sparkling water; open sightlines mean you can survey everything at a glance; and the door hides all of it, so the kitchen itself stays serene. Walk-ins also absorb the roles other rooms used to play — a countertop inside one makes a natural appliance garage or morning coffee station, keeping the toaster and the crumbs off the main stage entirely.
What the cabinet pantry does better
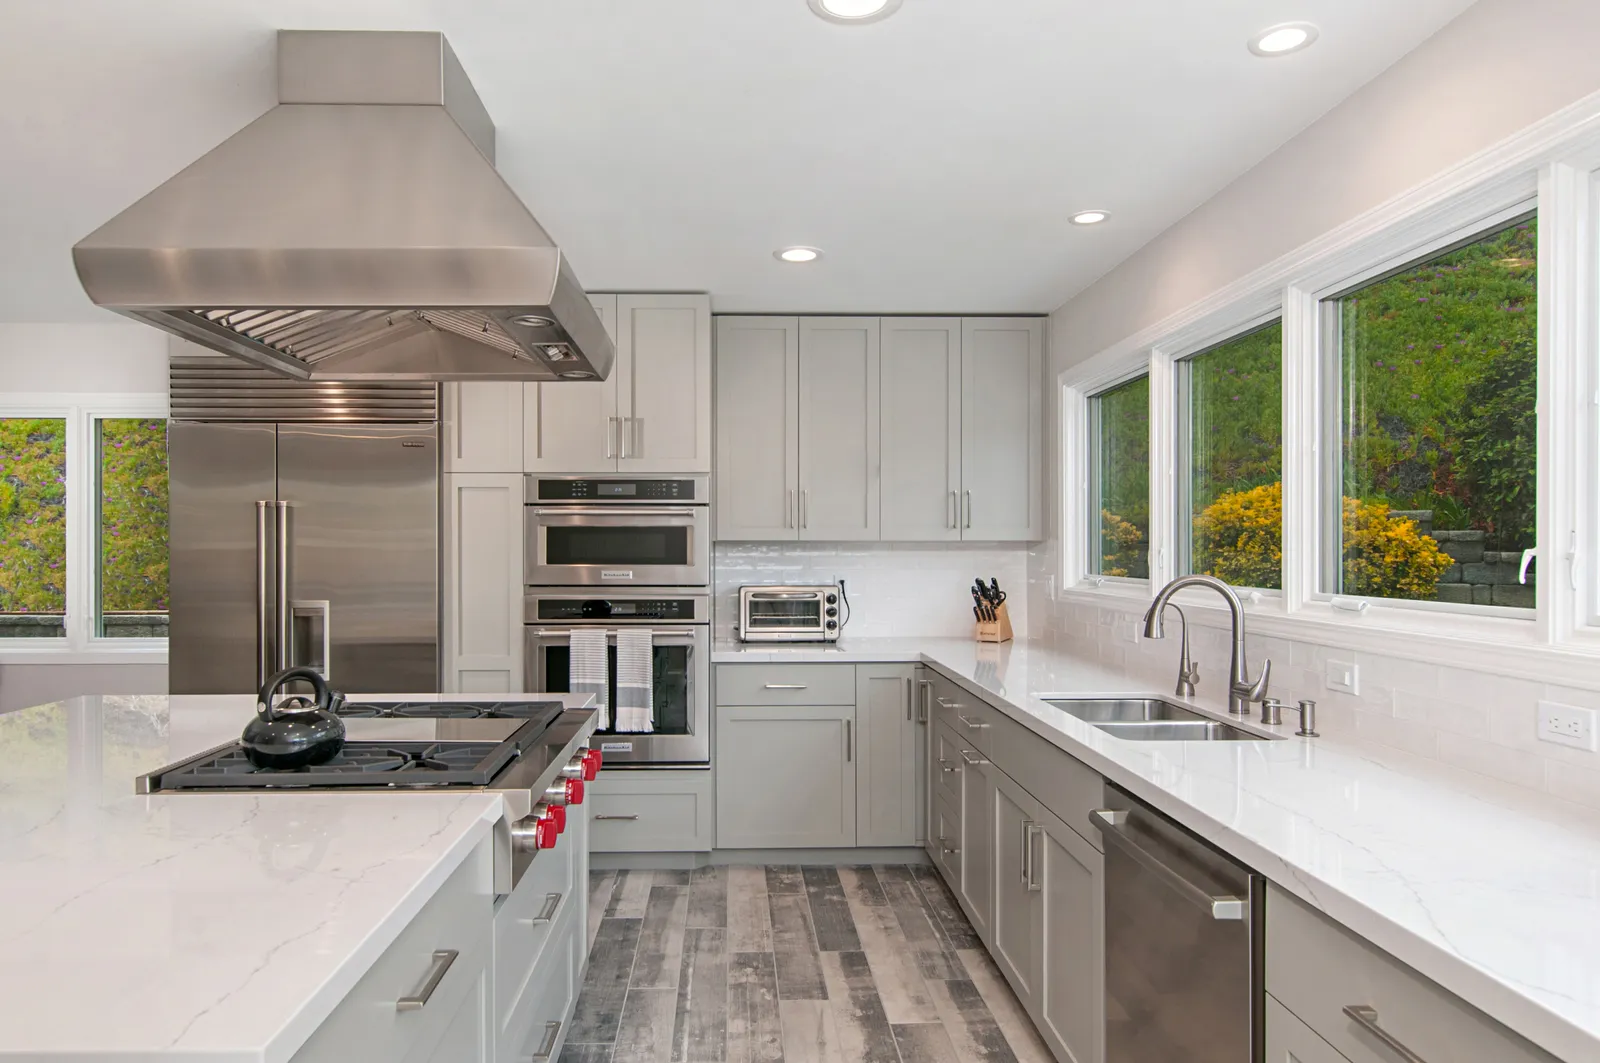
A full-height cabinet pantry — 24 inches deep, fitted with rollout trays or internal drawers — is the space-efficiency champion. Because there's no standing room to pay for, nearly every cubic inch works. Rollouts solve the classic deep-shelf problem where the back row becomes an archaeology dig, and the cabinet lives inside the work zone: two steps from the counter instead of a walk across the room. For a household that shops weekly rather than in bulk, a pair of well-fitted pantry cabinets often outperforms a small walk-in outright. This is the territory of clever interior fittings we covered in hidden storage ideas — the hardware inside the box matters more than the box.
The step-count test
Here's the tiebreaker most people skip: count steps, not square feet. Pantry goods get retrieved mid-recipe, hands floury, pot simmering. A cabinet pantry beside the fridge costs you two steps; a walk-in around the corner costs ten or twelve, dozens of times a week. Meanwhile, a walk-in earns those steps back if it's absorbing bulk storage, a second fridge, or small-appliance clutter that would otherwise crowd your counters. The right answer depends on how your household actually shops and cooks — which is exactly the kind of question a good kitchen remodel starts with, before anyone draws a wall.
A third option worth knowing
Plenty of our favorite solutions split the difference: a shallow reach-in closet with the door removed and counter added (the "butler's nook"), or a bank of pantry cabinets on the garage side of the kitchen wall for overflow. In older Bay Park and Serra Mesa ranches, borrowing three feet from an oversized hallway or a redundant closet often yields a pantry without touching the kitchen's footprint at all.
More on this in Counter-Depth vs. Standard Fridges in a Tight Kitchen.
The pantry question is really a question about how you live — and it's more fun to answer with someone who's built every version. Request a consultation or give us a call — tell us how your household shops, and we'll show you where the groceries should go.
Design · Build · Integration
Let's build something beautiful.
Call (619) 334-3322 or request your free design-build consultation.