
Two-Story ADUs: When Going Up Makes Sense
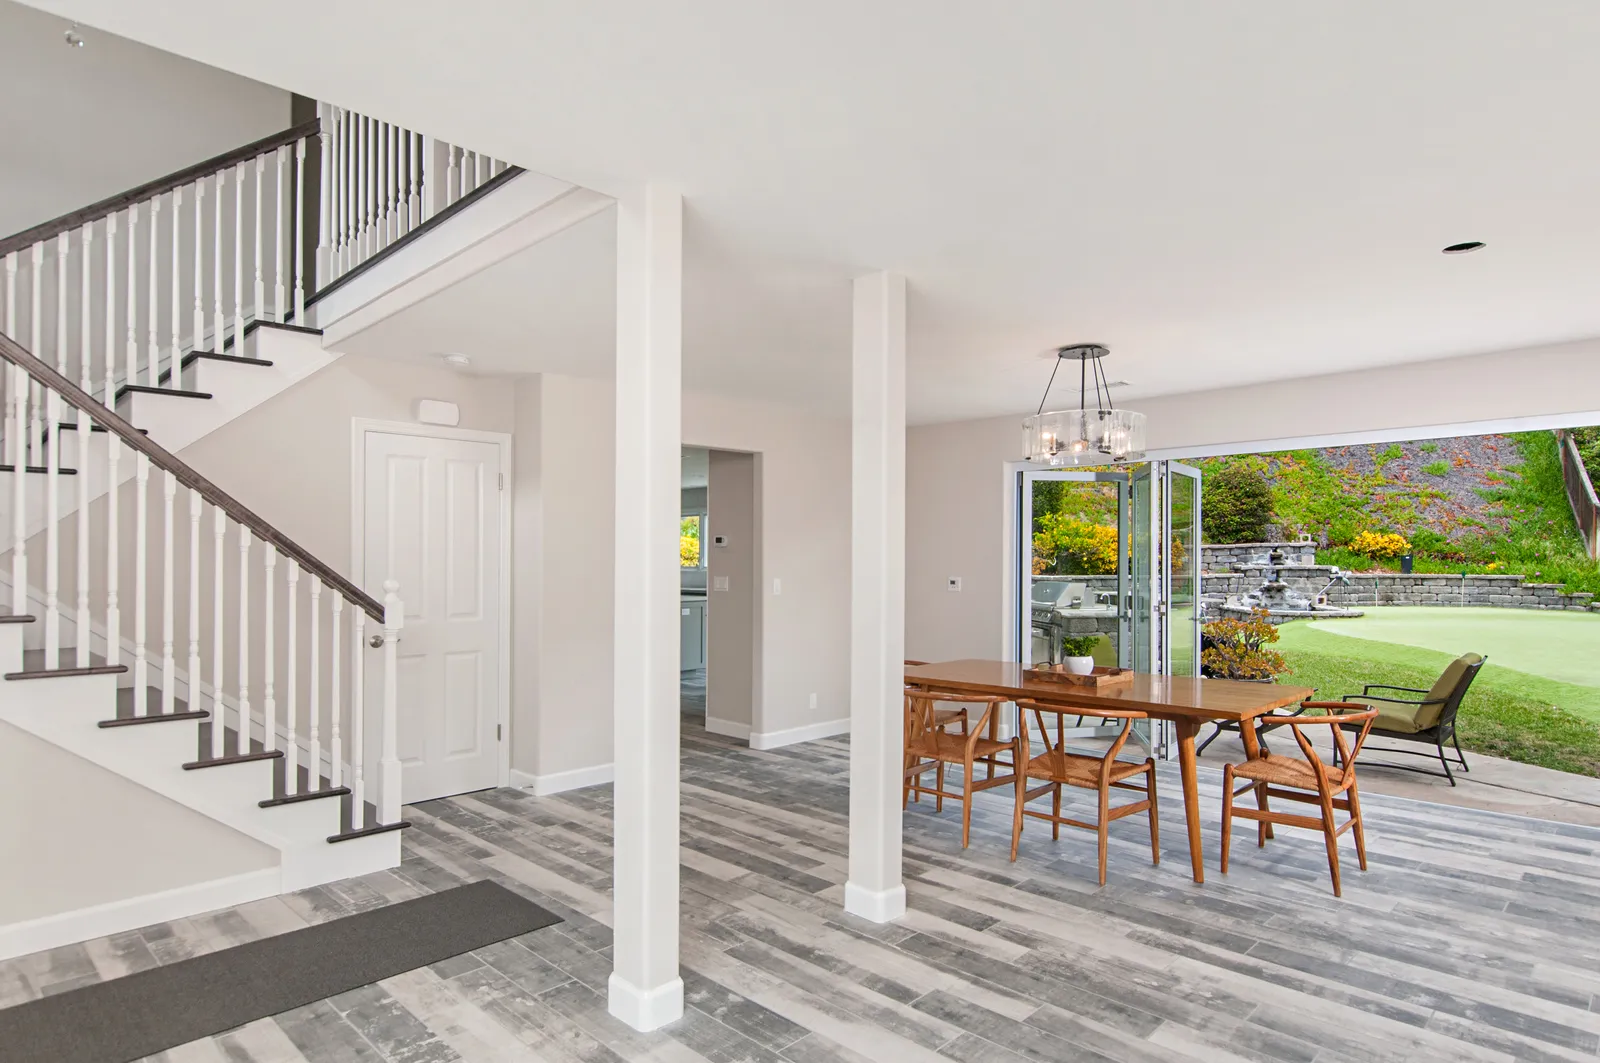
Most of the ADU conversations we have start the same way: a homeowner wants a real second dwelling — space for parents, a returning graduate, long-term rental income — and the backyard says no. Between the setbacks, a mature tree the family refuses to lose, and the patio that makes the yard worth having, the buildable footprint shrinks to something closer to a studio than a home.
There's another direction to look: up. Two-story ADUs are permitted in more situations than most homeowners assume, and on the right lot they're the difference between a cramped compromise and a genuinely livable second home. Here's how we think through the decision.
The small-lot math
A detached ADU has to fit inside a puzzle of property lines, setbacks, and the parts of the yard you actually use. On a typical North Park or Normal Heights lot, once you've protected the outdoor space that matters, you might be left with a footprint of a few hundred square feet. Build one story on that and you get a compact studio. Stack a second story on the same footprint and suddenly there's room for a real bedroom upstairs, a full living space and kitchen below, and a yard that's still a yard. The land you save is the whole argument.
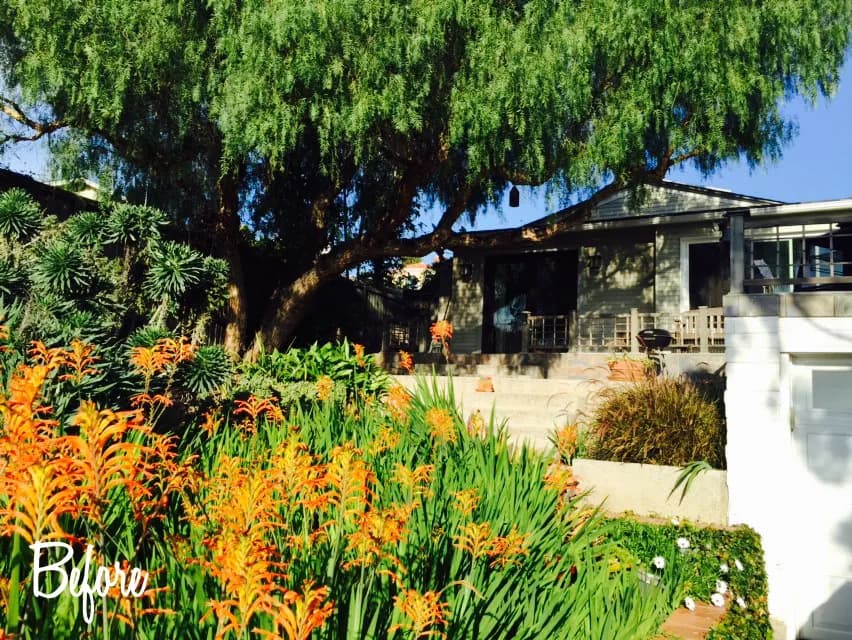
What the second story buys you
Beyond raw square footage, going vertical changes what the unit can be:
- Separation of living and sleeping. A stacked floor plan lives like a small house, not a hotel room — a real difference for anyone staying longer than a weekend.
- Light and air. Upstairs windows clear the fence line, so bedrooms get cross-breeze and daylight instead of a view of the neighbor's siding.
- A view you didn't know you had. In hillside neighborhoods like Bay Park or Mount Helix, ten feet of elevation can find a canyon or a slice of ocean.
- The yard survives. For many families this is the deciding factor.
The trade-offs are real
Two-story ADUs cost more per square foot than single-story ones, not less. Stairs consume floor area on both levels, the structure has to work harder, and the taller you build, the more involved the permitting conversation becomes — height limits, second-story setbacks, and privacy considerations for neighbors all come into play. It's the same set of questions we walk through when a family debates expanding their main house, which we covered in Room Addition vs. Second Story: Which Way to Grow? — the logic transfers almost exactly.
There's also a planning wrinkle worth naming this year: some materials and fixtures are running longer lead times than usual, so a two-story design — which involves more of everything — rewards early ordering and a design team that locks selections before framing starts.
When staying low is still the right call
If the unit is meant for aging parents, a single-story plan with a zero-step entry will serve the family far better than a staircase ever could. If your lot is generous — much of Clairemont and Allied Gardens qualifies — the extra structural cost of going up may buy you nothing the yard couldn't give you for less. And if you're pursuing extra units under San Diego's ADU bonus program, the site plan, not the elevation, usually drives the design.
You might also enjoy Casita Curb Appeal: Front-Yard ADUs Done Right.
The honest answer is that this is a lot-by-lot decision, and it's exactly the kind of question a design-build team should answer with a tape measure and a zoning check before anyone falls in love with a floor plan. If you're weighing an ADU and can't tell whether your property wants one story or two, that's a conversation worth having early — February planning becomes summer construction. Request a consultation or give us a call — we'll help you figure out which way your lot wants to grow.
Design · Build · Integration
Let's build something beautiful.
Call (619) 334-3322 or request your free design-build consultation.