
Room Addition vs. Second Story: Which Way to Grow?
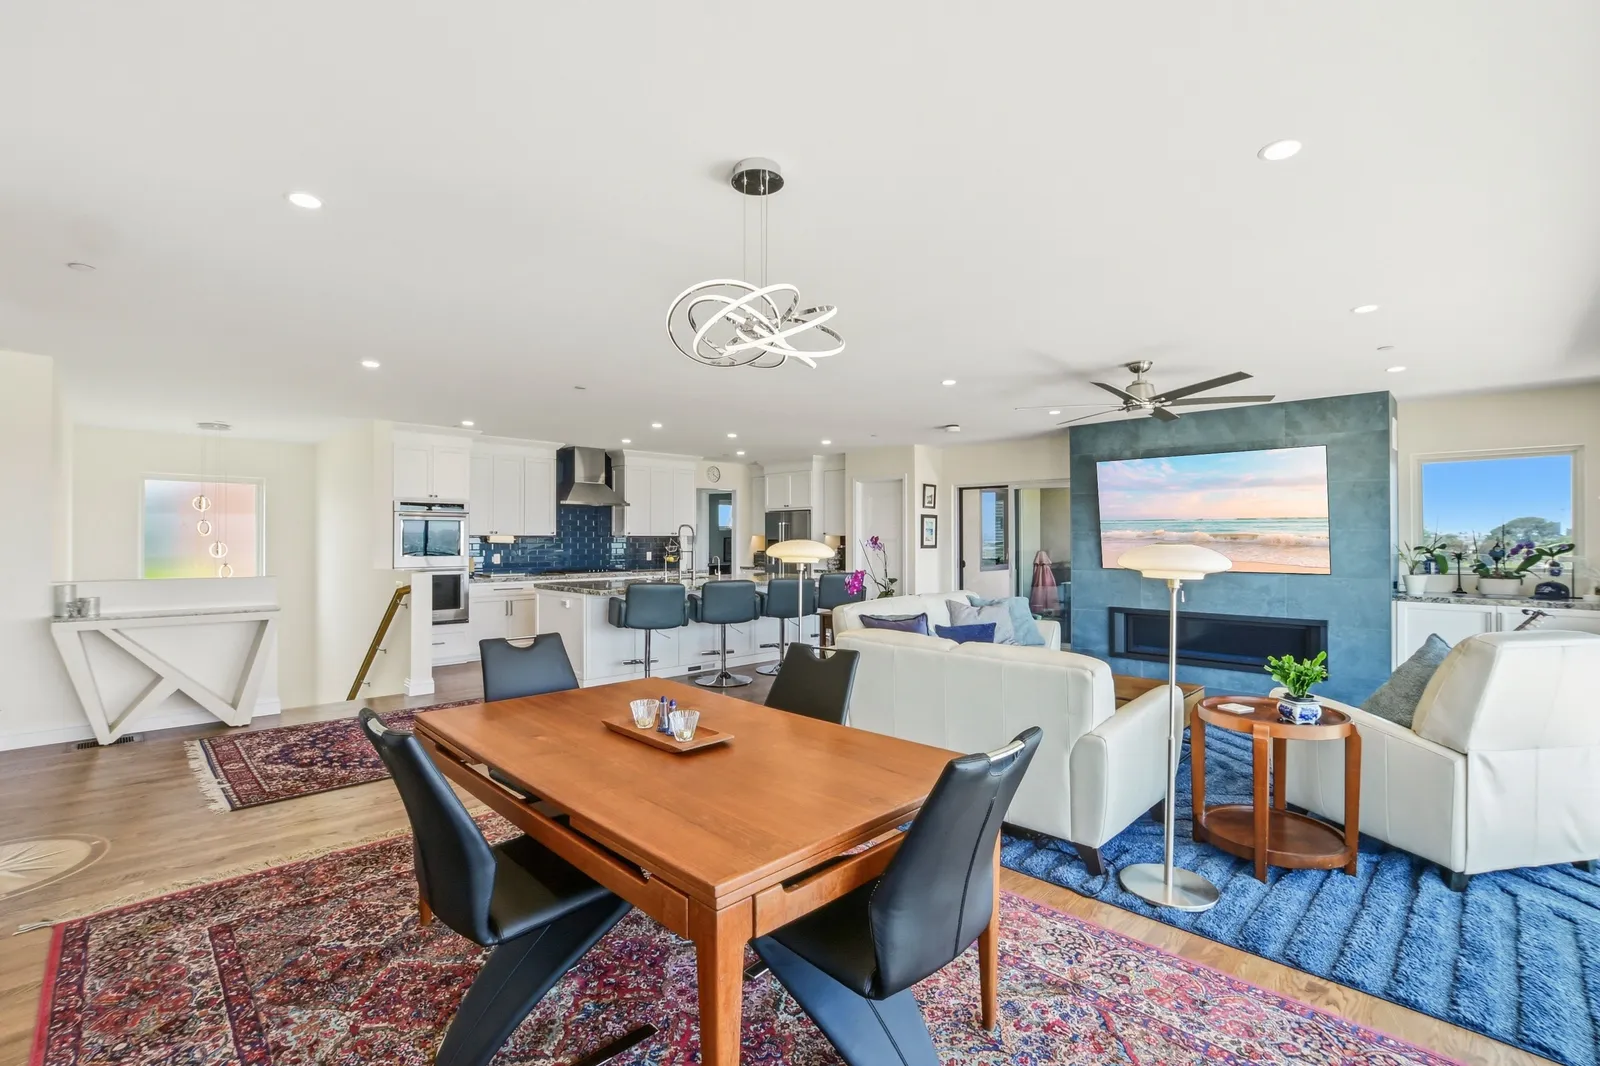
Every house has a moment when it officially runs out of room. Maybe it arrived this year, with everyone home more than they ever expected to be, working and studying and living on top of each other. Whatever brought you here, the question is the same one San Diego homeowners have wrestled with for decades: do we grow out, or do we grow up?
There's no universal answer — but there is a right answer for your lot, your house, and your budget. Here's how we think it through.
The case for growing out
A ground-level room addition is usually the simpler build. You're extending the existing foundation and roofline, the family can often stay in the house during construction, and the new space connects naturally to the rooms you already use. For a midcentury ranch in Clairemont or Allied Gardens sitting on a generous lot, going out is often the path of least resistance.
The catch is land. A ground-floor addition spends yard, and it has to respect setbacks, easements, and lot coverage limits. If your outdoor space is already tight — or if the only place to grow is the sunny corner where the garden lives — the math changes quickly.
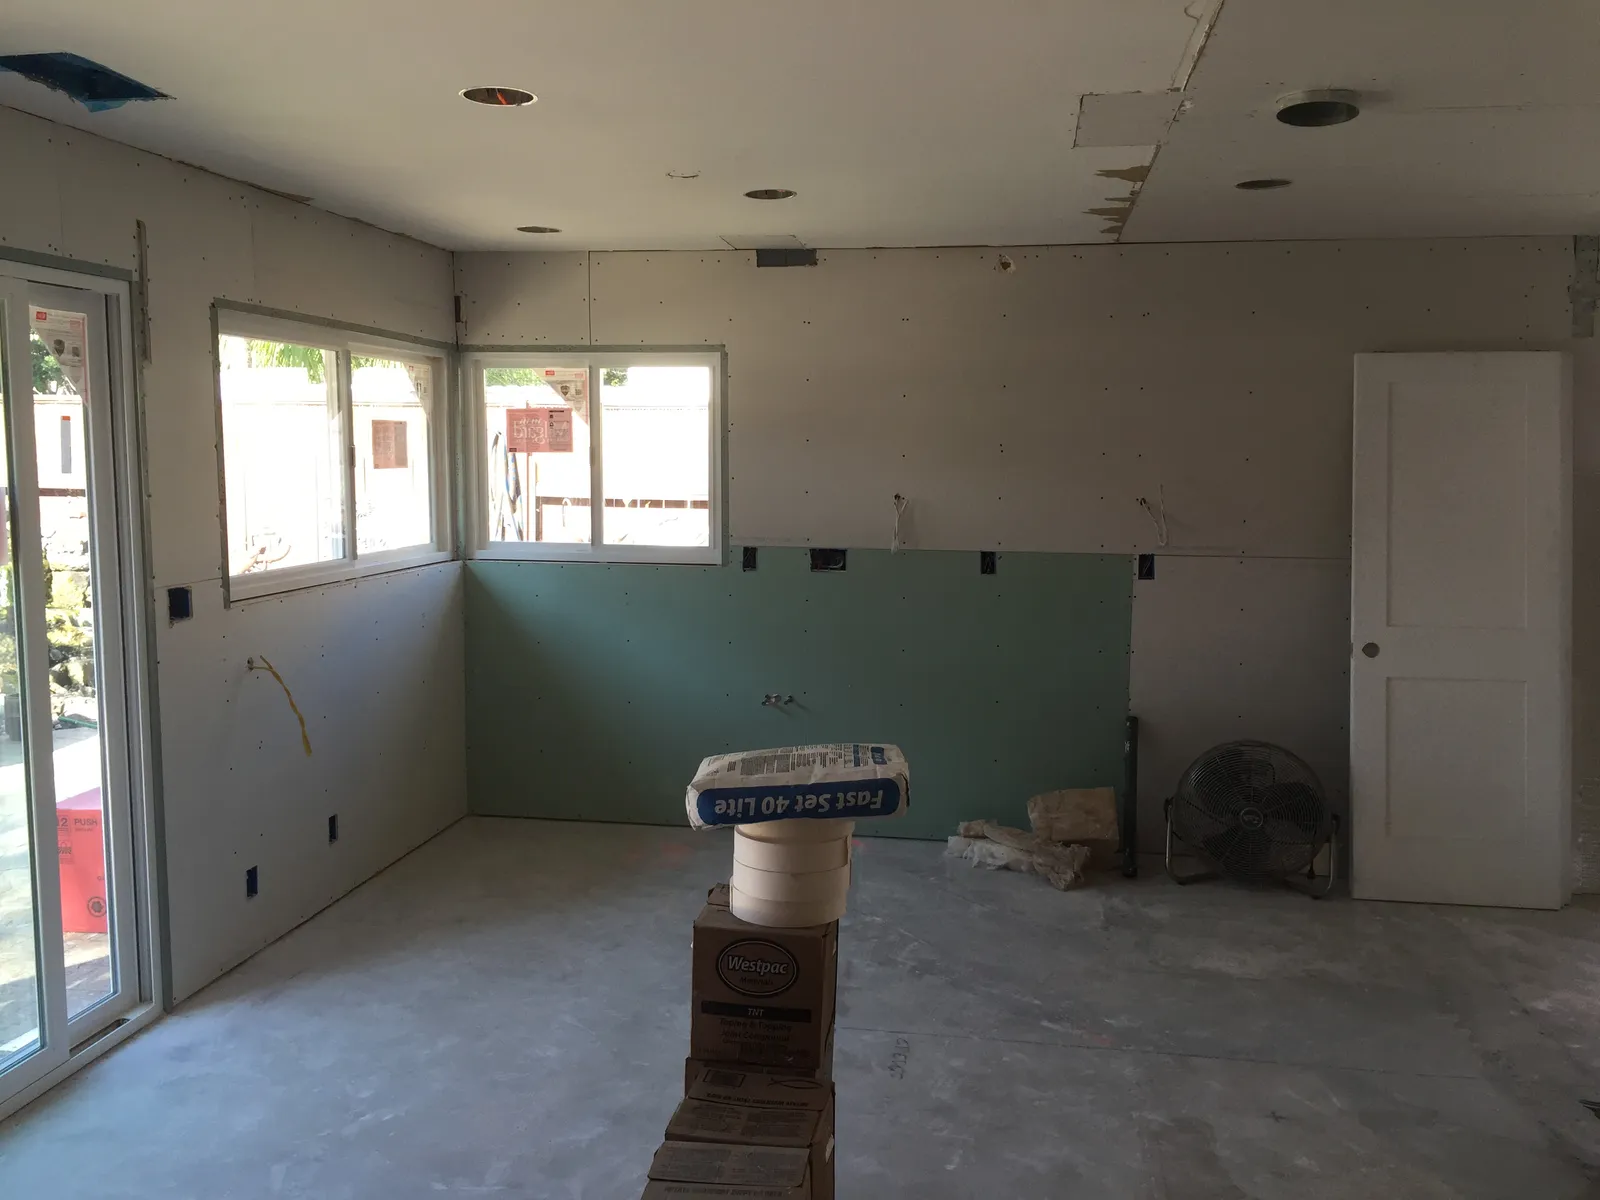
The case for going up
A second-story addition doubles your options without touching the yard. On smaller coastal lots — think Pacific Beach, Ocean Beach, parts of Point Loma — it's often the only way to add real square footage. And in this county, going up sometimes buys you something a ground-floor addition never can: a view. An ocean glimpse or a canyon panorama from a new primary suite changes both how the house lives and what it's worth.
The trade-offs are structural and logistical. Your existing foundation and framing have to carry the new load, which usually means reinforcement. The roof comes off, so the schedule matters and the house is harder to occupy mid-project. It's a bigger lift — figuratively and literally — and it rewards a design-build team that has done it before.
What actually tips the decision
When we walk a property with homeowners, a few questions usually settle it:
- How much yard can you spare — and how much do you use? Outdoor living is half the point of San Diego.
- What does the foundation say? An older slab may need work either way; sometimes that work favors one direction.
- Is there a view worth chasing? If yes, up gets a strong vote.
- Can you live through it? Growing out is friendlier to staying put; growing up may mean moving out for a stretch.
- What does the neighborhood support? A second story that towers over a street of single-level ranches needs a thoughtful design to belong.
None of these answers exist in isolation, which is why we work through them together — structure, budget, and design at the same table. If the new space is meant to solve a specific problem, like the permanent home office so many households suddenly need, that purpose should drive the direction too.
You might also enjoy Long Days, Long Pours: Why Concrete Loves June.
Growing your home is a big decision, but it doesn't have to be a confusing one. Request a consultation or give us a call — we'll walk your lot with you and tell you honestly which way your house wants to grow.
Design · Build · Integration
Let's build something beautiful.
Call (619) 334-3322 or request your free design-build consultation.