
The Structural Side of Additions: Beams, Loads, and Engineers
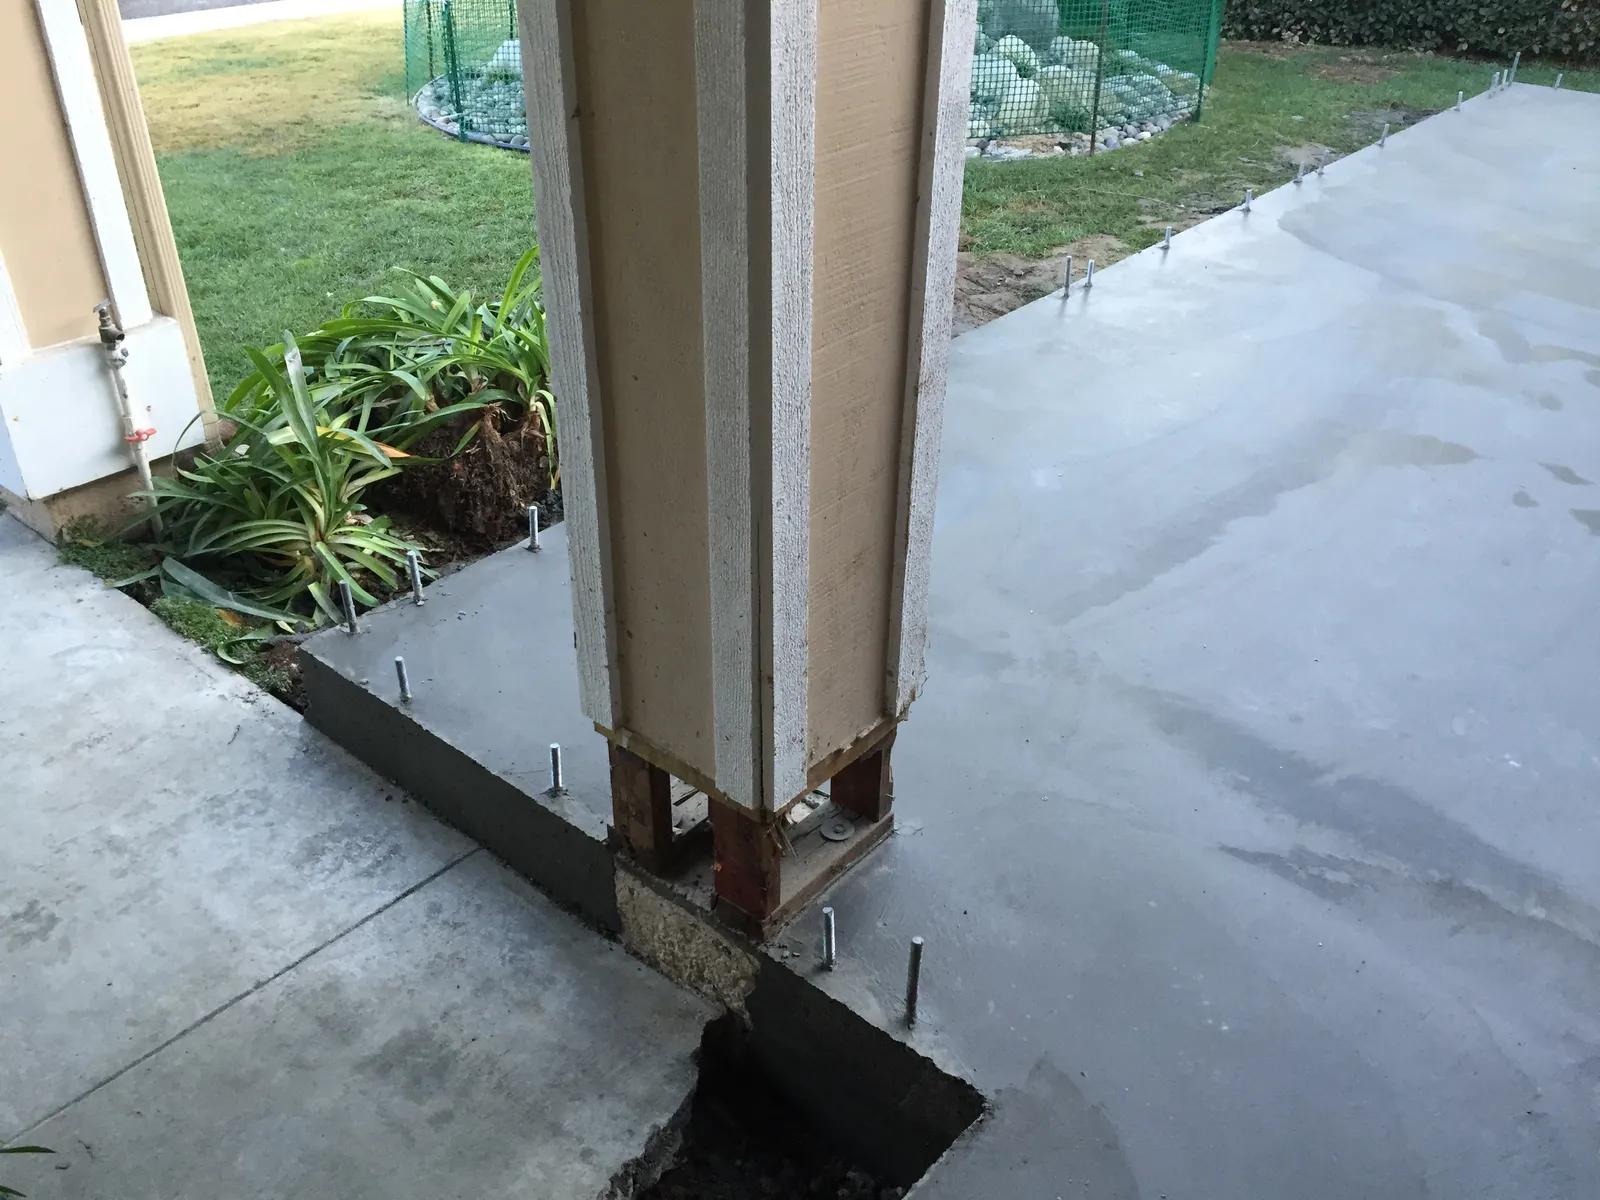
The prettiest parts of an addition — the light, the new family room, the wall of glass to the backyard — all stand on decisions nobody will ever see again after drywall. Footings, beams, shear panels, hold-downs. Homeowners rarely ask about them, which is reasonable; that's what you hire professionals for. But understanding the basics makes you a better client, a calmer one during framing, and much harder to fool if you're ever comparing bids.
So here's the plain-English version of what's holding your addition up.
Loads: everything wants to reach the ground
Structural design is really one long relay race: the weight of the roof, the floors, the furniture, and the people (the "loads") gets handed from rafters to beams to posts to footings to soil. Every addition changes that relay. Open a wall between the old kitchen and the new family room, and whatever that wall was carrying now needs a beam — and that beam needs posts, and those posts need footings sized for the load and for your soil, which in parts of San Diego means expansive clay that swells and shrinks with the seasons. This is why a beam is never "just a beam." It's the visible end of a chain that runs all the way to the dirt.
The California complication: earthquakes
Gravity pushes down all day, every day. Earthquakes push sideways, occasionally and violently, and sideways is what most of California's structural code is really about. Shear walls — plywood-sheathed panels nailed in a precise pattern — and steel hold-downs keep a house from racking in a seismic event, and they're the reason your designer can't simply delete every wall between you and an open floor plan. It's also why second-floor projects get an extra layer of scrutiny: new weight up high changes how the whole house behaves in a shake, a big part of the planning we described in where to put the stairs.
What the engineer actually does
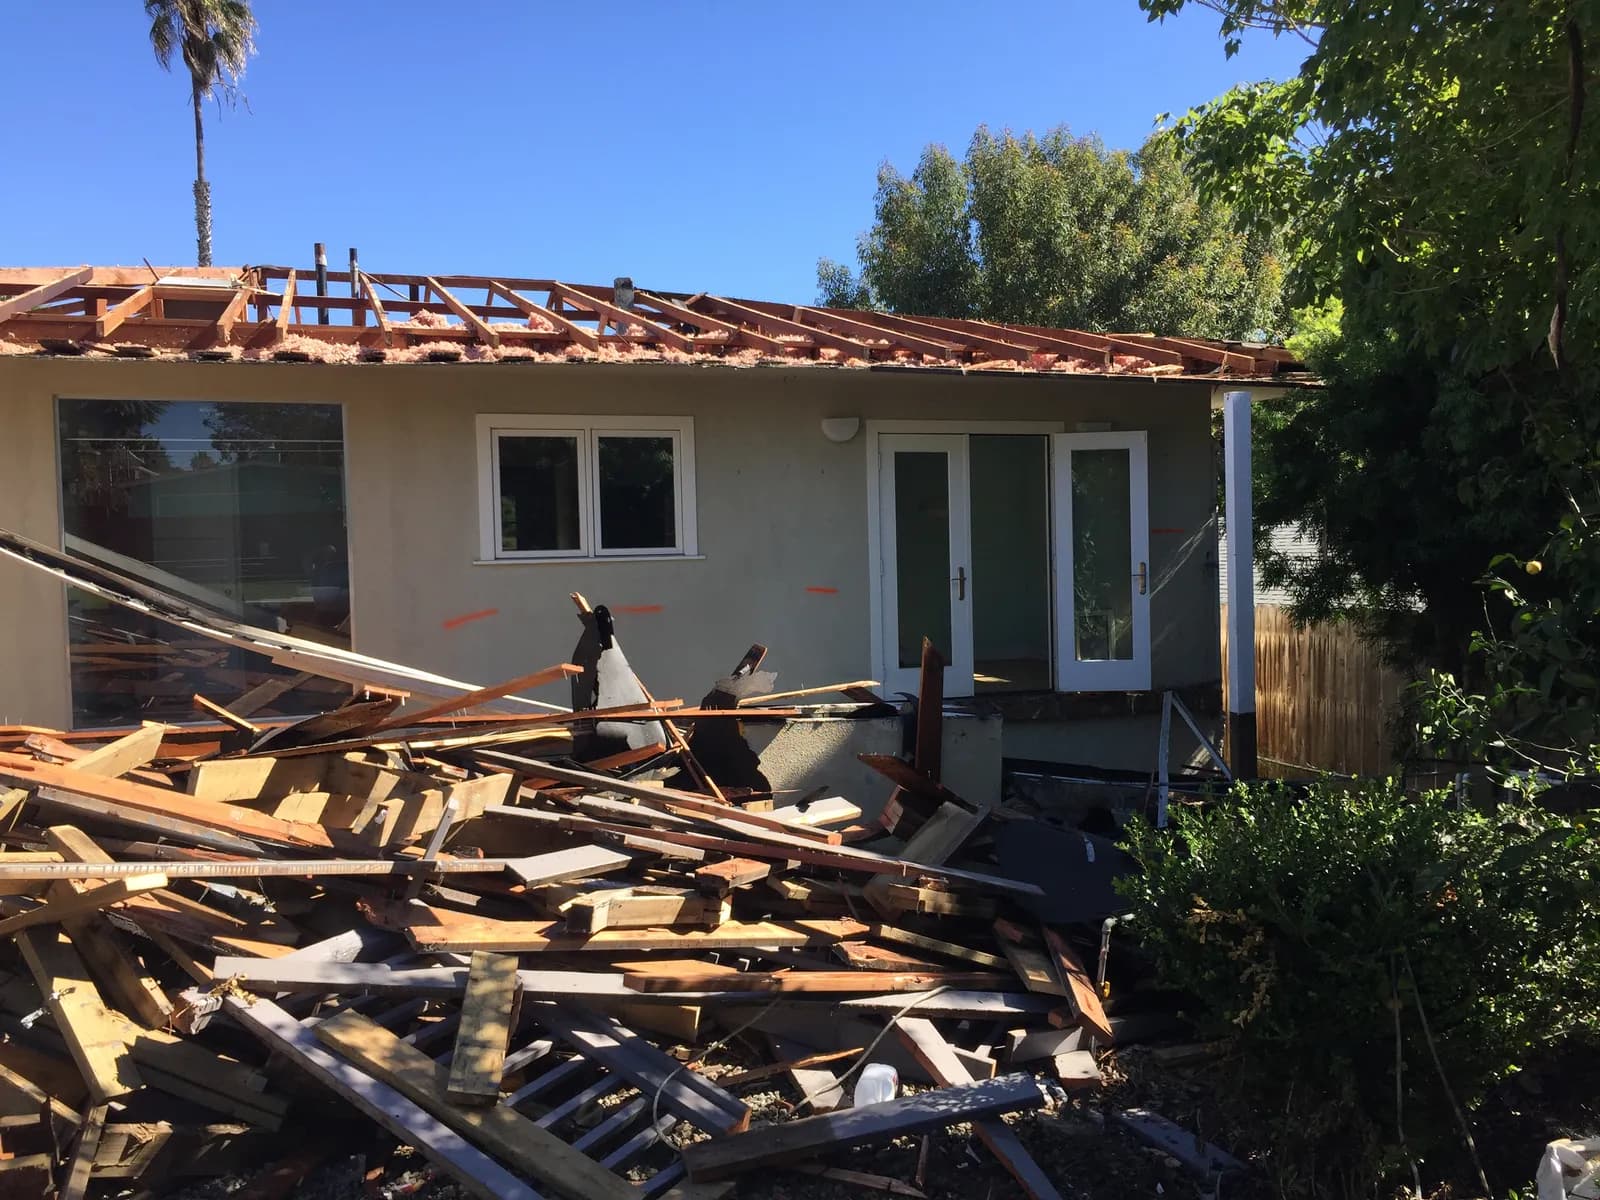
Somewhere between design and permits, a licensed structural engineer runs the numbers on all of it: sizes the beams, specs the footings, lays out the shear walls, and stamps the calculations the City of San Diego requires before it will issue a permit for structural work. On a design-build project, that engineering happens in conversation with the design — so if a beam wants to be deeper than the ceiling allows, we solve it on paper in September, not in the field in February. The engineer's fee is a small line on the budget and one of the best values on it.
What this means for your project
A few takeaways worth carrying into any room addition or second-story addition:
- Expect exploratory work. Good builders open small sections of wall or check foundations before finalizing structural scope — surprises found early are cheap.
- Be suspicious of "no engineering needed." Almost any addition that touches walls or roof needs calculations. A bid without them isn't lower; it's incomplete.
- Ask to see the load path. Any competent builder can walk you through how your new roof reaches the ground. It's a five-minute conversation that reveals a lot.
The structure is the part of your addition you'll never look at and always rely on — which is exactly why it deserves a team that treats it as design, not paperwork. Planning to push a wall out or a roof up? Tell us what you're picturing or give us a call — we'll make sure what's behind your walls is as well-built as what's in front of them.
Design · Build · Integration
Let's build something beautiful.
Call (619) 334-3322 or request your free design-build consultation.