
The Pre-Drywall Walkthrough: Your Most Important Site Visit
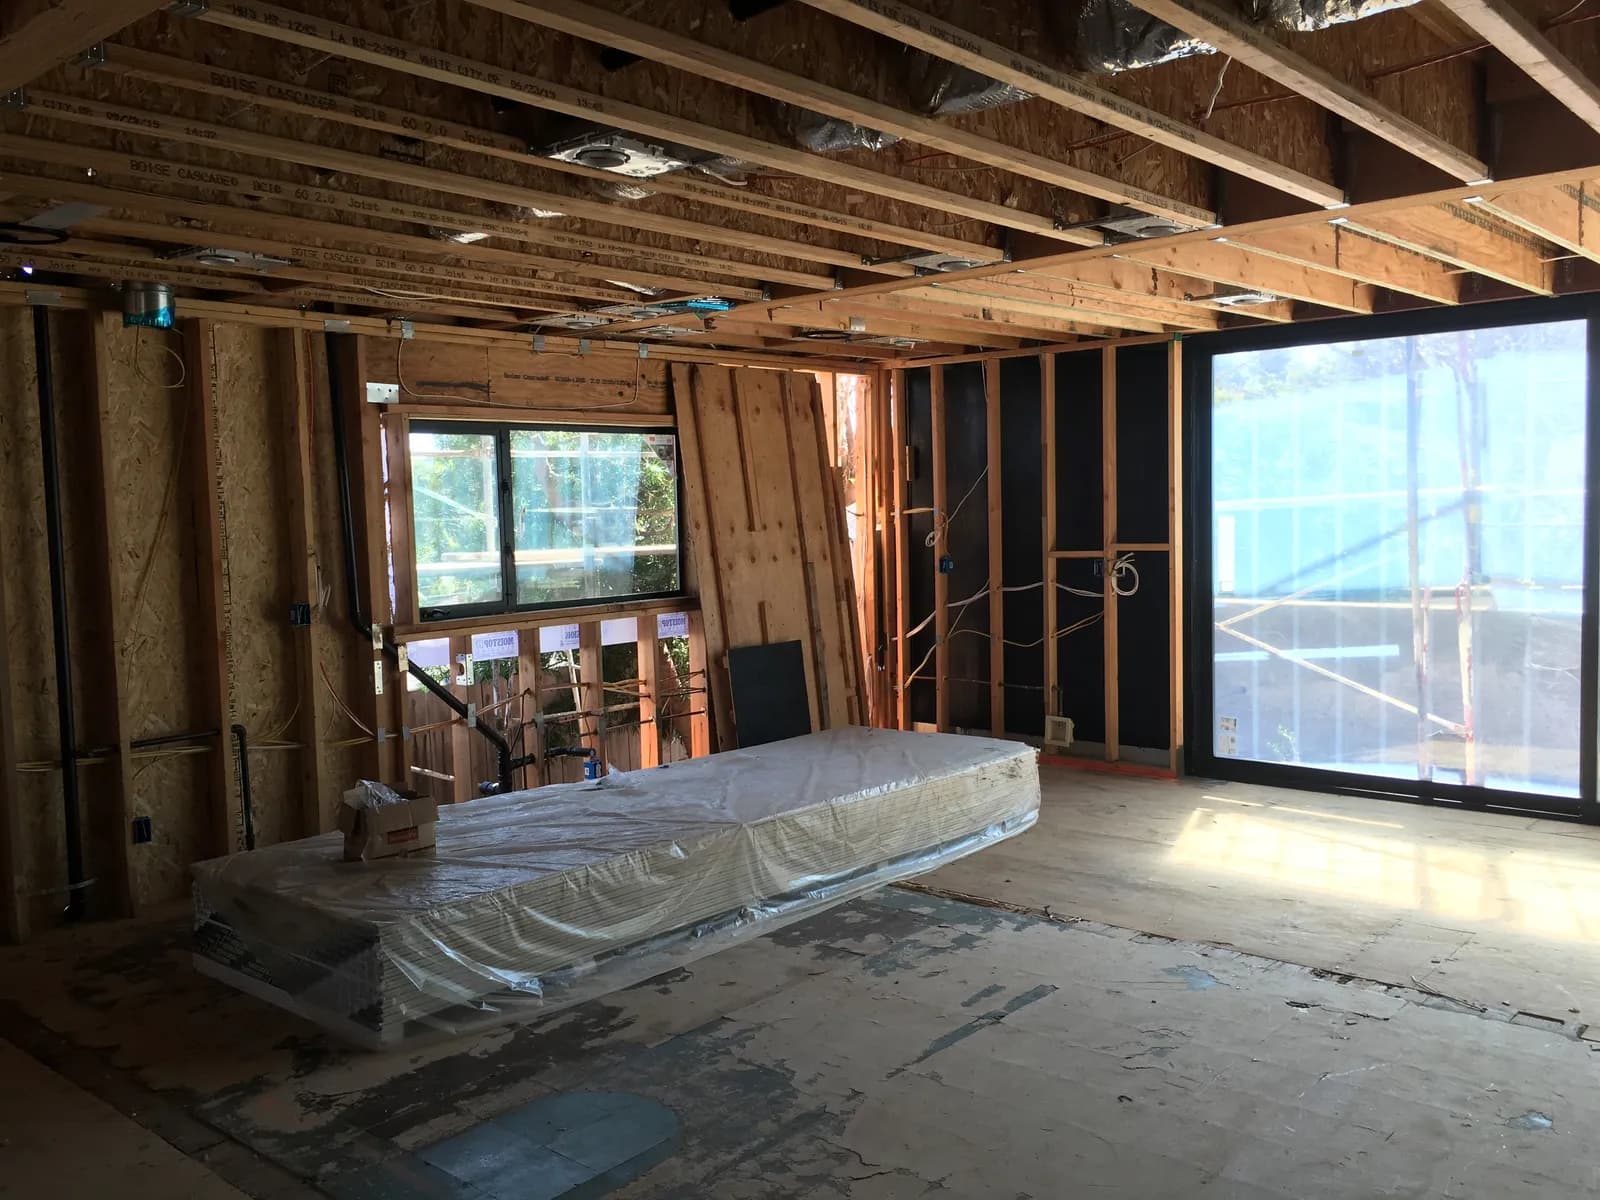
There's a day in every remodel when the house is at its most honest. The framing is up, the wiring is run, the pipes and ducts are in place — and none of it is hidden yet. Every decision that will live inside your walls for the next forty years is sitting there in plain view, changeable for the cost of a conversation.
That day is the pre-drywall walkthrough, and in our experience it's the single most valuable hour a homeowner spends on site. The final walkthrough gets all the attention — we've written about what final walkthroughs and punch lists are for — but by then, changes mean opening finished surfaces. Pre-drywall, changes mean moving a wire.
Why this moment matters so much
Drywall is a one-way door. Once it goes up, the outlet stays where it is, the shower valve stays at that height, and the ceiling box for your dining fixture is committed. None of these are catastrophic to move later, but every one of them goes from a five-minute adjustment to a patch-and-repaint project the moment the walls close.
The walkthrough exists because drawings, however careful, are abstractions. You approved an outlet "on the island" — but standing in the actual space, you realize you'd rather have it on the side facing the breakfast nook. You planned sconces flanking the mirror at a height that made sense on paper; now you can hold your hand where the light will actually sit. This is the moment the plan meets your body, and small refinements here are what make a finished space feel tailored instead of merely correct.
What to actually look at
Walk the space slowly, room by room, and pantomime living in it. Pretend to cook, shower, plug in a lamp, charge a phone in bed. Specifically check:
- Outlets and switches. Are they where your hands will want them? Bedside outlets at nightstand height? A switch at each entrance to the room?
- Lighting positions. Recessed can locations relative to where furniture will sit, ceiling boxes centered on the table location — not just the room.
- Plumbing rough-ins. Shower valve and head heights (bring the tallest member of the household), sprayer reach at the kitchen sink.
- Blocking. Solid wood backing in the walls for towel bars, floating vanities, a wall-mounted TV, and future grab bars. Blocking is nearly free now and maddening later.
- HVAC registers and returns. Not blowing directly on the bed or the dining table.
- Low-voltage. Data, speaker wire, and doorbell locations — anything you'd rather not see stapled along a baseboard someday.
Take photos of every wall before it closes. Years from now, when you're hanging something heavy or chasing a mystery, a photo of the open framing is gold.
How a good builder runs it
This shouldn't be a solo homework assignment. At Stel, the pre-drywall walkthrough is a scheduled milestone in our process: we walk the project with you, plans in hand, and explain what you're looking at — which pipes feed what, why a duct routes the way it does, where the inspector has already signed off. Rough inspections happen around this same stage, which is no accident; the jurisdiction wants to see the guts too. If you're tracking your project timeline, this visit usually sits right at the hinge between the "loud, dusty" phase and the finish phases — our guide to reading your remodeling schedule shows where it falls.
One more local note: summer is peak remodeling season in San Diego, and an open-framed house in July is a pleasant place to linger — take advantage. Don't rush this visit between errands. Give it a real hour.
The mindset to bring
You're not there to inspect workmanship — that's what inspectors and our own quality checks are for. You're there to be the world's leading expert on how your family lives, because that's the one thing nobody else on site can know. Speak up about anything, even if it feels small. "Small" is exactly what this visit is for.
Related reading: Why Permit Timelines Vary So Much Across San Diego County.
Planning a remodel and want a builder who puts you inside the walls before they close? Request a consultation or give us a call — we'll make sure the invisible parts of your home are as considered as the visible ones.
Design · Build · Integration
Let's build something beautiful.
Call (619) 334-3322 or request your free design-build consultation.