
The Case for a Kitchen Pantry — and How to Add One
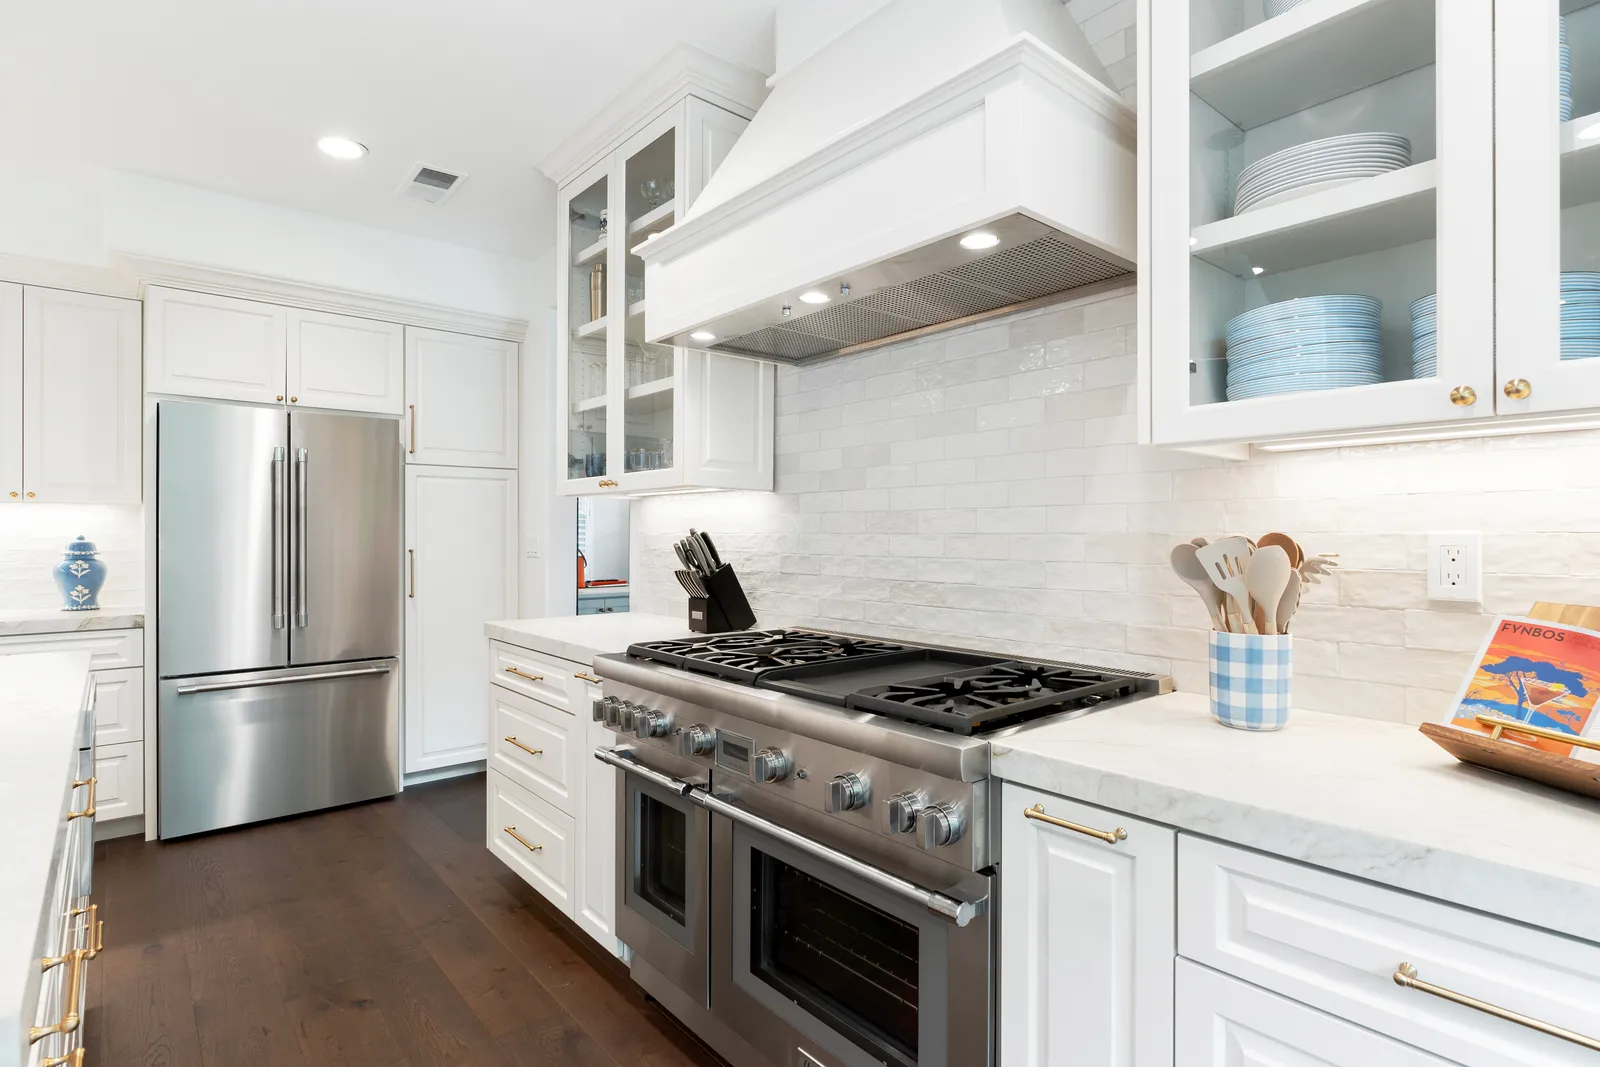
Open the average San Diego kitchen — the Clairemont ranch, the Mira Mesa tract home, the North Park bungalow — and you'll find the same missing room: a pantry. Builders of the 1950s through the 1980s assumed a weekly grocery run and a modest collection of canned goods. They did not anticipate warehouse-store shopping, small-appliance collections, or a household where three people snack on three schedules.
The result is a kitchen where upper cabinets do a job they're bad at. Deep storage in shallow boxes means the rice hides behind the cereal, the stand mixer lives on the counter because there's nowhere else, and half the cabinet volume is air. A real pantry fixes this — and there are more ways to add one than most homeowners realize.
The three pantries, ranked by appetite for space
- The cabinet pantry — a bank of full-height, pull-out cabinetry — is the least disruptive. It replaces a run of standard cabinets with deep drawers and roll-outs that put everything in reach. Done in custom or semi-custom cabinetry, it can swallow an astonishing amount of kitchen clutter in four feet of wall.
- The walk-in pantry trades floor area for density: open shelving on three sides stores more per square foot than any cabinet, and you can see everything at once. Even a compact walk-in outperforms a much larger footprint of closed cabinets.
- The butler's pantry is the luxury move — a small working room between kitchen and dining space with counter, sink or beverage fridge, and storage. It's where the coffee station, the toaster, and the party overflow live, keeping the main kitchen serene.
Where the space is hiding
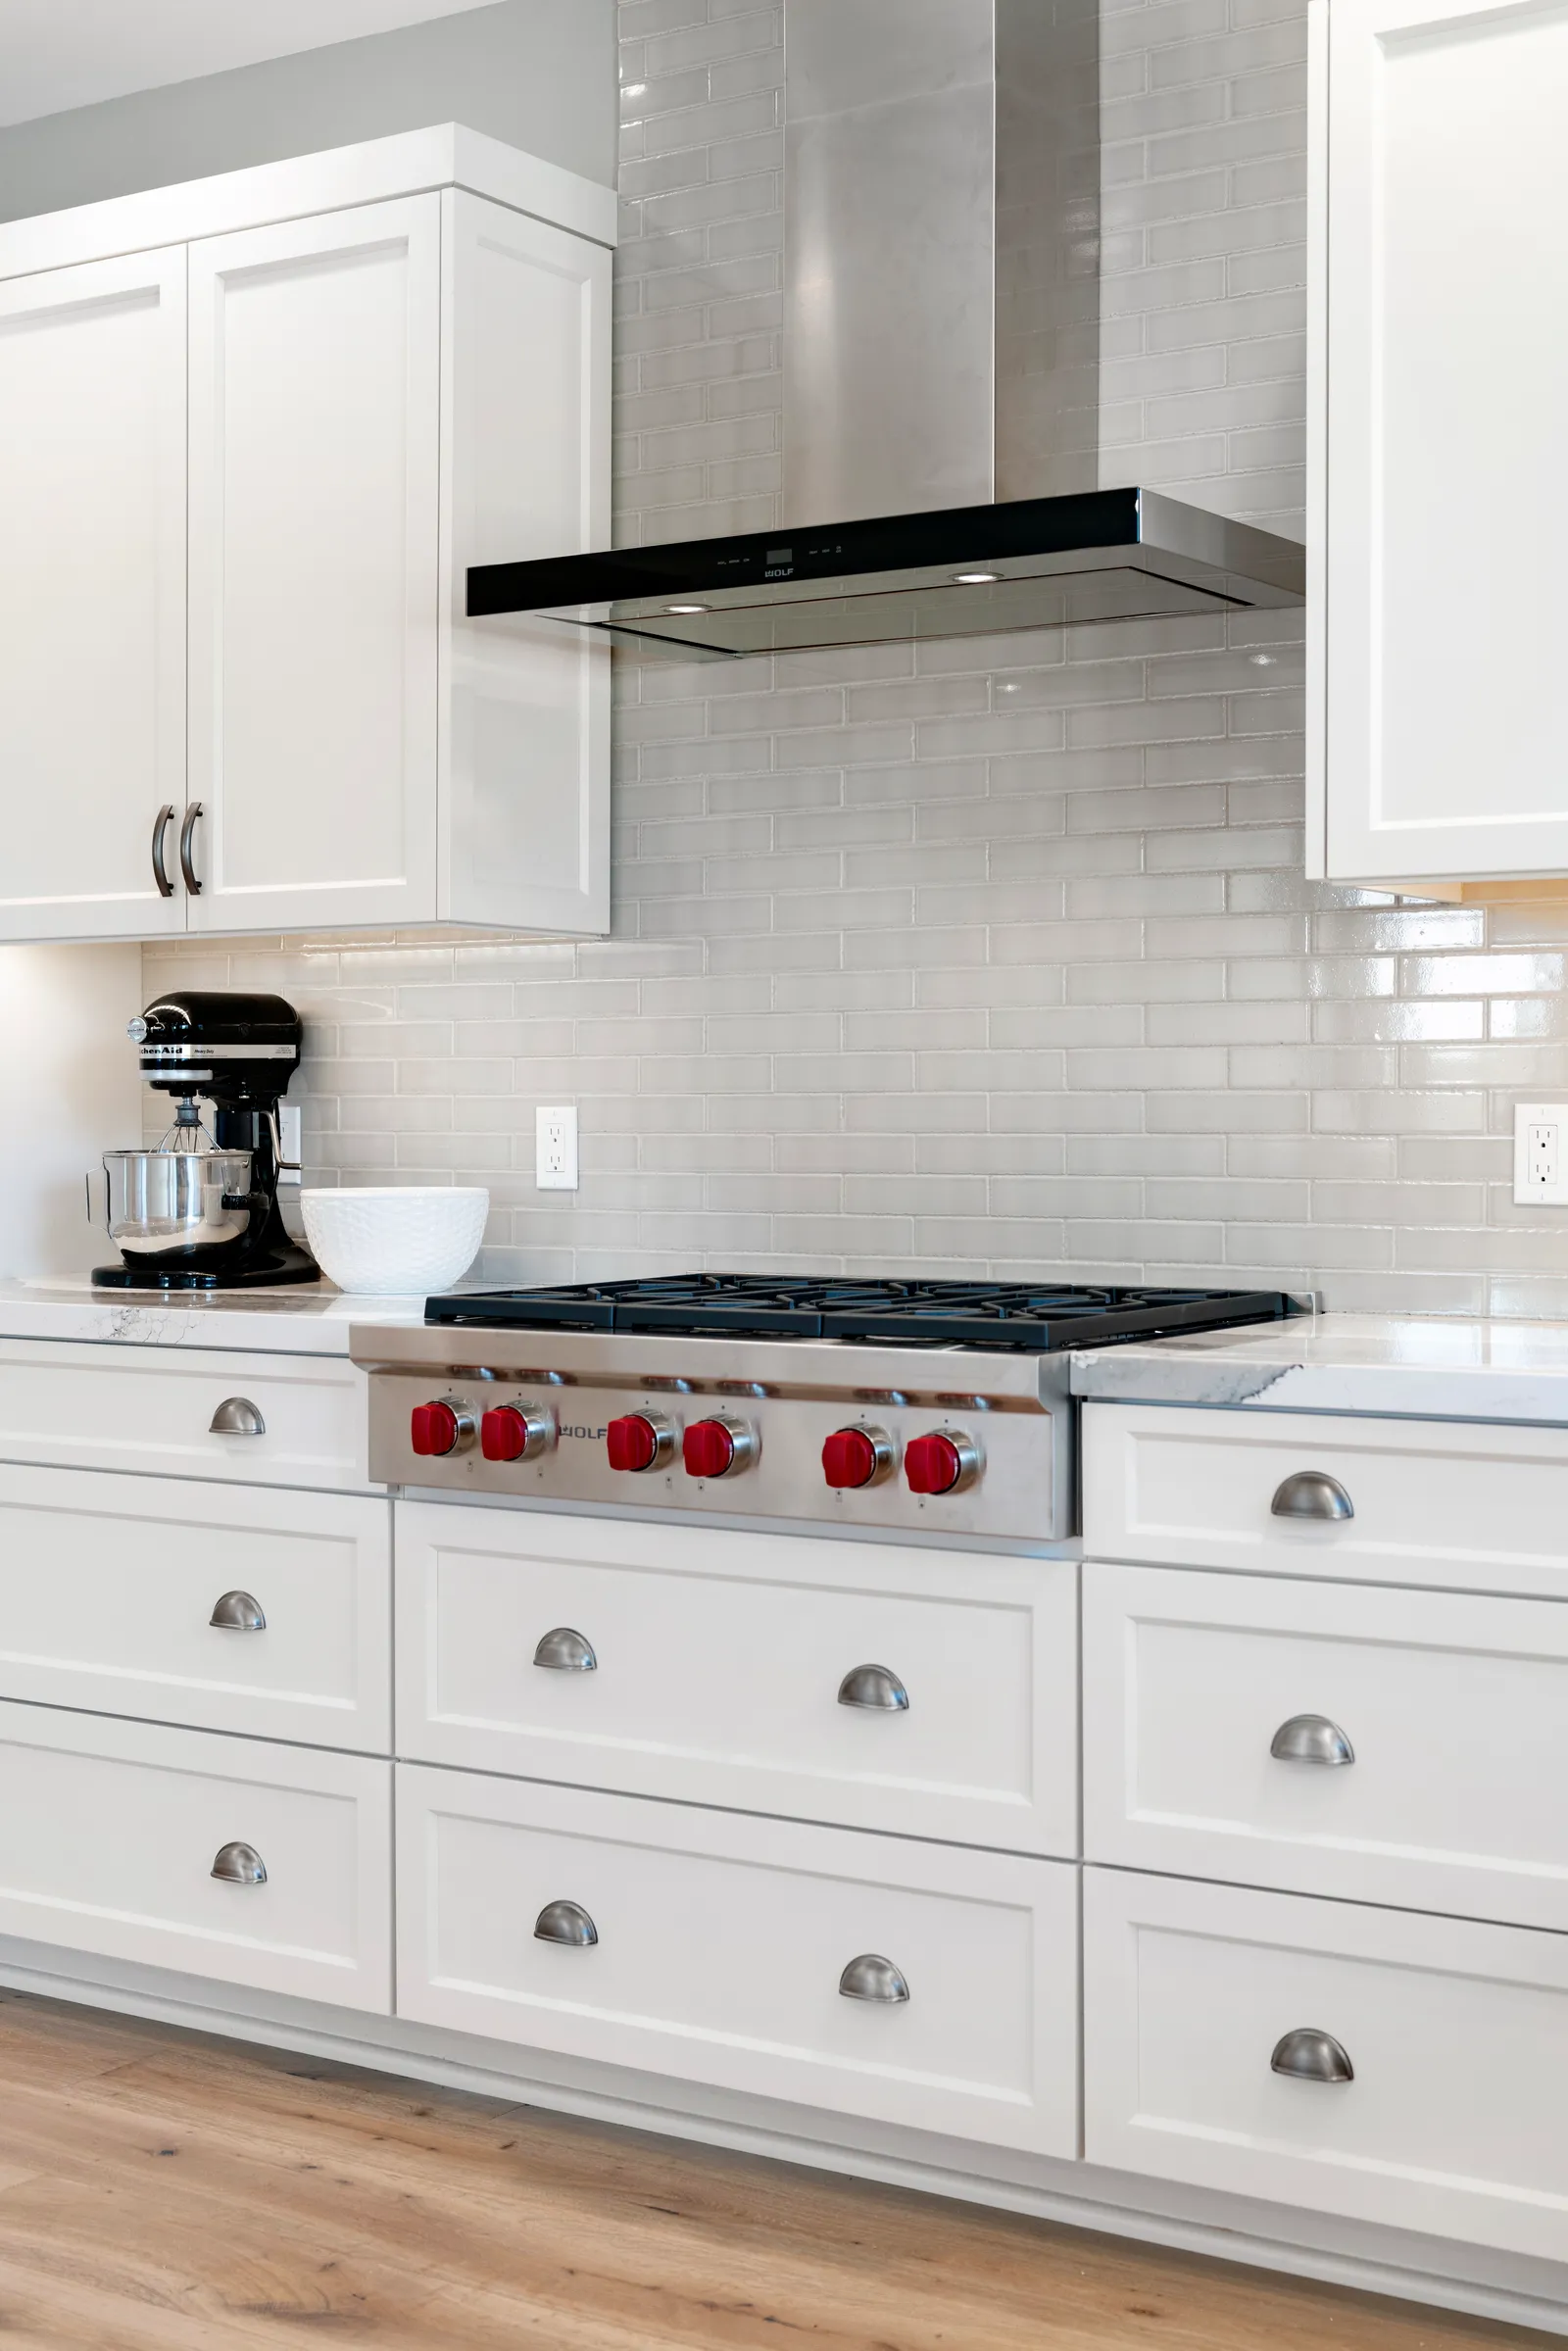
You almost never need an addition to get a pantry. In most floor plans the square footage already exists — it's just wearing a different name. The coat closet backing the kitchen wall. The under-used desk nook that seemed clever in 1994. A slice of an oversized laundry room. The dead corner of an attached garage, annexed through the shared wall. Part of a formal dining room that hosts dinner twice a year. A good designer reads the plan for these donor spaces first, because stealing ten square feet from a closet is far cheaper than building ten new ones.
When the plan genuinely has nothing to give, a modest bump-out or room addition can create a pantry as part of a larger kitchen reconfiguration — usually as one move within a full kitchen remodel rather than a project on its own.
Designing the inside
A pantry succeeds or fails on its guts. Keep shelves shallow enough that nothing hides — roughly a cereal box deep for most, with one deeper run for appliances. Vary the heights, put drawers or pull-out baskets low where visibility is worst, and add an outlet or two so the appliance garage actually works. Lighting matters more than people expect: a pantry you can't see into is a pantry you'll stop using. And if it sits near an exterior wall in one of our older coastal homes, make sure it's insulated and ventilated like the rest of the house — June gloom humidity is no friend to a warm, sealed closet full of food.
If your counters have become storage and your cabinets have become archaeology, the fix is probably already hiding in your floor plan. Request a consultation or give us a call — we'll find the pantry your kitchen was always missing.
Design · Build · Integration
Let's build something beautiful.
Call (619) 334-3322 or request your free design-build consultation.