
The Butler's Pantry Comeback
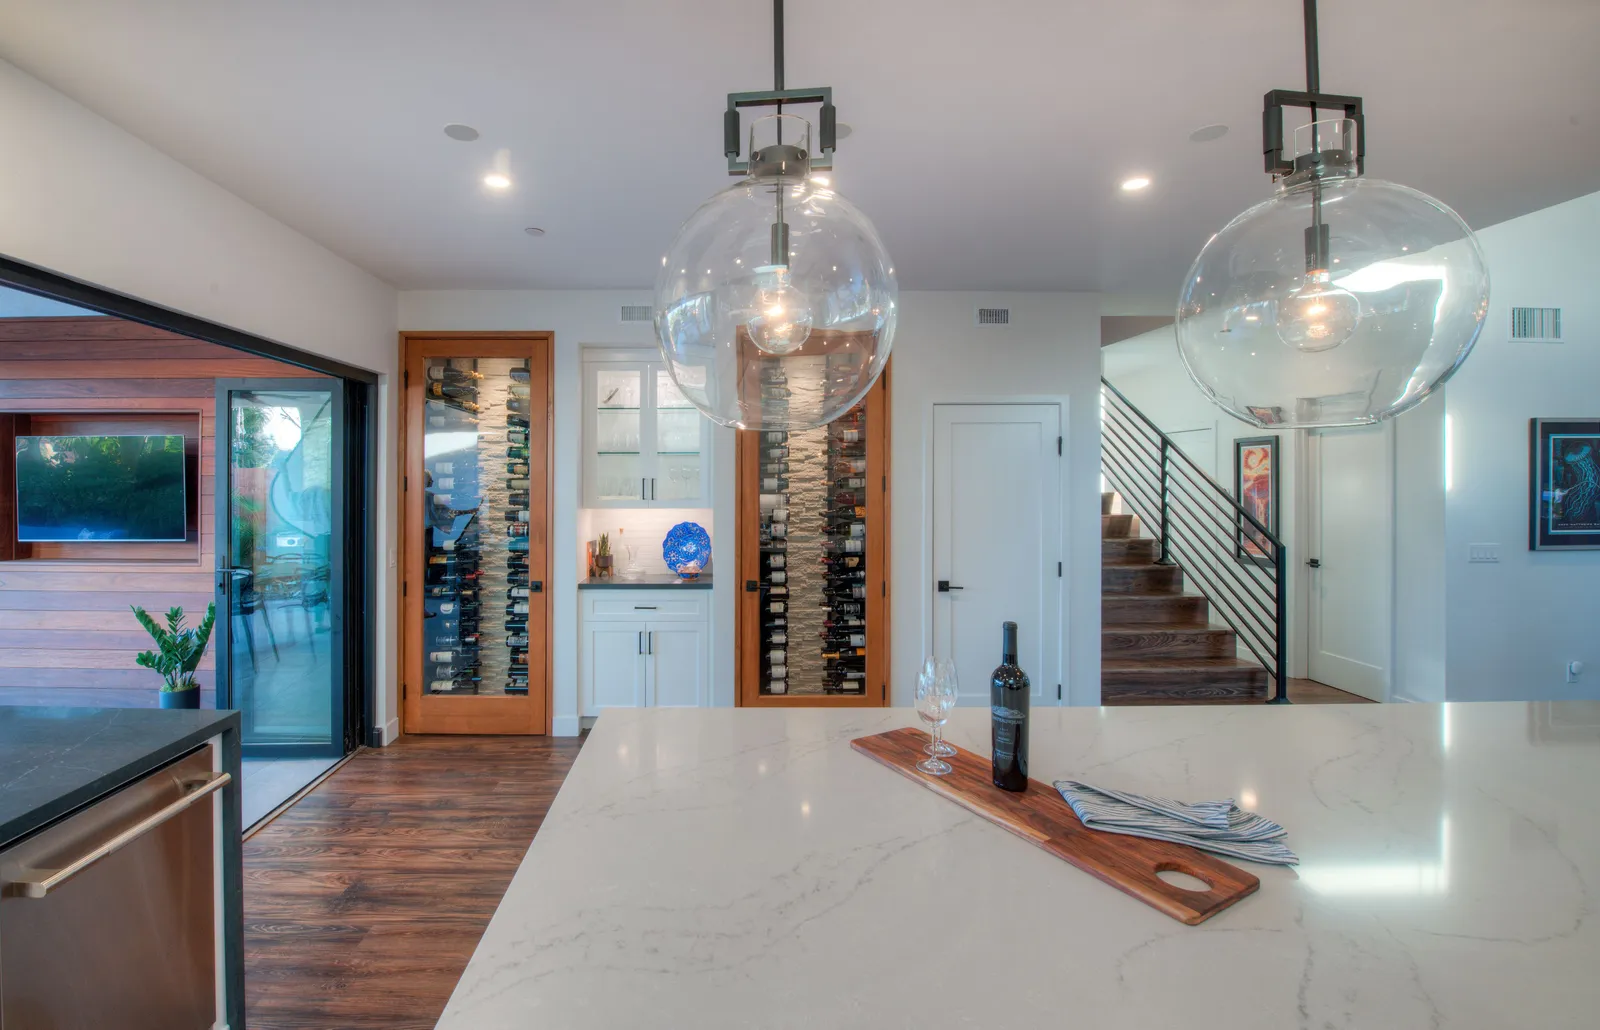
If you're hosting tonight, here's a prediction: at some point after the toast, you'll glance at your beautiful open kitchen and see every sheet pan, cheese rind, and half-empty bottle of the evening on full display — because in an open floor plan, the kitchen is the party, and so is its mess.
That tension is exactly why the butler's pantry, a room that peaked a century ago, is quietly becoming the most requested space in the kitchens we design. Nobody has a butler. Everybody has dishes.
What it is (and isn't)
A butler's pantry is a small working room between the kitchen and the dining or living space — a counter, cabinets, often a sink, sometimes a beverage fridge. It's not a storage pantry; think of it as backstage. The show kitchen stays composed while the staging, stacking, and soaking happen behind a doorway. Some designers now call the fuller version a "back kitchen" or scullery, but the idea is the same: separate the performance from the prep.
That's a different job than bulk storage, which we compared in walk-in pantry vs. cabinet pantry. Plenty of projects want both, and they can share a footprint if the layout is clever.
Why the comeback, and why now
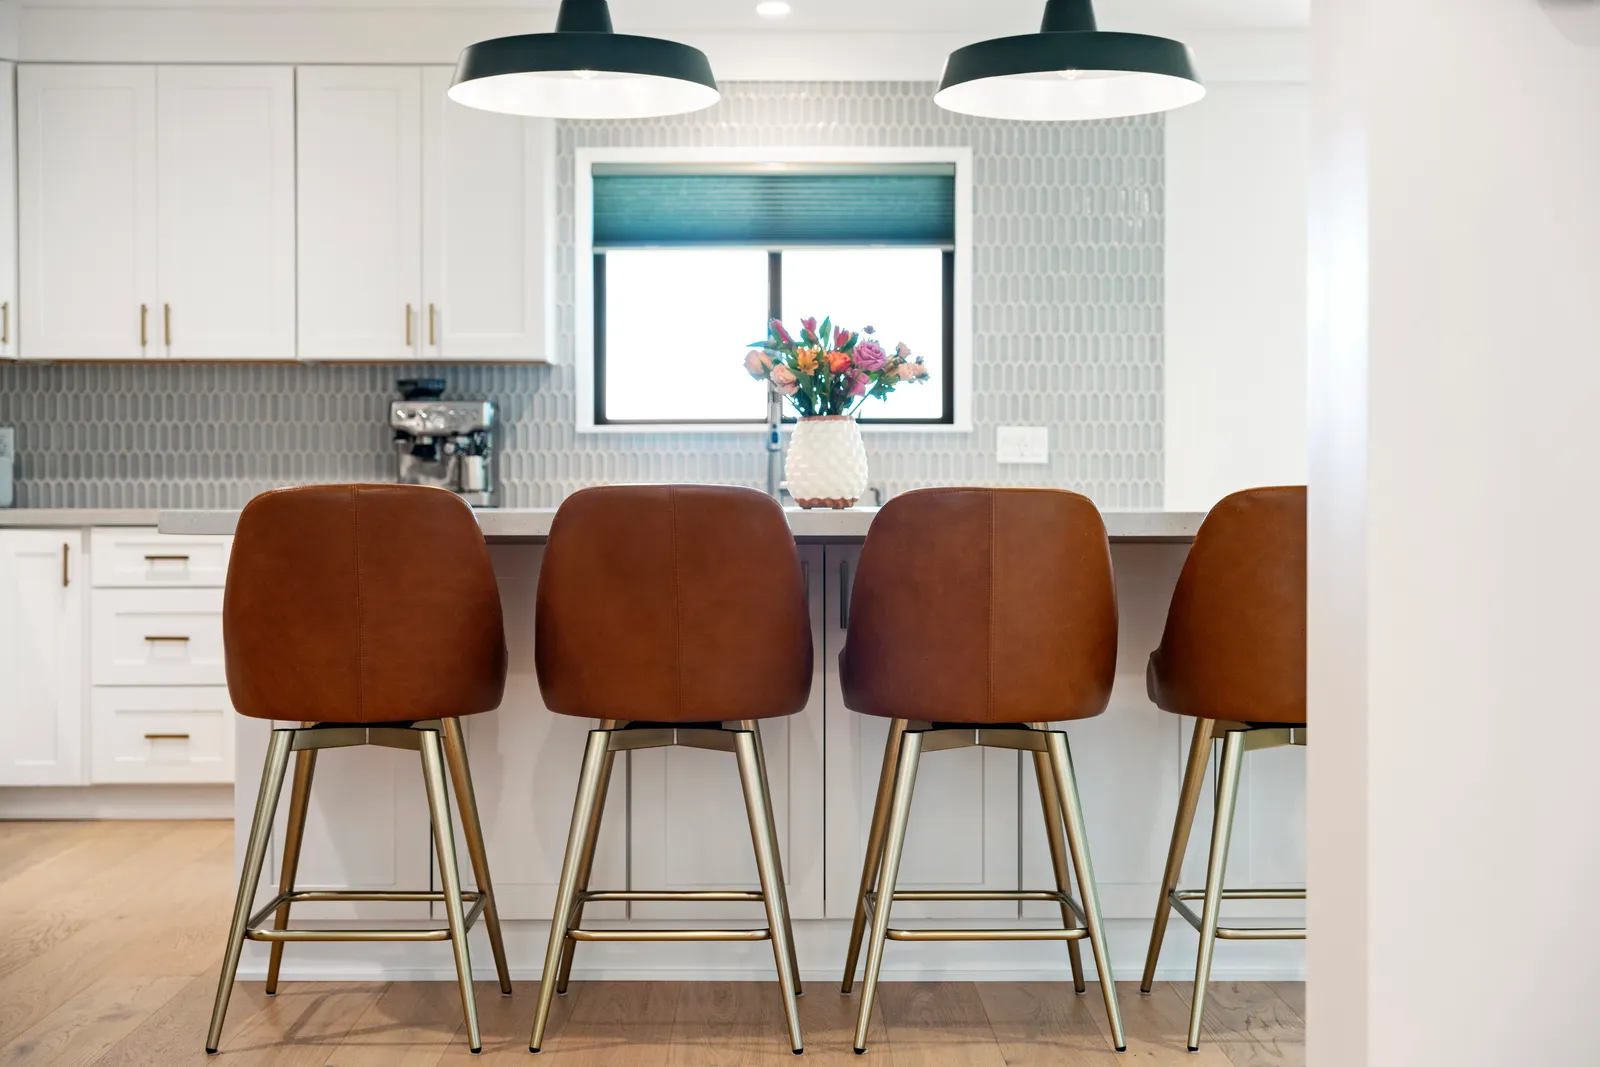
Open plans won because families wanted connection, and nobody is walling their great room back up — especially in San Diego, where the kitchen usually opens to the patio too. But after fifteen-odd years of living openly, homeowners have learned the cost: no door to close on chaos. The butler's pantry restores the door without shrinking the openness.
There's also the small-appliance problem. Espresso machines, air fryers, blenders, toasters — the modern counter fleet is large, and it's ugly in a minimalist kitchen. A pantry gives every one of them a plug and a home, the same instinct behind the dedicated coffee bar we wrote about this summer.
Finding the square footage
Few San Diego homes have a spare room lurking next to the kitchen, so this space is usually created, not found. The common sources:
- A rarely-used formal dining room that donates a slice of its width
- An oversized laundry room or an awkward hallway between kitchen and garage
- Closets back-to-back with the kitchen wall
- New square footage, when the kitchen project is part of a larger reconfiguration
Even five feet by eight feet works if it's organized well: counter on one side, tall storage on the other, a sink if plumbing cooperates. A pocket door earns its keep here more than almost anywhere in the house.
Getting the details right
Because it's backstage, a butler's pantry can be practical where the kitchen is precious — tougher counters, open shelving, a bolder cabinet color you'd hesitate to commit a whole kitchen to. Good task lighting and real ventilation matter more than pretty pendants. And put in more outlets than you think you need; this room collects appliances the way garages collect bicycles.
If tonight's party leaves you wishing your kitchen had a backstage, that's a solvable problem — and a natural one to fold into a kitchen remodel in the new year. Request a consultation or give us a call — start 2026 with a kitchen that keeps its secrets.
Design · Build · Integration
Let's build something beautiful.
Call (619) 334-3322 or request your free design-build consultation.