
Spring-Clean Your Floor Plan: Decluttering by Design
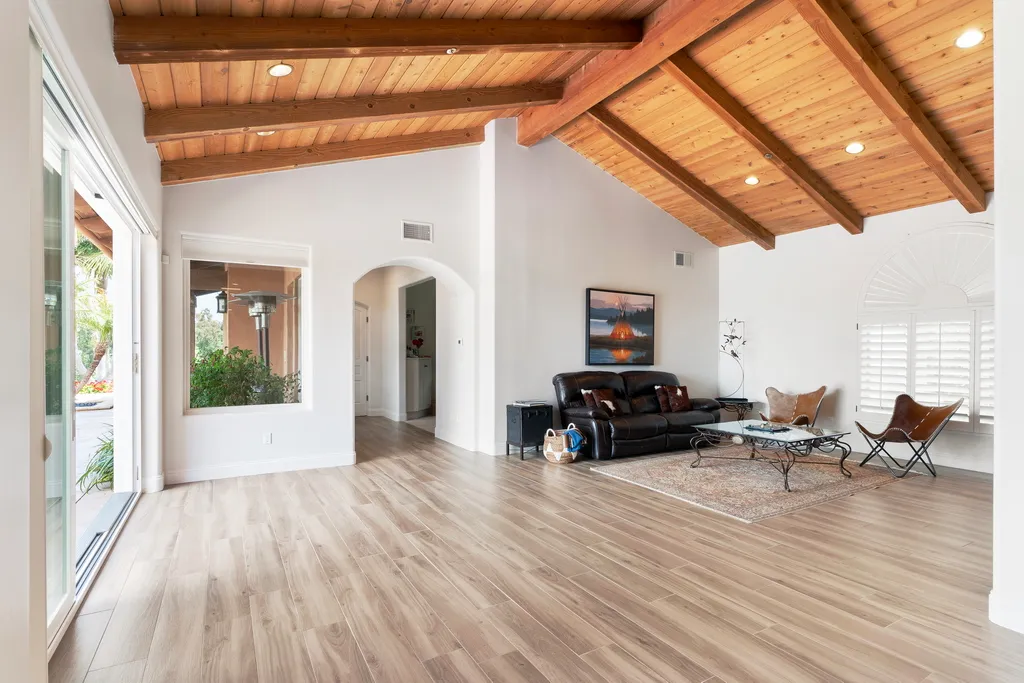
It's spring-cleaning season, and here's a prediction: you'll spend a weekend sorting, donating, and organizing, the house will look wonderful for about three weeks, and then the same piles will re-form in the same places. The mail on the same stretch of counter. The shoes by the same door. The backpacks on the same chair.
That's not a discipline problem. When clutter keeps landing in the same spots, your family is telling you — accurately, repeatedly — where the house is missing storage and where the floor plan fights daily life. This spring, instead of just cleaning the clutter, try reading it.
Clutter is a map of missing design
Every persistent pile marks a gap between how the house was designed and how you actually live. Most of San Diego's housing stock — the midcentury ranches in Clairemont and Allied Gardens, the Spanish revivals in Kensington — was drawn for families with less stuff and different routines: no home offices, no online-shopping boxes, no sports gear for three kids. So walk the house this month like a detective:
- Counter clutter near the entry means there's no landing zone for keys, mail, and chargers.
- Shoes and bags piled by the door mean the entry has no real drop zone — the problem we mapped in our mudroom post.
- Overflowing bedroom corners usually mean the closets were designed in 1962 and haven't grown since.
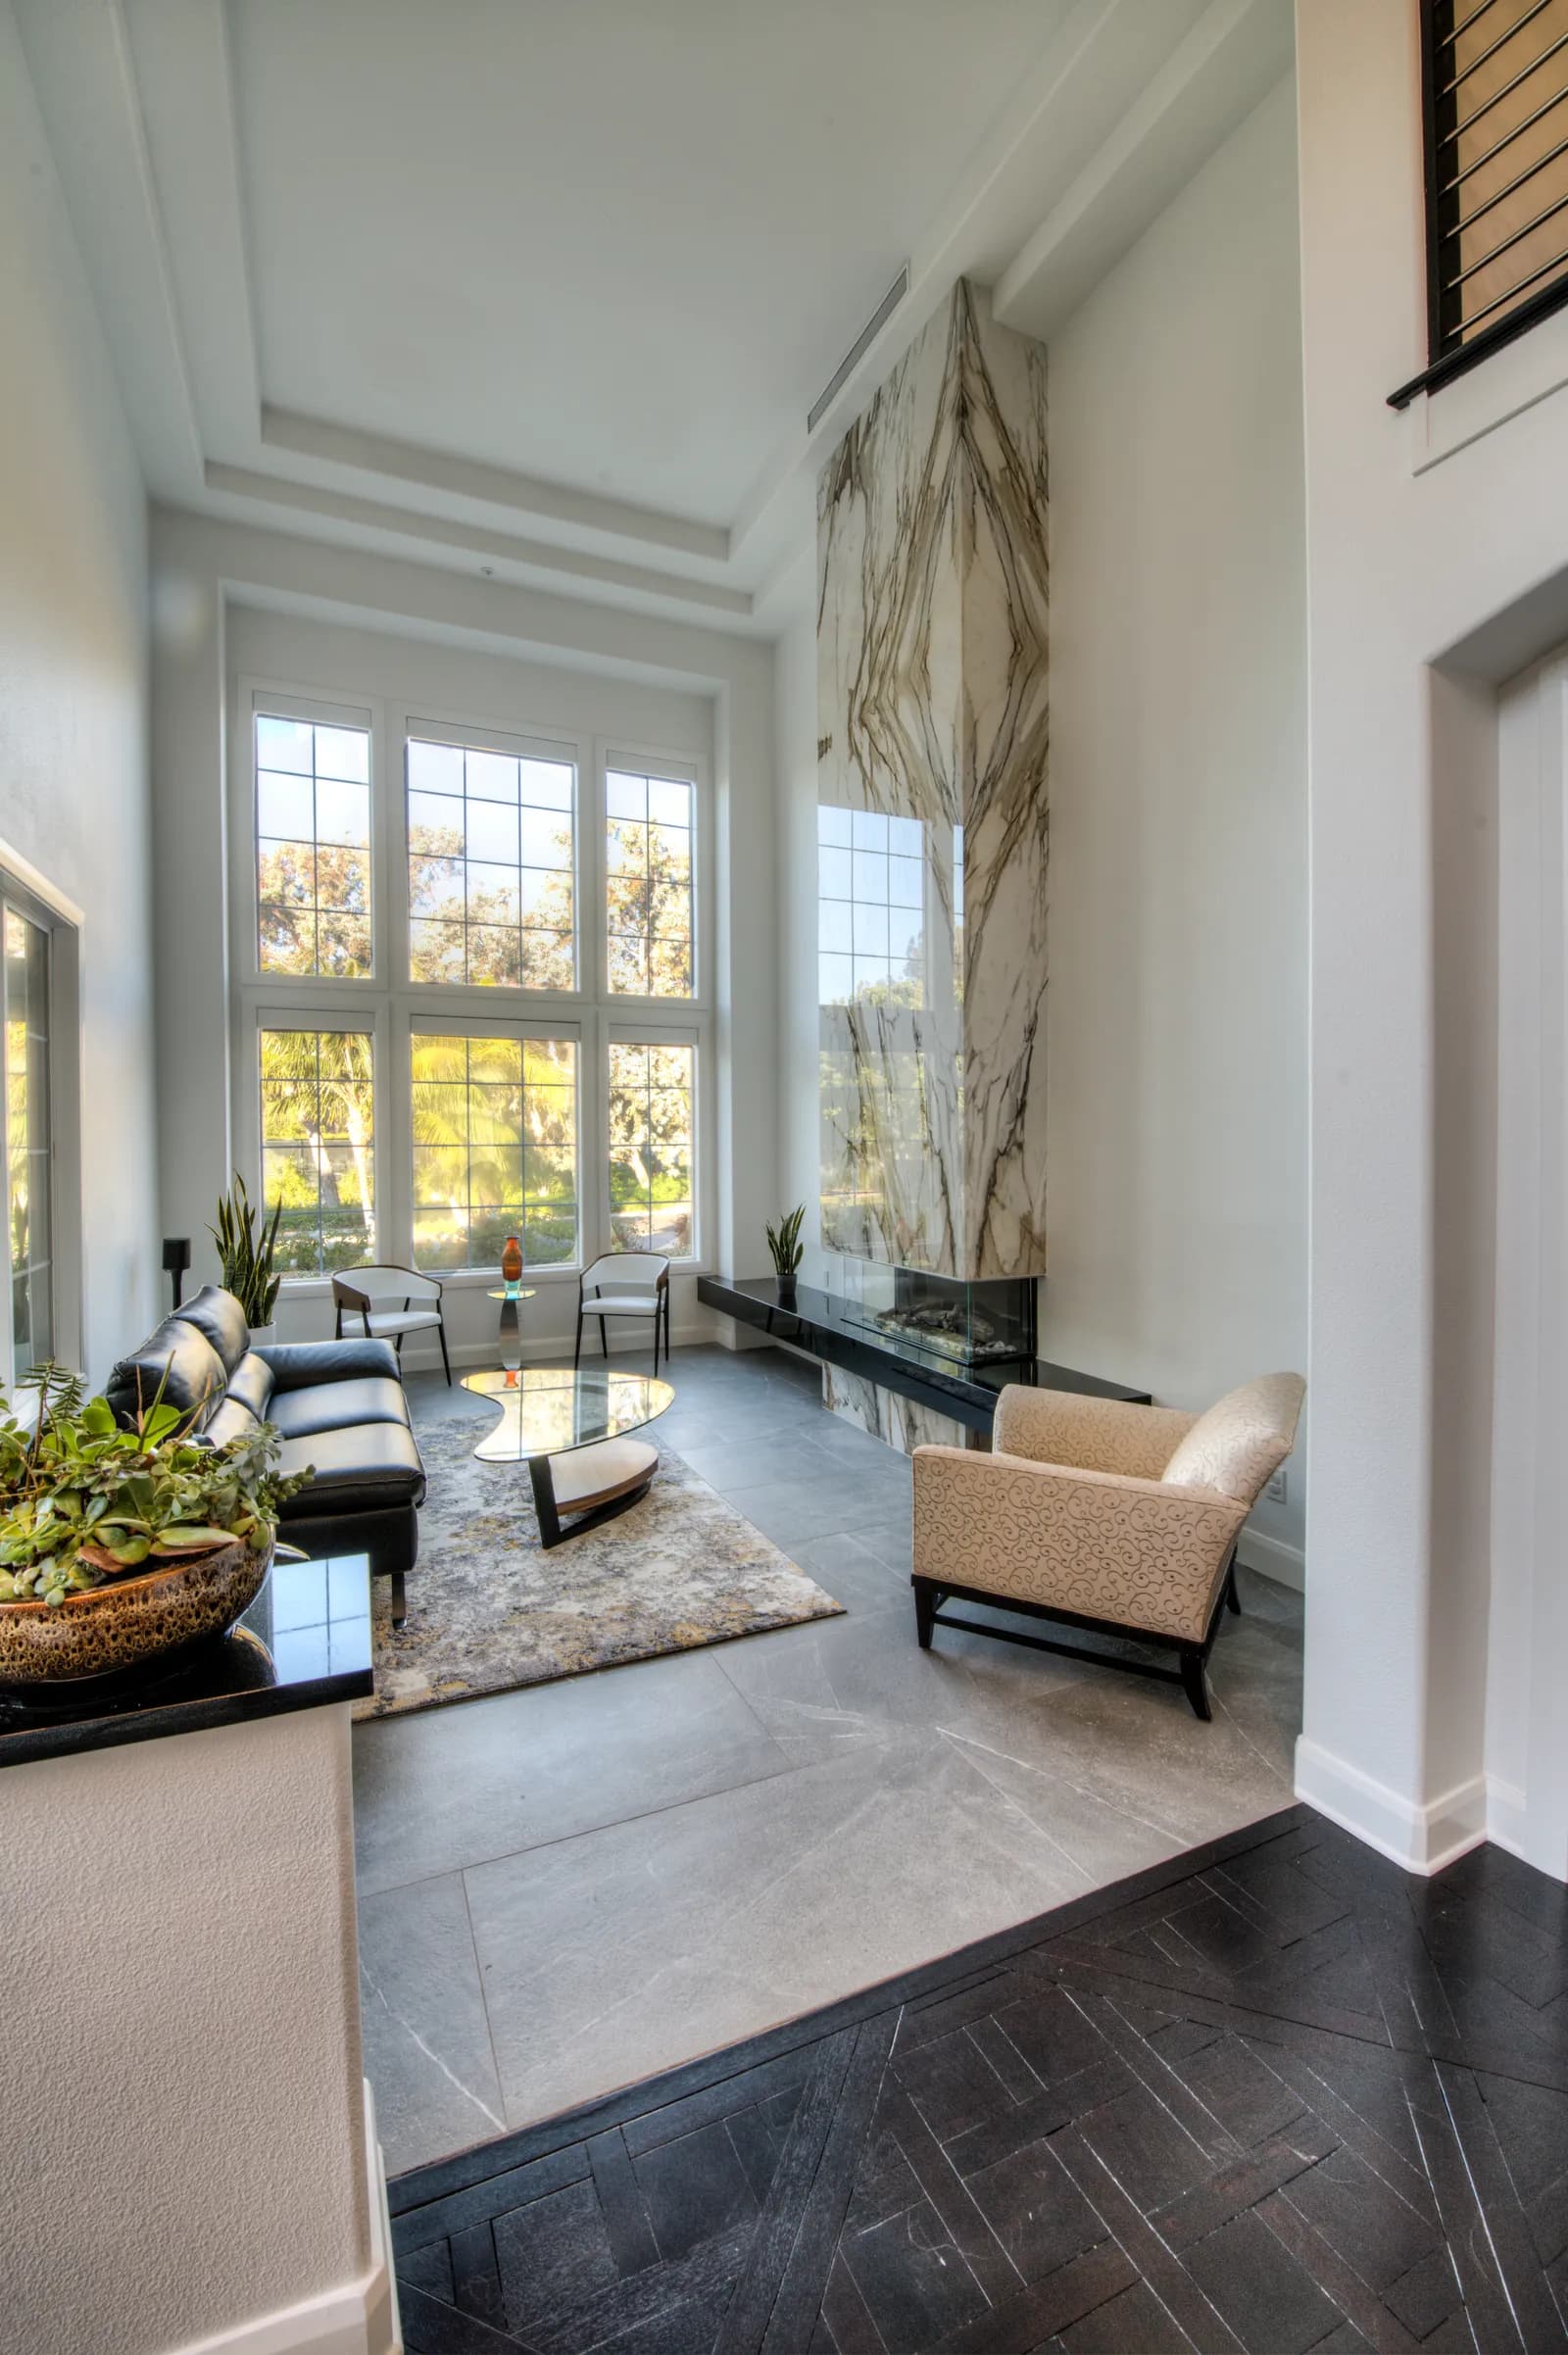
Build storage where life actually happens
The design fix is rarely "more storage" in the abstract — it's the right storage within arm's reach of the habit. A wall of shallow cabinets near the entry swallows the mail, the dog leash, and the charging cords. A pantry sized for warehouse-store shopping keeps the kitchen counters clear. Bedroom walls converted to built-in wardrobe systems can outperform a walk-in closet in the same footprint — we broke down the options in closet design basics. The pattern is always the same: when putting something away is as easy as putting it down, things get put away.
Sometimes the clutter problem is a wall problem
Then there are homes where no cabinet can save you, because the rooms themselves are misassigned. A formal dining room that stores exercise equipment. A fourth bedroom that became a landfill because nobody sleeps there. A kitchen too closed off for the family to gather in, so everyone's daily life squeezes into one overworked room while square footage sits idle ten feet away. That's not a decluttering project — it's a floor-plan project, and it's the kind of rethinking a whole-home remodel does best: fewer walls in some places, purposeful built-ins in others, and every room earning its keep.
So go ahead and do the spring clean — but this year, take notes before the donation run. Photograph the piles, list where things always land, and notice which rooms you avoid. That list is a design brief in disguise. Tell us what you're seeing or give us a call — we'll help you turn this year's spring cleaning into the last one that needs repeating.
Design · Build · Integration
Let's build something beautiful.
Call (619) 334-3322 or request your free design-build consultation.