
Primary Bath Remodels: Building Your Daily Retreat
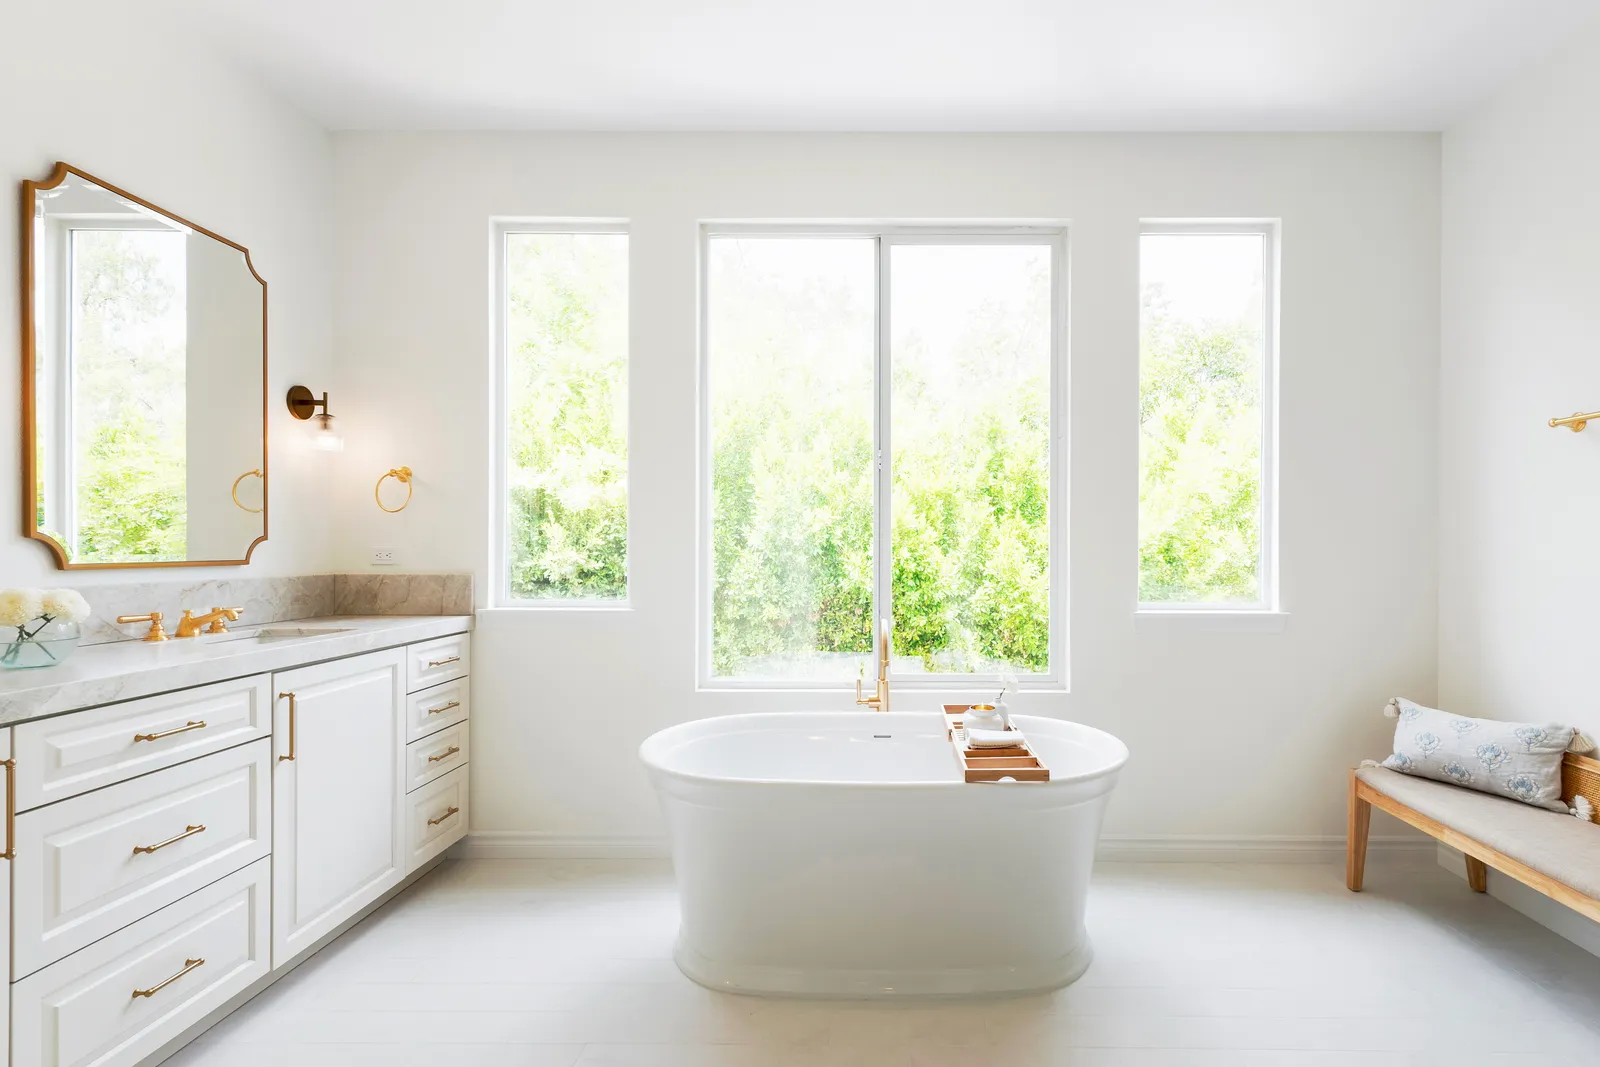
The primary bathroom is the first room you see in the morning and the last one you see at night, and in most San Diego homes it was designed by a builder in 1974 who assumed you'd spend four minutes a day in it. A cramped shower stall, a single sink under a strip of vanity bulbs, a hollow door between you and a sleeping spouse — it works, technically. But "works, technically" is a low bar for a room you visit more than any other.
A well-designed primary bath does something different: it lowers your shoulders. Twice a day, every day, for as long as you own the house. Here's how we think about building one.
Start with the morning collision
Before finishes, before fixtures, solve the traffic. Most primary bath frustration is two people on the same schedule fighting over one zone. The fixes are architectural: separate the sinks so nobody shares a mirror (we laid out the ground rules in our post on double vanities), give the toilet its own compartment or at least its own alcove, and make the shower generous enough that it never becomes the bottleneck. If the existing footprint can't hold all that, look sideways — the most common move in our bath remodels is annexing a closet, a hallway dead-end, or a slice of an oversized bedroom. A few feet borrowed from the right place transforms the whole floor plan.
The tub question, answered honestly
Every primary bath design meeting arrives at the same crossroads: keep a tub or give the space to the shower? Our short answer — if you bathe, keep it; if you haven't drawn a bath since the last World Cup, spend that real estate on a shower you'll love daily. A freestanding tub is a beautiful thing in the right room, and a space-eating sculpture in the wrong one; we wrote a whole post weighing whether a freestanding tub is worth the space. One practical note: if any bathroom in the house keeps a tub, resale concerns are largely covered. The primary bath should serve the people who actually live there.
Light, air, and the coastal factor
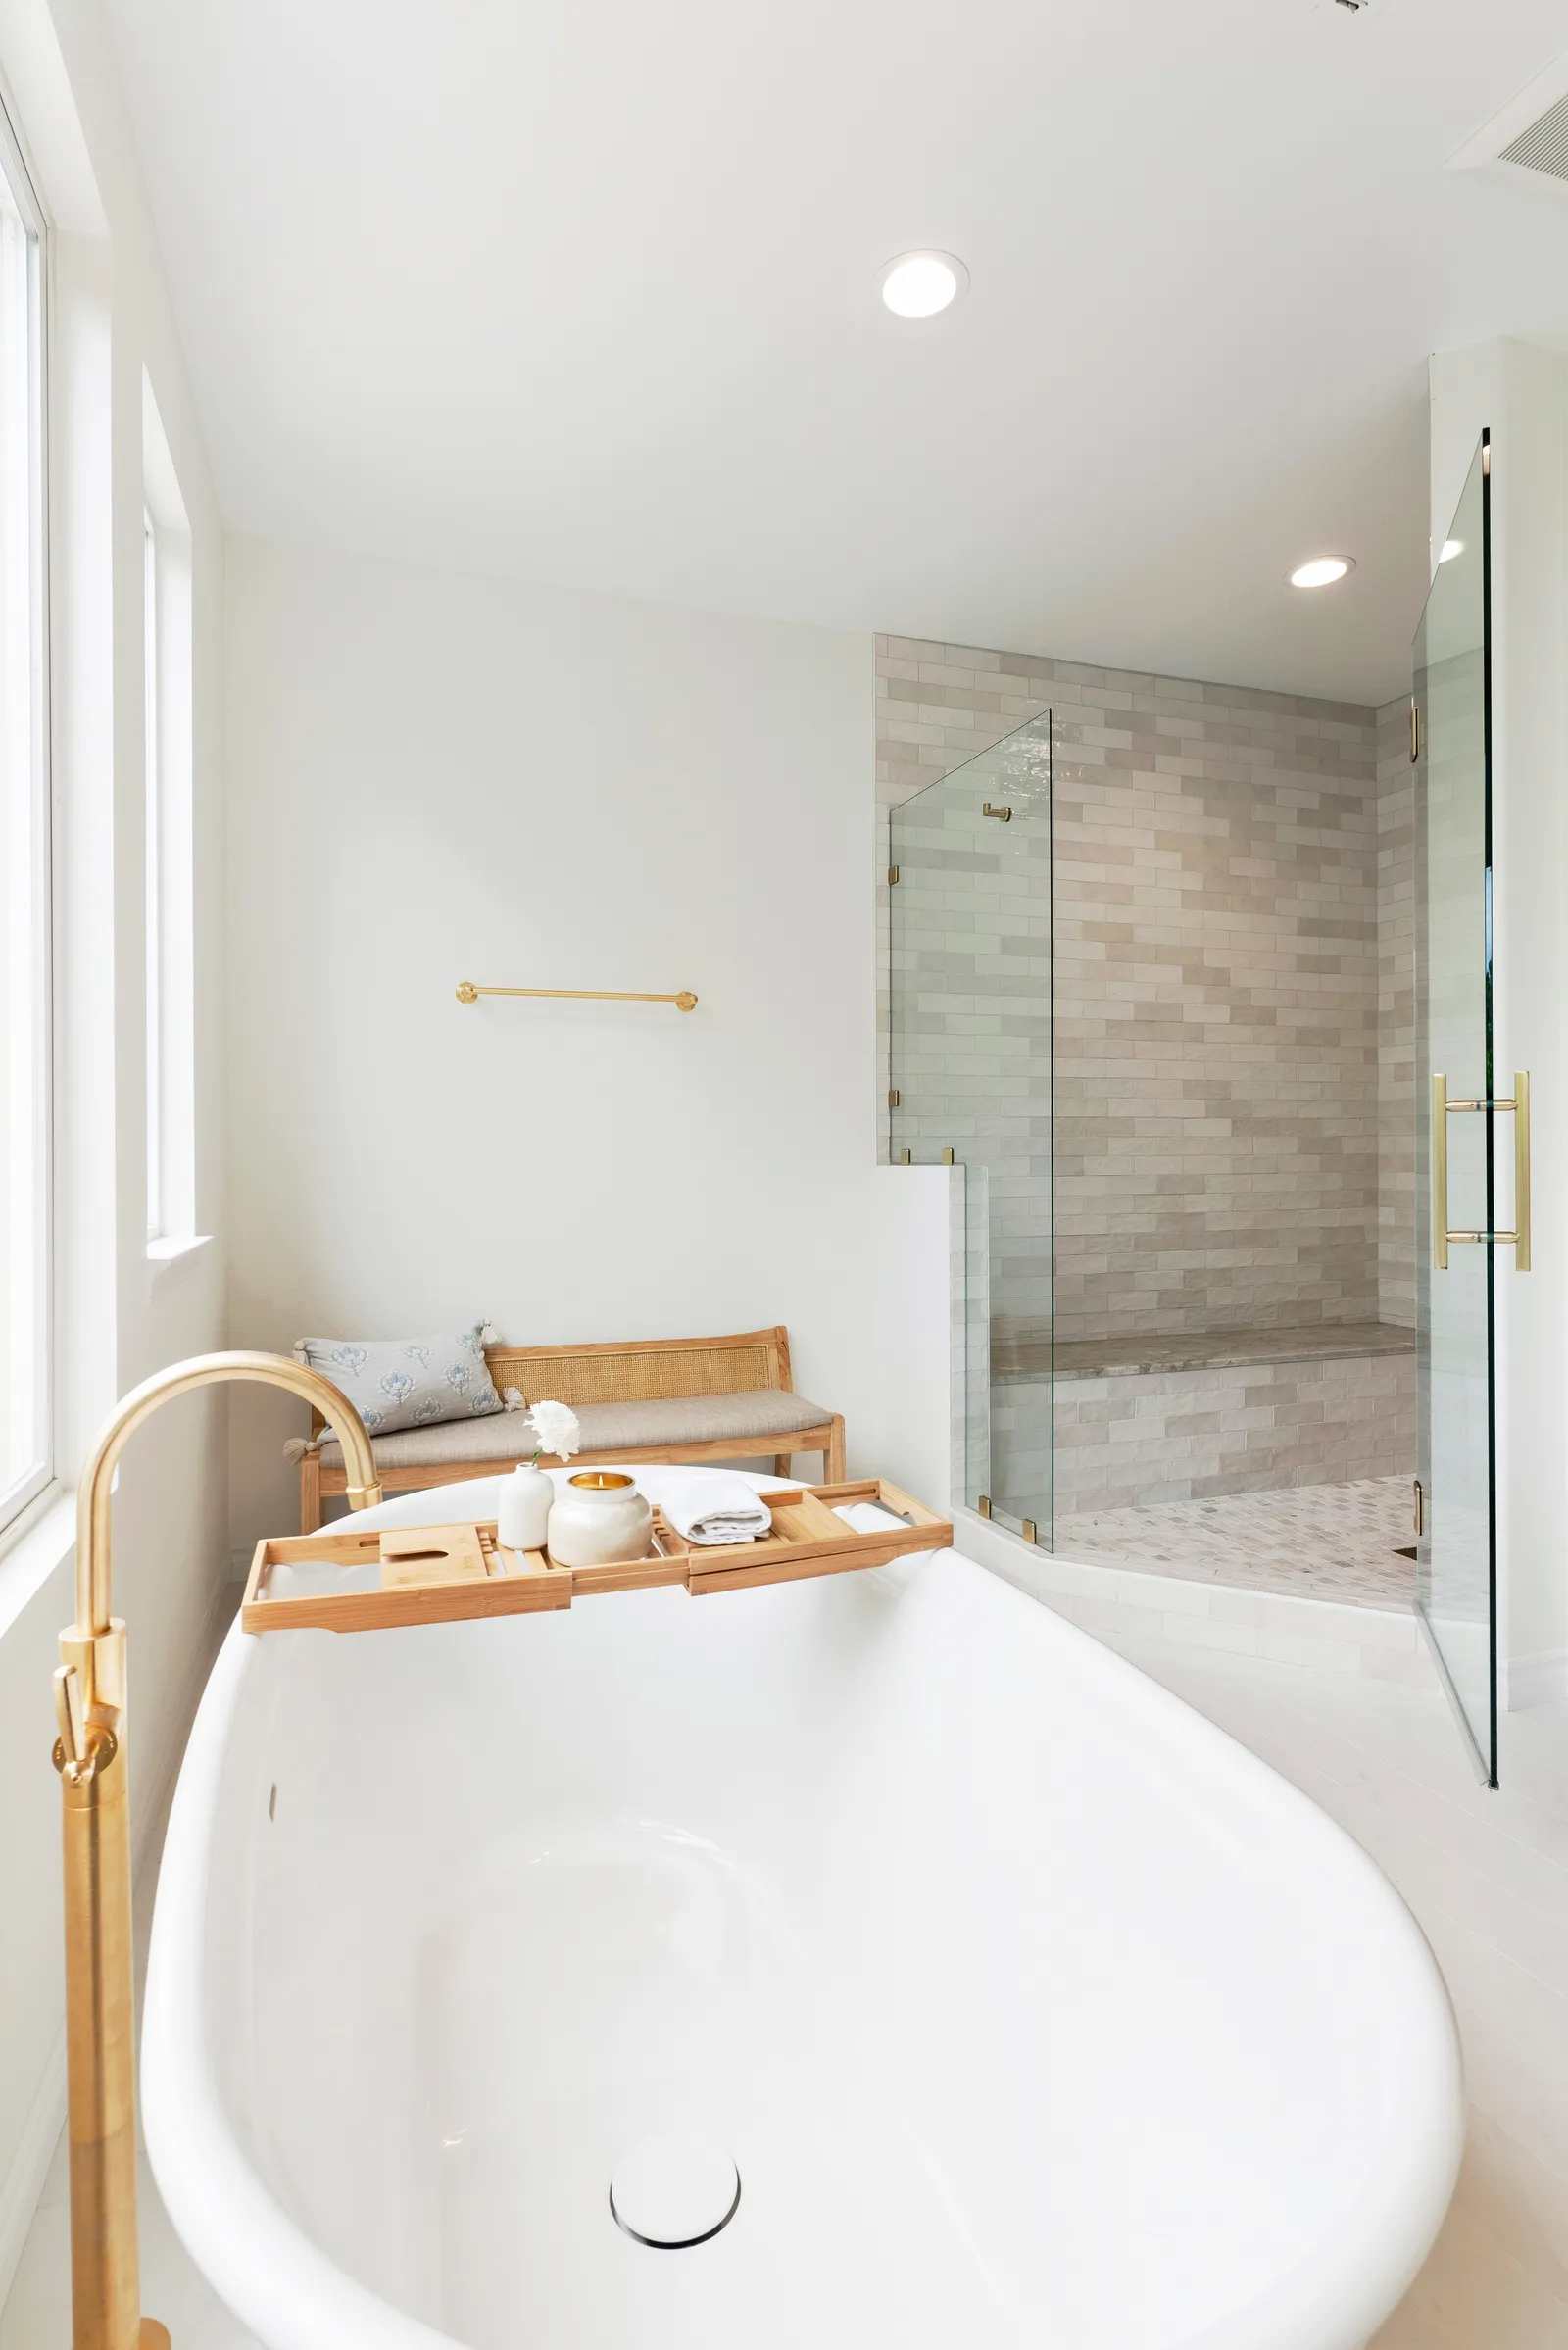
What separates a bathroom that photographs well from one that feels like a retreat is almost always light and air. Natural light first: a properly placed window or skylight changes the room more than any tile choice, and in a climate as kind as ours there's rarely a reason to settle for a dark bath. Layered electric light second — flattering vertical light at the mirror, dim-able ambient light overhead, and something soft for the 2 AM visit. And ventilation always, sized to the room and vented outside, not into the attic. Near the coast, where the marine layer keeps mornings damp from Ocean Beach to Carlsbad, a quiet, correctly sized exhaust fan is the difference between a bathroom that ages gracefully and one that grows things. We covered the details in bathroom ventilation: why it matters in coastal homes.
The quiet luxuries that earn their keep
Some upgrades feel indulgent in the showroom and indispensable by the second week:
- Heated floors — tile is cold even in San Diego Januaries, and this is a remodel-only opportunity; it's brutal to retrofit later.
- A real linen tower or walk-in storage — countertop clutter is a storage failure, not a discipline failure.
- A curbless shower entry — cleaner-looking today, and quietly future-proof for the decades you plan to stay.
- Sound-insulated walls and a solid-core door — the least glamorous line item, and the one couples thank us for most.
A primary bath is one of the most contained projects in remodeling — a defined footprint, a predictable schedule, and a payoff you feel every single day. If yours is still stuck in 1974, this is a satisfying place to start; explore how we approach bathroom remodeling, then request a consultation or give us a call — tell us what your mornings look like, and we'll design the room that fixes them.
Design · Build · Integration
Let's build something beautiful.
Call (619) 334-3322 or request your free design-build consultation.