
Double Vanities: Design Rules for Shared Bathrooms
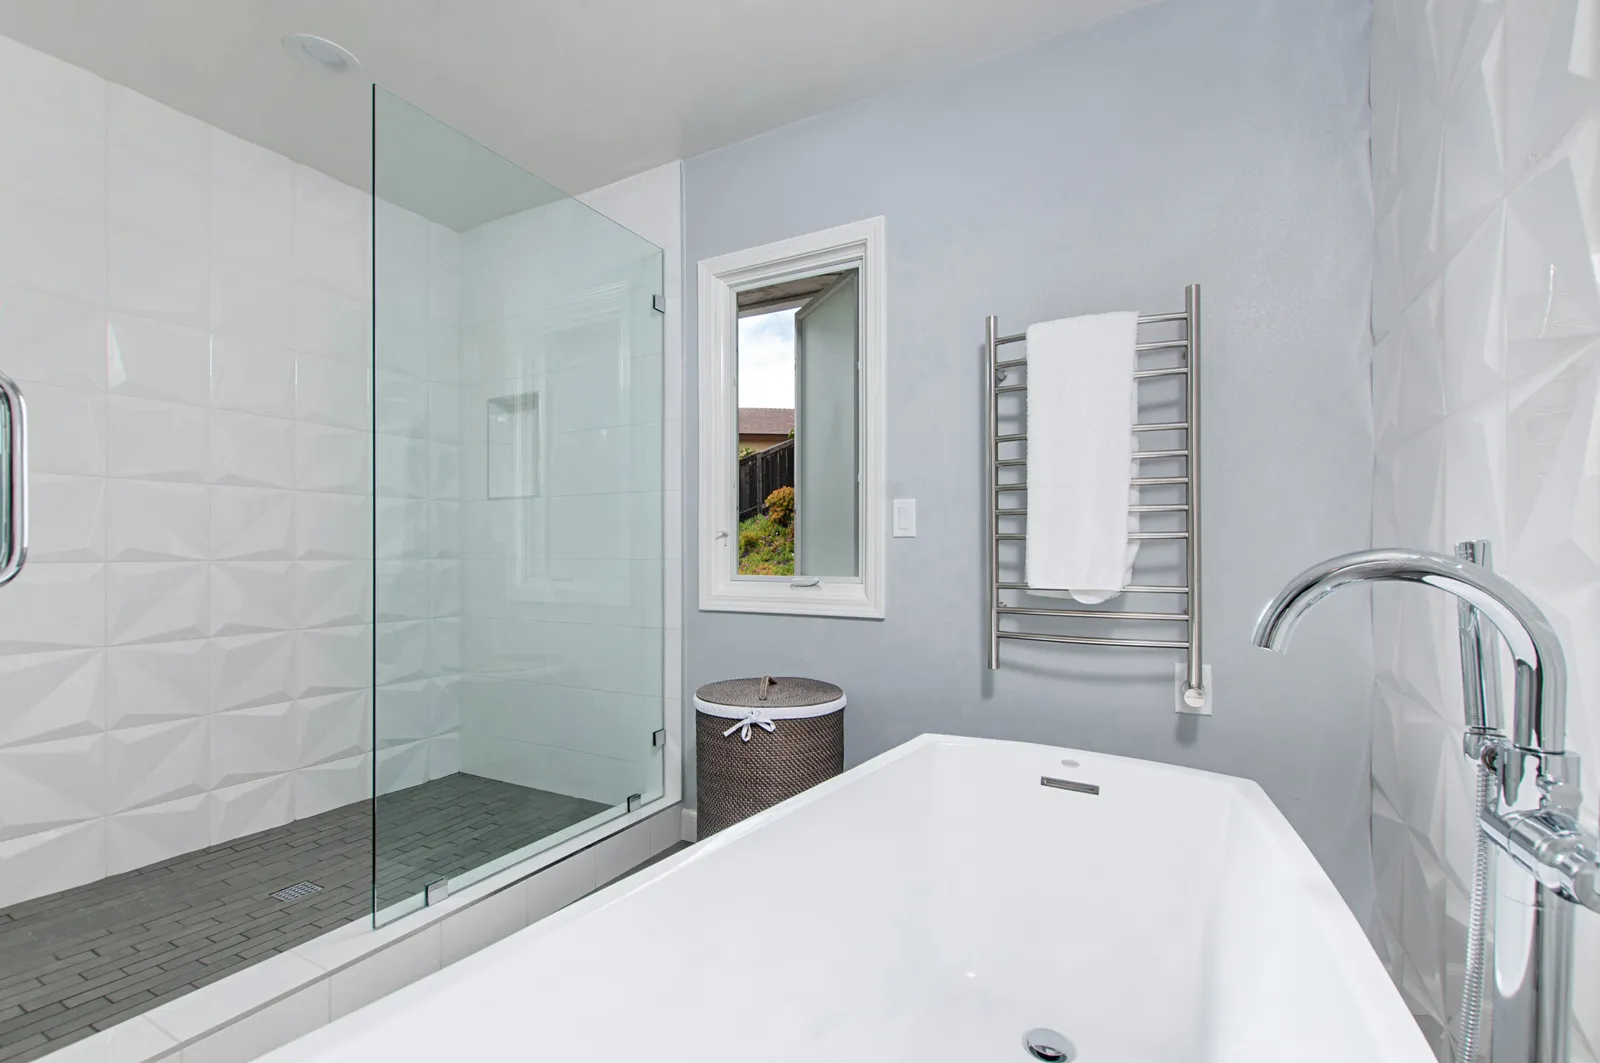
Ask a couple what they want from a bathroom remodel and "double vanity" usually comes up before anything else. Fair enough — the 7 AM traffic jam at a single sink is one of the most reliable frustrations in any shared home, and a lot of San Diego's housing stock was built with bathrooms sized for a different era. The hall bath in a 1950s Allied Gardens ranch was never meant for two adults on the same work schedule.
But here's the thing we tell clients in design meetings: two sinks alone don't fix a crowded bathroom. A double vanity works because of the decisions around it — clearances, storage, mirrors, light. Get those wrong and you've simply built a bigger bottleneck.
Start with the honest minimum width
A double vanity that's too narrow is worse than a generous single. Two people standing at sinks need real shoulder room, which means the cabinet run wants to be at least sixty inches, and it gets genuinely comfortable at seventy-two or more. Below that, you're better served by one large sink with expanded counter space on both sides — a layout that often wins in the modest footprints we see all over Clairemont and La Mesa.
Also measure what's in front of the vanity, not just along it. If a shower door or the swing of the bathroom door crosses the space where a second person would stand, the second sink will go unused. Floor plan first, fixture count second.
Storage is the real argument you're settling
Most "we need two sinks" conversations are actually "we need two territories" conversations. Each person wants their own drawers, their own outlet inside a drawer or cabinet for chargers and grooming tools, and their own medicine cabinet. When a bathroom remodel gives each side of the vanity its own storage column, the morning friction disappears even on days when only one sink is running.
A tip from our punch lists: drawers beat doors almost everywhere. A bank of drawers keeps everything visible and reachable; a cabinet with doors becomes an archaeology dig by year two.
Light each station like it matters
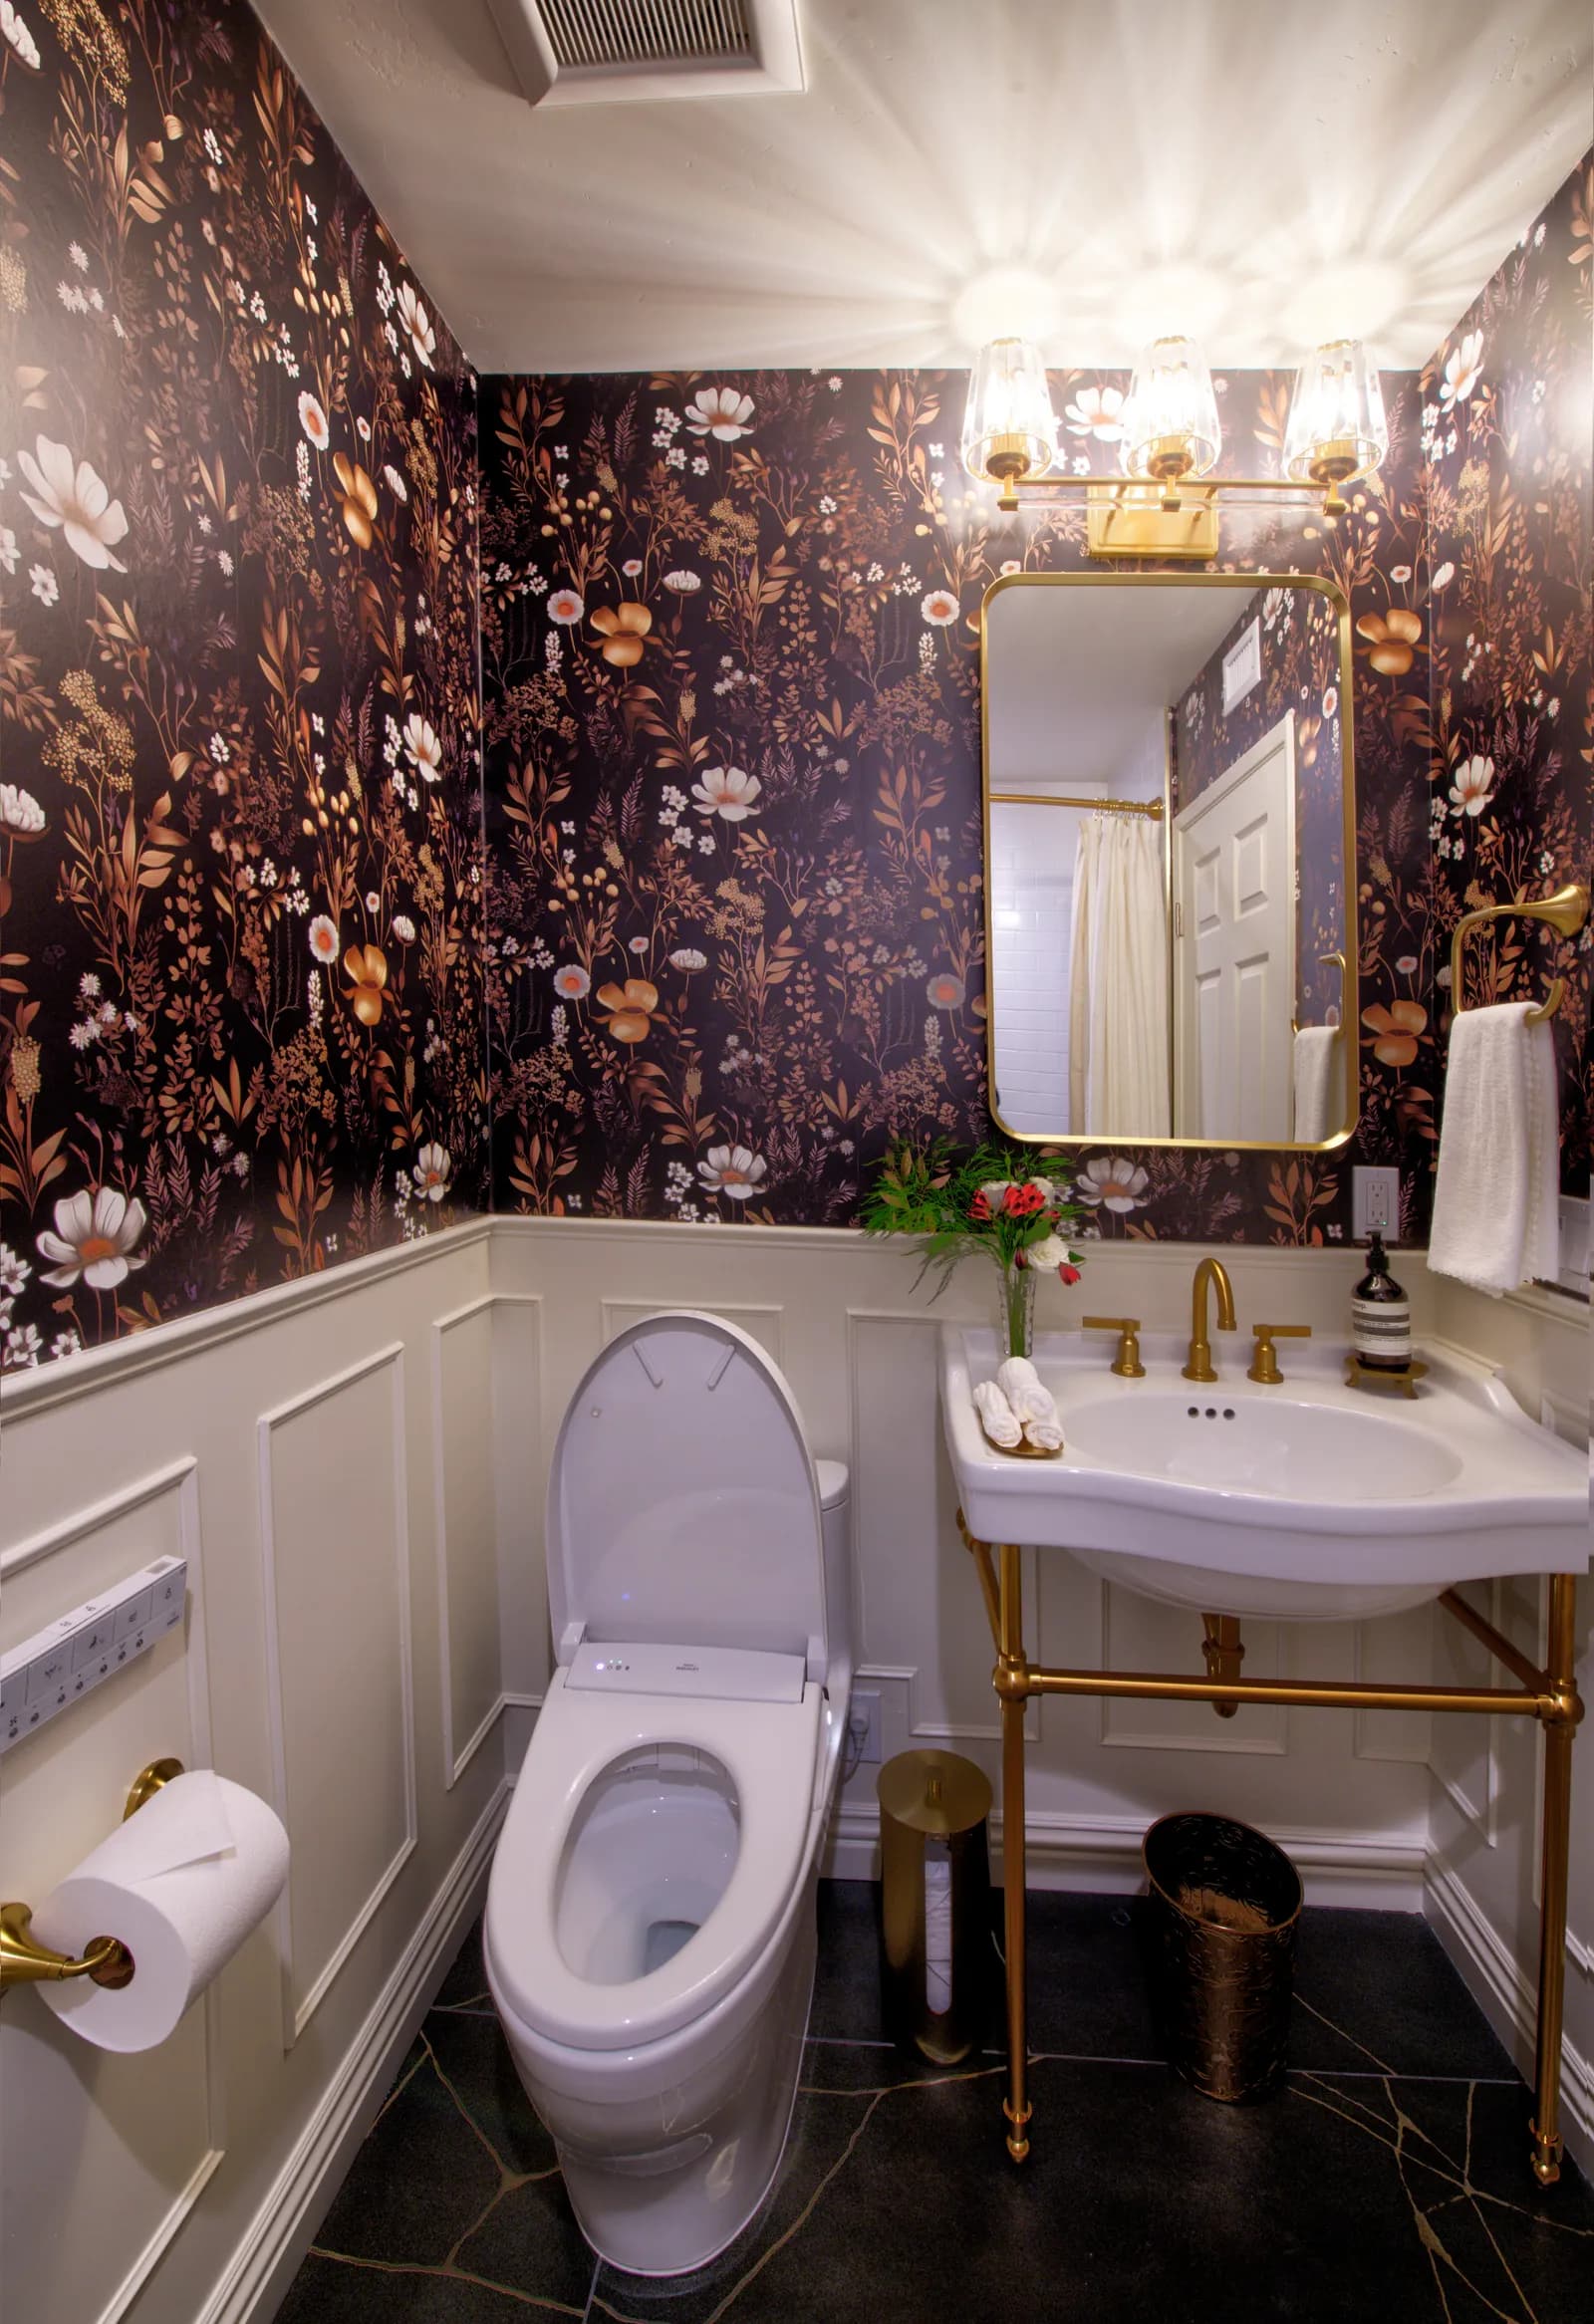
One ceiling fixture over a six-foot vanity guarantees that both users stand in their own shadow. The rule is simple: light at face height, at each sink. Sconces flanking each mirror are the gold standard; a single horizontal fixture above two mirrors is an acceptable compromise if the mirrors are close together. In coastal homes where June gloom keeps mornings gray well into summer, generous vanity lighting isn't a luxury — it's the difference between a bathroom that works at 6:30 AM and one that doesn't.
While you're at it, put the lights on separate switches or dimmers from the general room light. The person up first shouldn't have to floodlight the whole suite.
Two sinks, one drain reality
A quick practical note: adding a second sink usually means new supply and drain lines inside the wall, which is straightforward during a full remodel and disruptive as a standalone project. If you're already opening walls, it's also the moment to think about the rest of the room — we made the case for and against the big soaker in Freestanding Tubs: Worth the Space? — because plumbing moves are cheapest when they happen together.
A shared bathroom should feel like it was designed for two lives, not one life with a spare sink. If yours isn't there yet, request a consultation or give us a call — tell us how your mornings actually go, and we'll design for that.
Design · Build · Integration
Let's build something beautiful.
Call (619) 334-3322 or request your free design-build consultation.