
Open Floor Plans: Getting Light Without Losing Structure
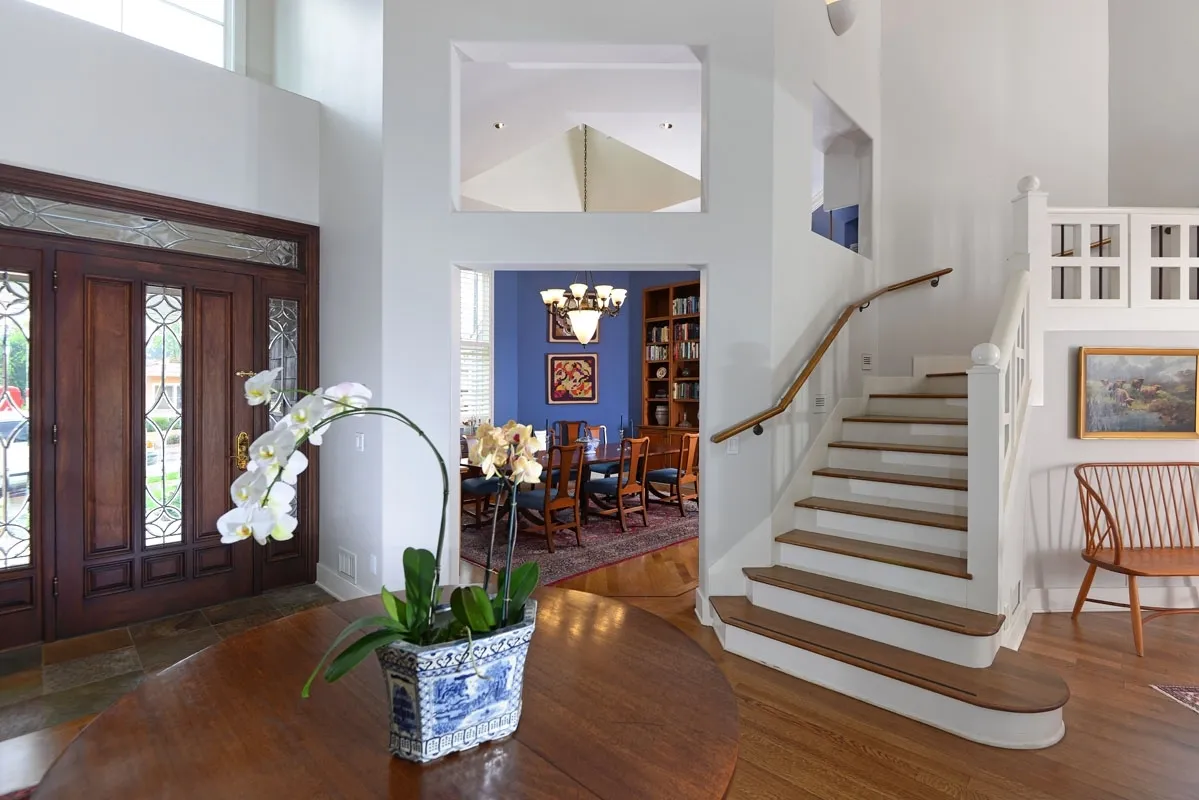
Walk into almost any San Diego home built before 1980 — a Clairemont ranch, an Allied Gardens tract house, a Spanish revival in Kensington — and you'll find the same thing: a kitchen sealed off from the living room by a wall that made sense when kitchens were workrooms and dinner arrived at a swinging door.
Today, that wall is usually the first thing homeowners want gone. And with mortgage rates climbing the way they have this year, more of you are choosing to fix the house you have rather than shop for a different one. Fair enough. But before anyone picks up a sledgehammer, it's worth understanding what that wall might be doing for a living.
First question: what is the wall holding up?
In most single-story San Diego homes, the wall between kitchen and living room runs perpendicular to the ceiling joists — which means it's carrying roof load. That doesn't mean it can't come out. It means the load has to go somewhere else, usually into a beam sized by a structural engineer and carried down to new footings through posts hidden in the remaining walls.
Done right, this is routine work. Done casually, it's how you get sagging ridgelines and doors that stop closing. We covered how engineers size these members in our post on the structural side of additions, and the same logic applies inside the house: the drama is in the demo, but the craft is in the framing you never see.
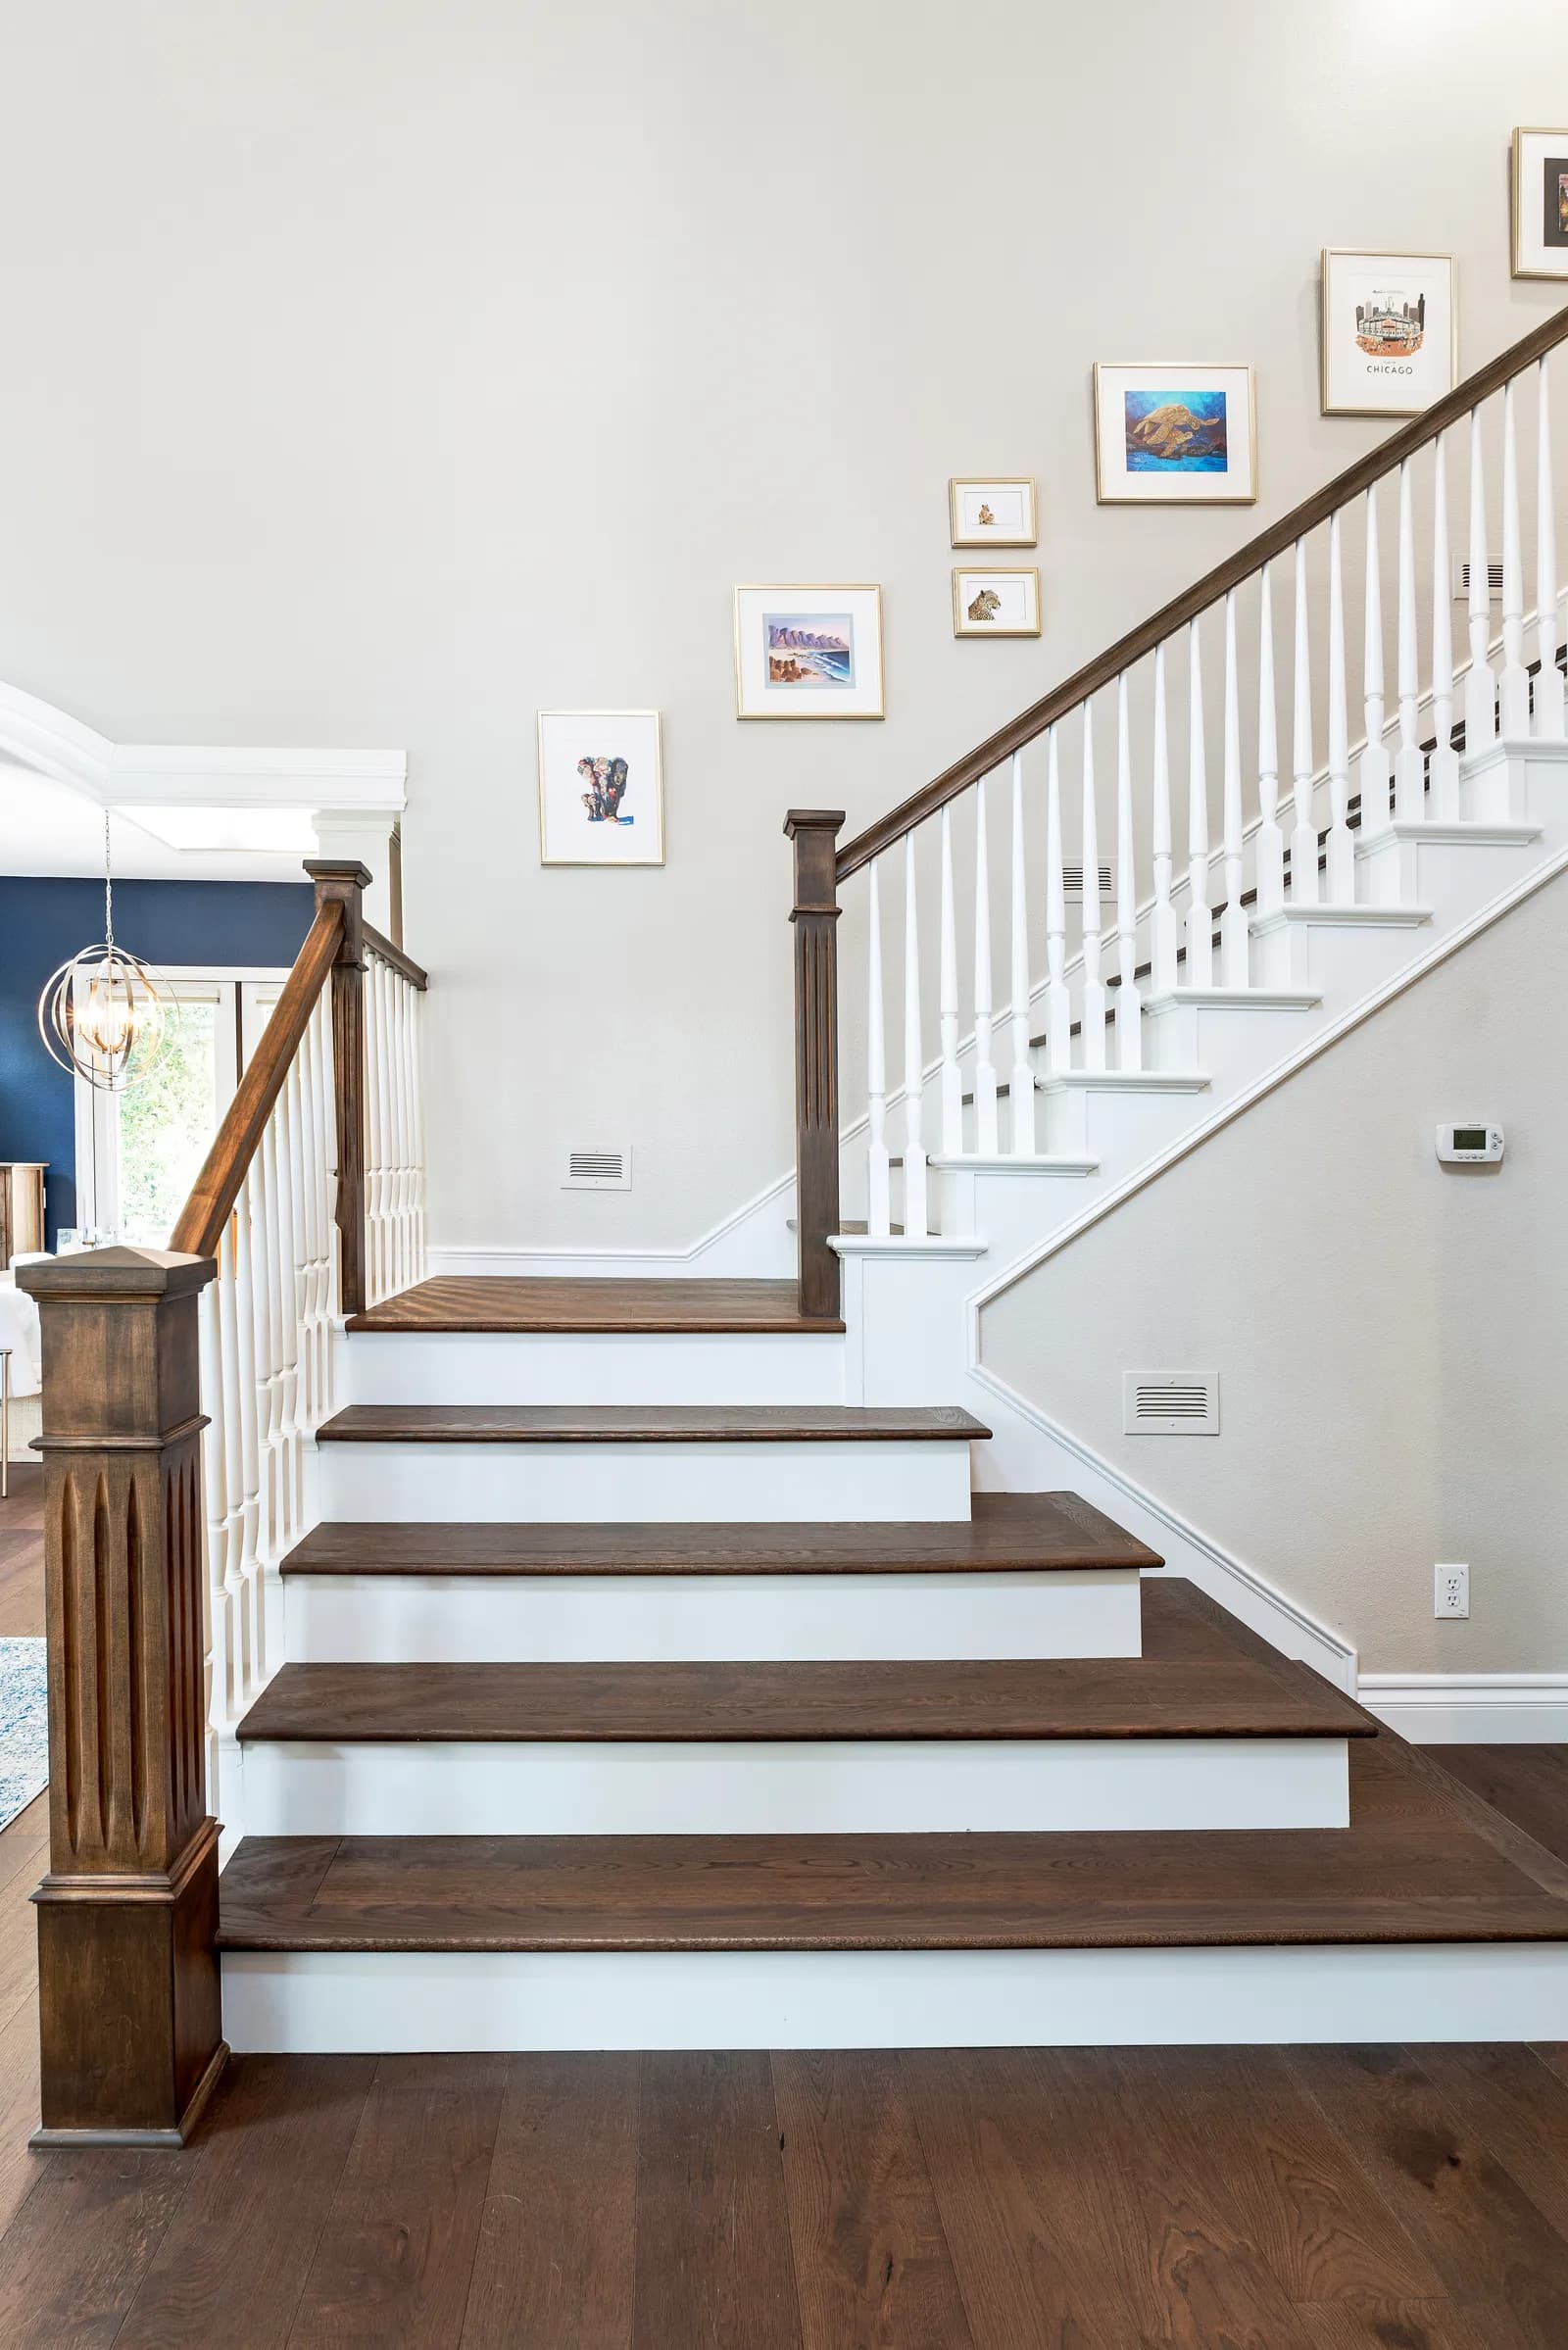
Open doesn't have to mean one big room
Here's something we say in almost every design meeting: the goal isn't "no walls," it's "no barriers to light and conversation." Those aren't the same thing.
A few in-between moves often beat full demolition:
- A widened cased opening — eight or ten feet instead of three — keeps a hint of separation while letting light pour through.
- A partial-height wall or column pair preserves a natural spot for furniture and can dramatically reduce structural work.
- Dropping the beam into the ceiling plane (a flush beam) costs more than letting it show, but makes two rooms genuinely read as one.
Keeping some structure also keeps some function: a place for the sofa to back up to, a wall for art, a bit of acoustic separation so the dishwasher doesn't narrate your movie night.
Where the light actually comes from
Opening a wall doesn't create light; it borrows it. So the second question is always: which rooms have light to lend? In coastal neighborhoods where the marine layer hangs around until noon, a floor plan that pulls in south and west light matters more than one that simply removes partitions. Sometimes the best move isn't a wall at all — it's a wider slider to the backyard, a skylight over the new kitchen, or reorienting the layout so the sightline from the front door lands on glass instead of drywall.
This is why we treat open-plan projects as small whole-home remodels rather than isolated wall removals. Flooring, lighting, HVAC returns, and electrical all live in or cross that wall, and the finished result should look like the house was always built this way.
The order of operations
If you're considering opening up your main living space, the sequence that works is: design first, engineering second, permit third, demo last. It's tempting to reverse it — plenty of people do — but every wall we've opened "exploratory" style has cost more than the one we understood on paper first. One planning note for this fall: beams and windows are still running longer lead times than usual, so ordering before demolition keeps your home intact until the parts exist.
Wondering what your wall is hiding? Request a consultation or give us a call — we'll tell you what it's carrying and what it would take to let the light through.
Design · Build · Integration
Let's build something beautiful.
Call (619) 334-3322 or request your free design-build consultation.