
Living Below While Building Above: Second-Story Logistics
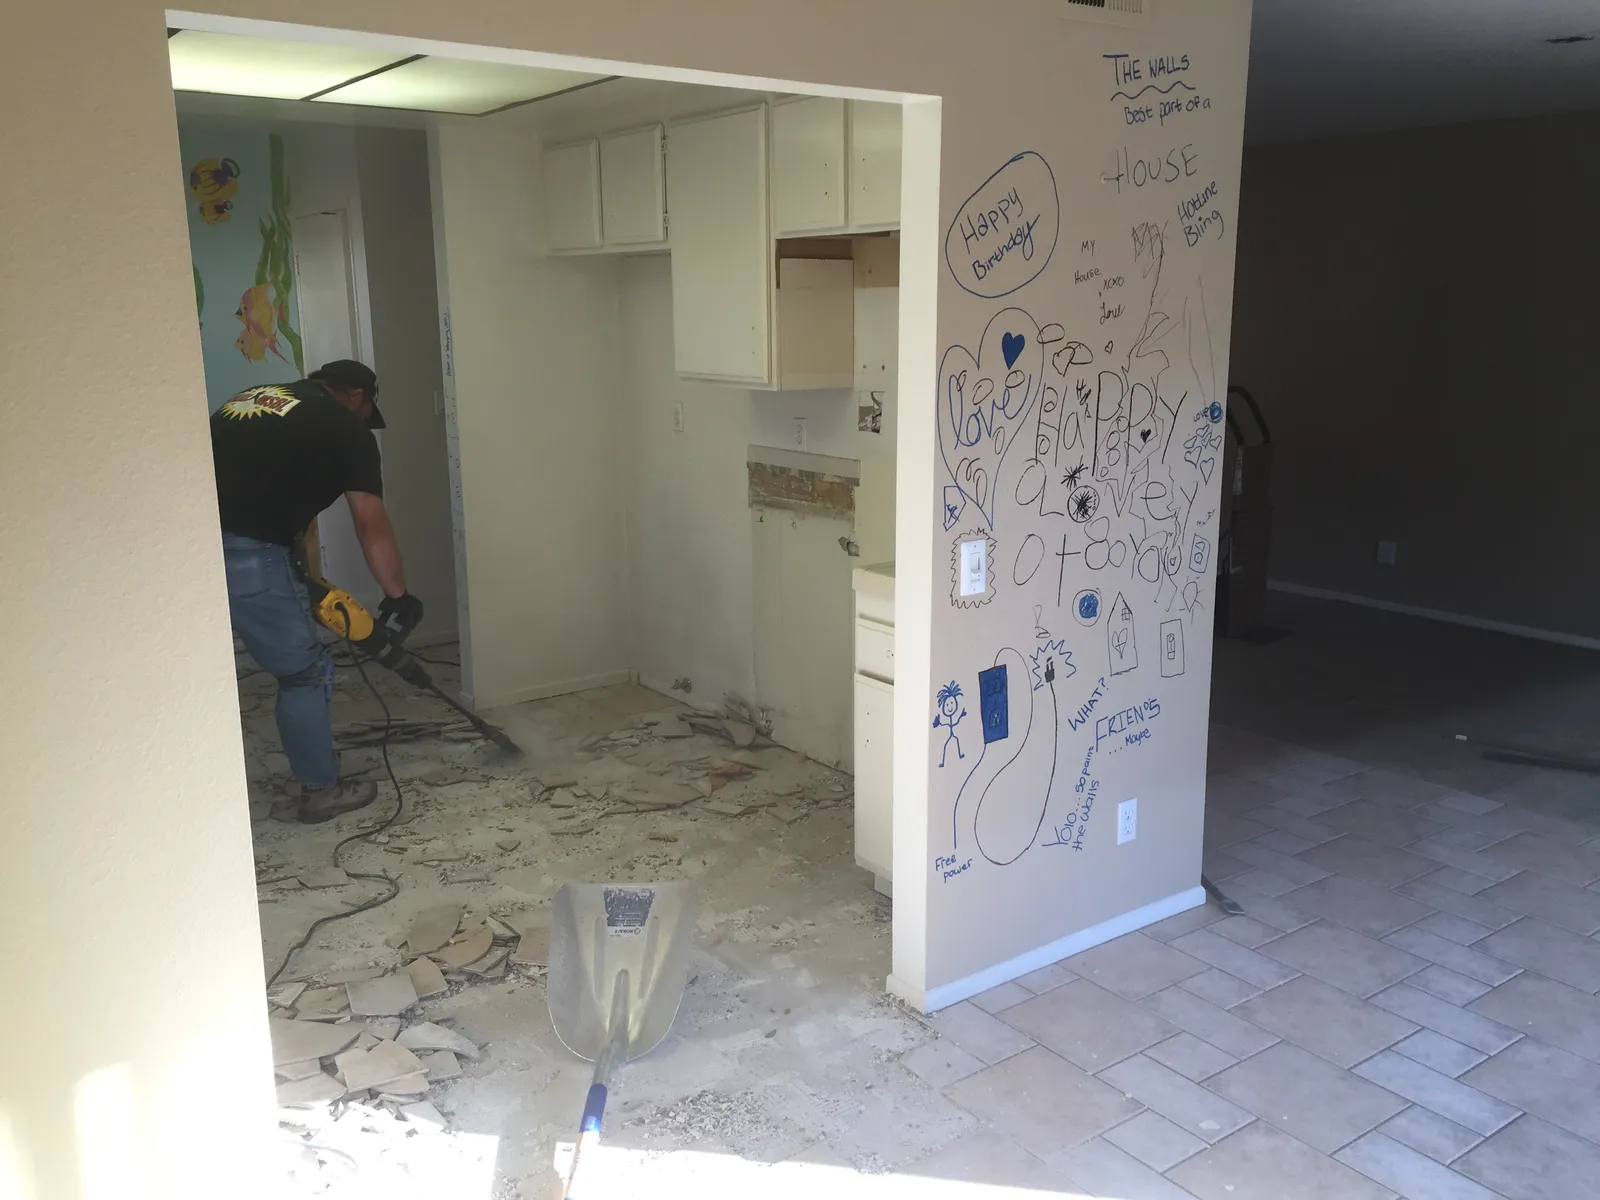
The first question we hear about second-story additions isn't about design or even cost. It's logistics: "Do we have to move out?" And the honest answer, for most projects, is no — but staying put during a second-story addition is something you plan for, not something you hope for.
San Diego is full of single-story homes on lots that can't grow outward — midcentury ranches in Bay Park, bungalows in Normal Heights — which makes building up the natural move for families who need more room. Here's what living below the work actually looks like, week by week.
The roof question, answered first
Everyone pictures the same nightmare: the roof comes off, the marine layer rolls in, and the living room becomes a wading pool. In practice, a well-run addition never leaves the house open to the sky. The sequence is deliberate — sections of roof come off as the new floor structure goes on, temporary weatherproofing goes down the same day, and the house is buttoned up every night. Early summer, with June gloom overhead and real rain months away, is honestly one of the more forgiving windows on the calendar for this phase.
There's usually a stretch of a few weeks when the ceiling above you is the new subfloor. It's noisy and it isn't pretty, but it's dry, and it's temporary.
Which rooms you'll actually lose
You won't have full use of the whole downstairs for the whole project. Expect to give up, at minimum, the zone under the new stair — placing that stair well is half the battle, and we covered the options in Where to Put the Stairs: Second-Story Planning. Wherever new plumbing and ducting drop down to meet existing systems, walls and ceilings open up below. A good design phase maps those drops early, so you know before demolition which rooms stay livable and which become part of the job site.
The most common arrangement we set up: the kitchen, one bathroom, and one or two bedrooms stay yours throughout, protected behind sealed dust barriers with their own access path.
Noise, dust, and the daily rhythm
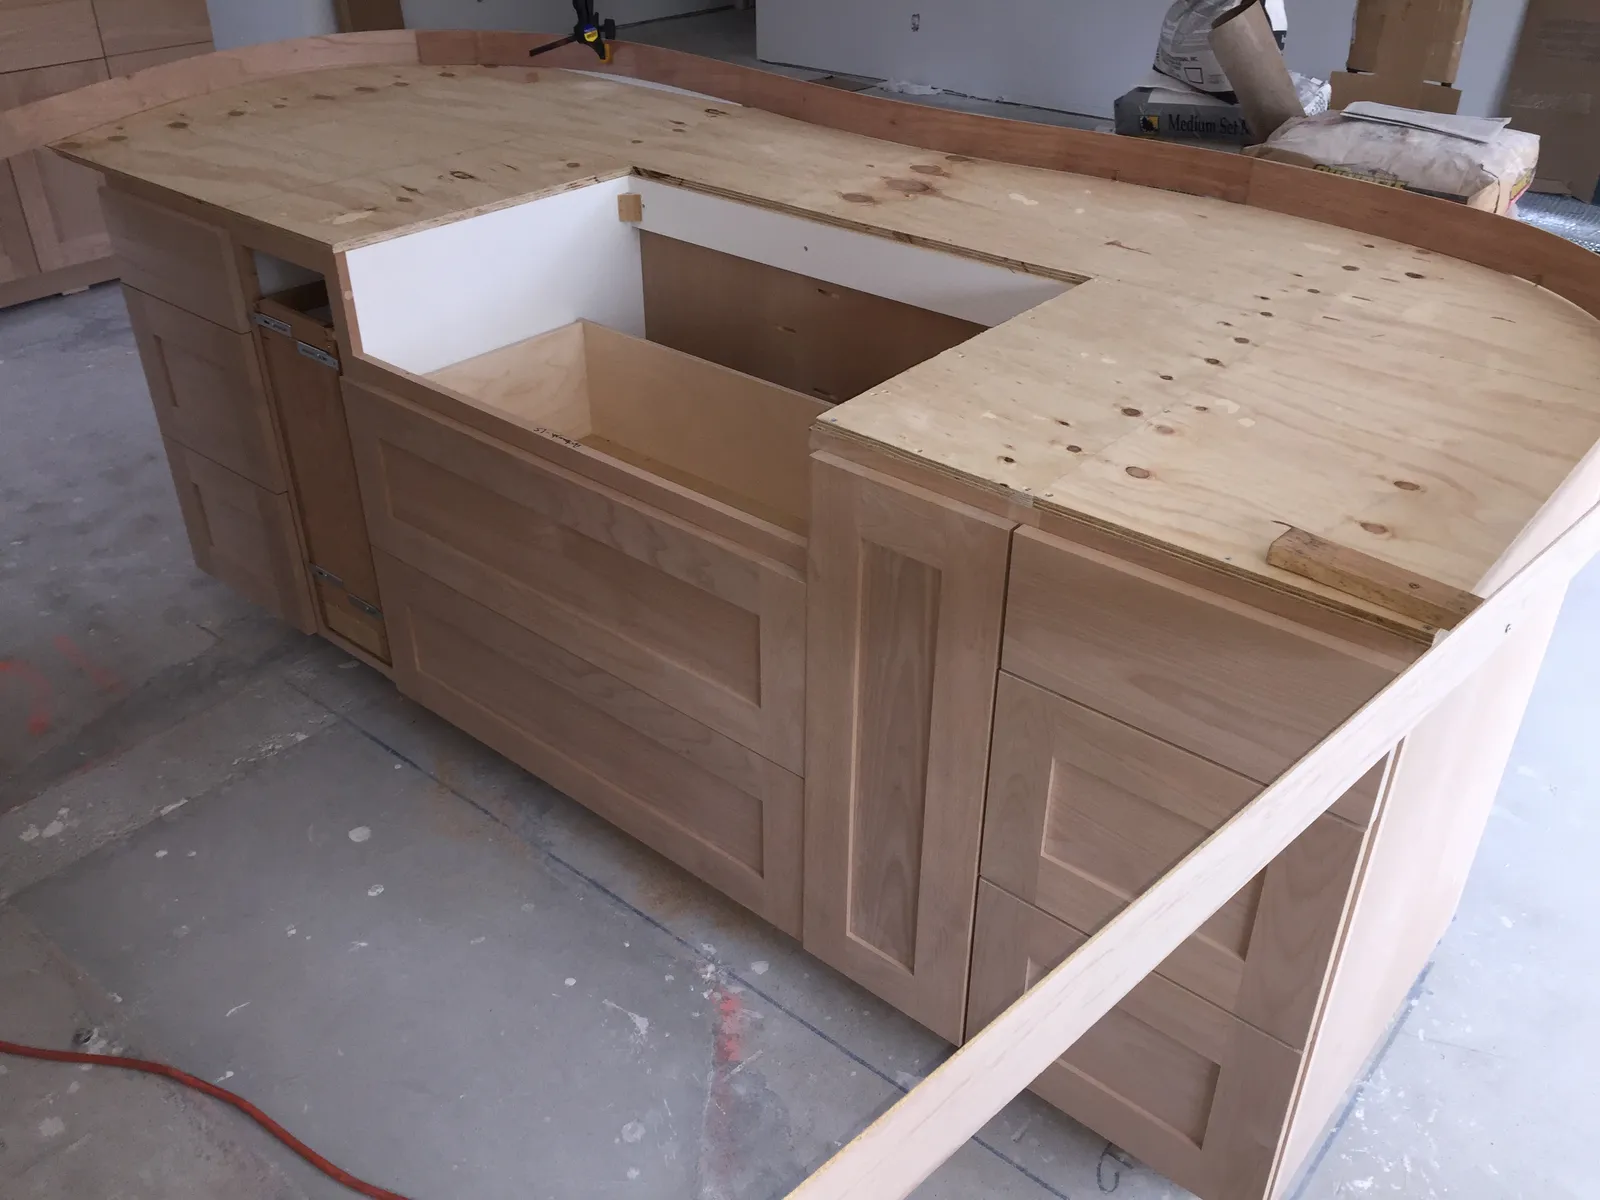
Structural work is loud. There's no way to frame a floor over your head quietly, and anyone working from home should plan around the framing and demolition weeks in particular — a borrowed office, a coffee shop rotation, noise-canceling headphones for calls. The good news is that the loudest phases are also the shortest. Once the shell is framed and closed in, the noise drops from "jackhammer" to "footsteps and nail guns," and life below gets noticeably calmer.
Dust control is where builders earn their keep. Sealed plastic barriers with zippered doorways, floor protection on every path the crew walks, negative air machines that keep dust drifting away from your living space, and a broom-clean rule at the end of each day. Ask any builder you interview to describe their dust protocol in detail. A vague answer now predicts a gritty countertop later.
What makes it work: communication
Living in a construction zone is manageable when you always know what's coming. The families who do this comfortably get a simple weekly rhythm from their builder: what's happening next week, which days will be loud, when the water or power will blink off for an hour, who will be in the house. That cadence is a core part of our process, because logistics fail in the gaps between what the crew knows and what the family knows.
One more honest note: there are a few short stretches — often during utility tie-ins — when even well-planned projects ask a family to clear out for a night or two. Knowing those dates weeks ahead turns a crisis into a beach weekend.
If you're weighing a second-story addition and the logistics are the sticking point, let's talk them through against your actual floor plan. Request a consultation or give us a call — we'll show you exactly which rooms you'd keep, and when.
Design · Build · Integration
Let's build something beautiful.
Call (619) 334-3322 or request your free design-build consultation.