
Hallways, Sight Lines, and Flow: Invisible Design That Matters
Nobody puts "a better hallway" on their remodel wish list. Homeowners come to us wanting a bigger kitchen, a nicer primary bath, more light. But when we ask what bothers them about their house — really bothers them, day to day — the answers are almost always about movement and views. You can't see the backyard from the kitchen. The front door opens straight into the living room. Getting laundry from the bedrooms means a trek through three doorways.
That's the invisible layer of design. You'll never photograph it for the family holiday card, but it's the difference between a house that merely looks renovated and one that finally works.
What a sight line is worth
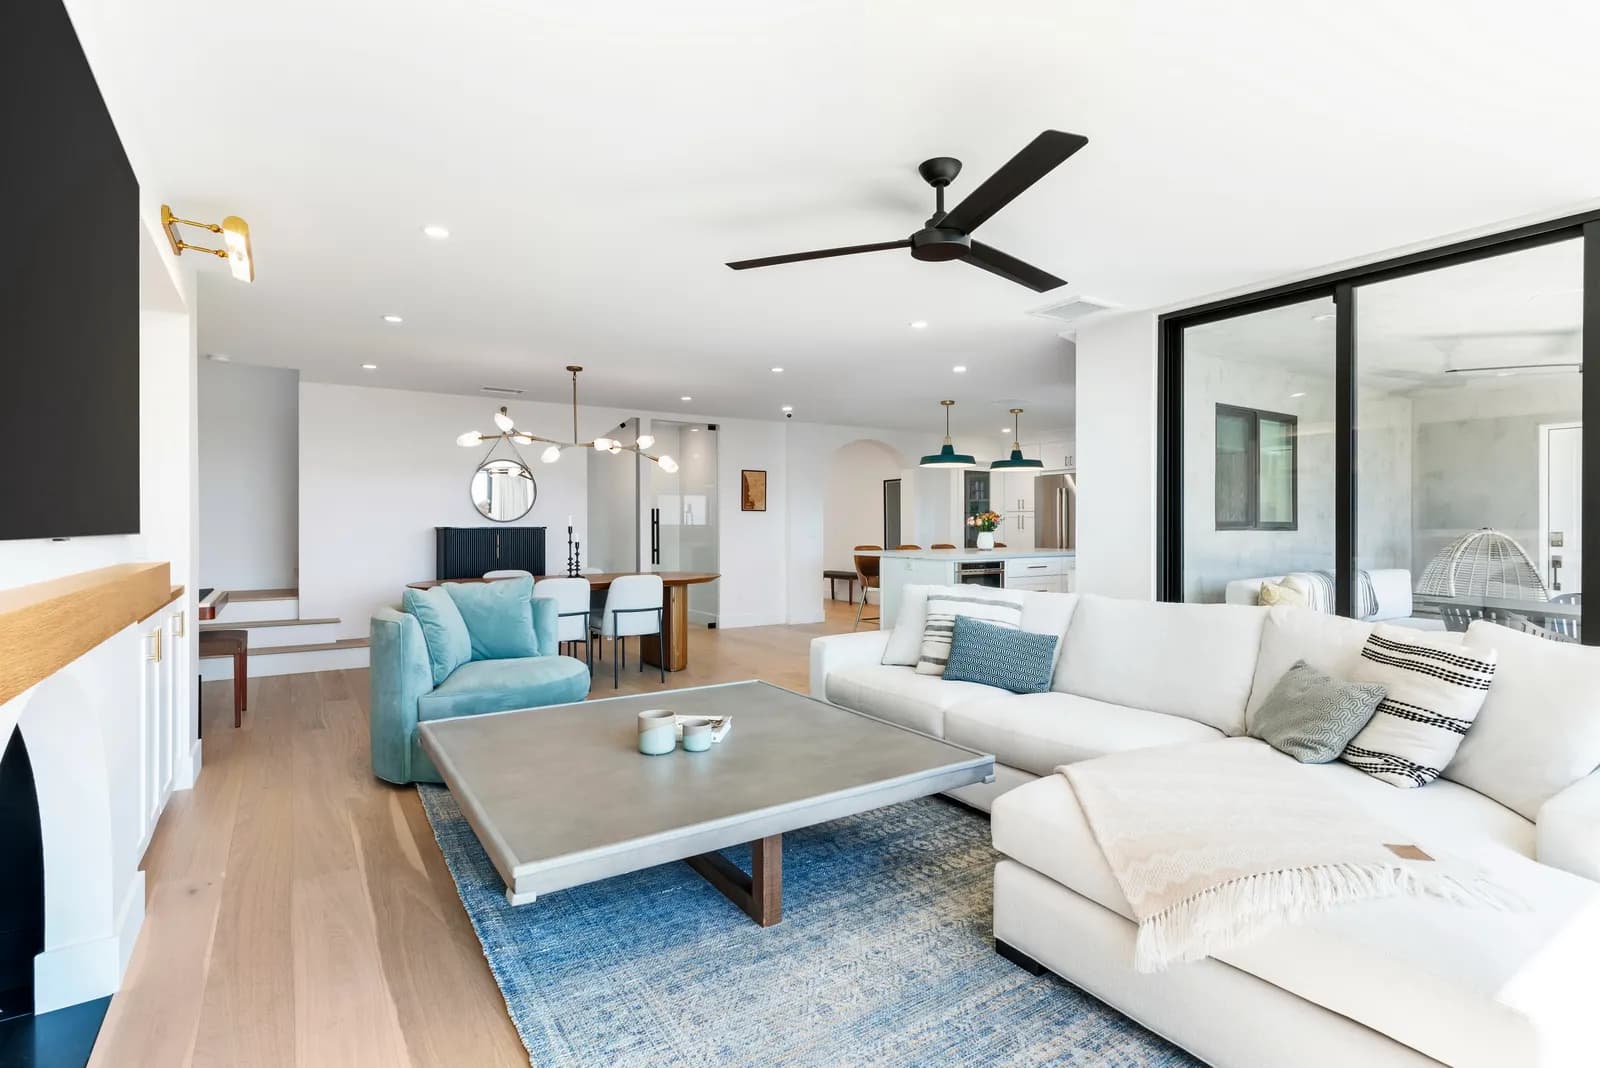
Stand at your front door. What do you see? Now stand at the kitchen sink. In the best floor plans, those views are generous — a long diagonal through the house, a glimpse of garden, daylight at the end of the axis. Long sight lines make modest homes feel dramatically larger, which is why so many of our projects in Clairemont and Allied Gardens midcentury ranches focus less on adding rooms and more on aligning openings so the eye can travel. When a wall comes down or a doorway shifts eighteen inches, an 1,800-square-foot house can suddenly live like something much bigger.
The hallway problem
San Diego's older housing stock is full of double-loaded hallways: dark, 36-inch corridors serving bedrooms on both sides, sometimes eating ten percent of the home's footprint. That's expensive square footage doing nothing but connecting other square footage. Often the smartest move in a remodel is reclaiming it — absorbing hallway into an adjacent bedroom, widening it into a gallery with storage, or reworking the plan so rooms borrow from it. It's the same logic we walk through in adding square footage vs. reconfiguring what you have: before you build new space, make the space you own stop wasting itself. And where a hallway must stay, it shouldn't stay dark — a well-placed skylight or solar tube turns a tunnel into one of the nicest moments in the house.
Flow: how a house wants to be walked
Flow is the route your life actually takes. Groceries from the car to the pantry. A sandy kid from the backyard to the shower. Two people cooking while a third sets the table. Good flow means those paths don't cross awkwardly, doors don't swing into each other, and there's a natural loop through the main living spaces rather than a series of dead ends. Bad flow is why some open floor plans still feel congested: removing walls without planning circulation just relocates the traffic jam.
Testing it before it's built
This is where design-build earns its keep. Before anything is framed, we walk the plan with you — literally tracing routes on the drawings, checking what you'd see from the sofa, the sink, the bed. We check door swings against furniture, sight lines against privacy (you want to see the garden from the kitchen, not the toilet from the dining table), and daylight along every path. In a whole-home remodel, these invisible decisions get made deliberately, all at once, instead of accumulating by accident over decades.
The finishes will get the compliments. The flow is what you'll feel every single day. If your house fights you in ways you can't quite name, that's usually where the answer lives. Request a consultation or give us a call — walk us through your house, and we'll show you what the floor plan could be doing for you.
Design · Build · Integration
Let's build something beautiful.
Call (619) 334-3322 or request your free design-build consultation.