
Adding Square Footage vs. Reconfiguring What You Have
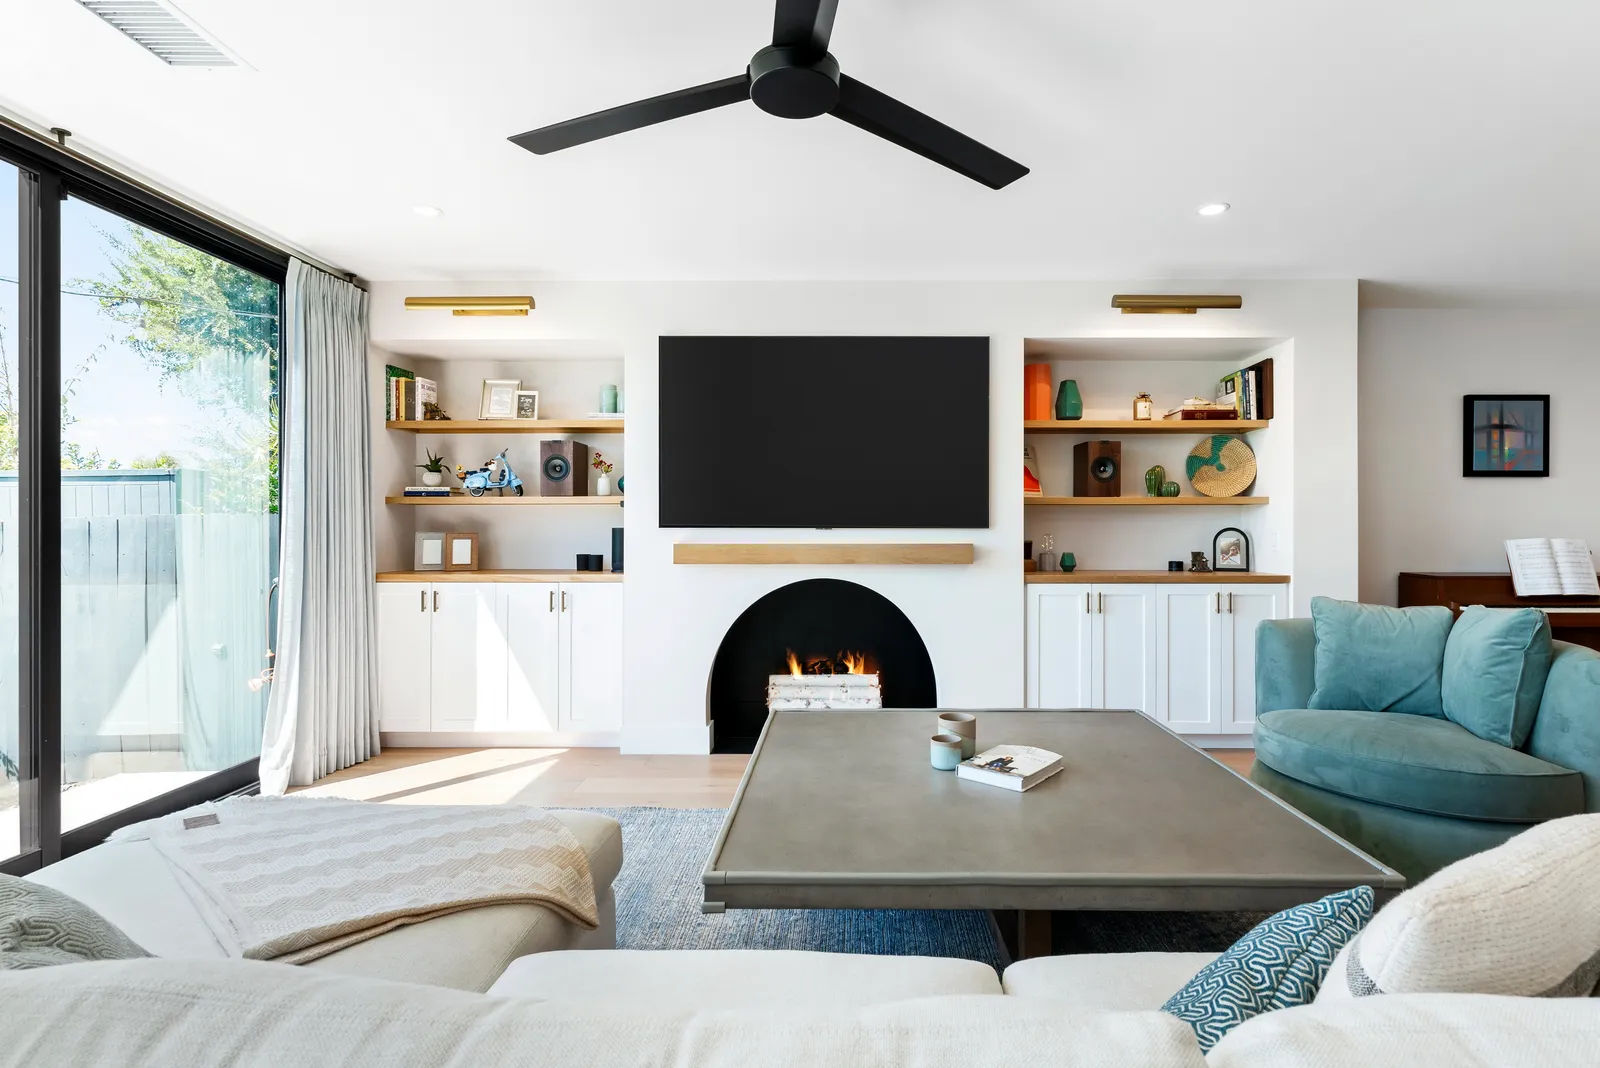
January has a way of clarifying things. The holidays just exposed every pinch point in your house — the dining room that couldn't seat everyone, the hallway bath with a line out the door, the kitchen where two cooks kept colliding. And with mortgage rates keeping so many San Diego families put rather than trading up, the question we hear most this time of year is some version of: do we add on, or do we rework what we already have?
It's the right question. And the honest answer is that plenty of homeowners who call us asking for an addition end up happier with a better floor plan instead — and a few who ask for a remodel genuinely need more house. Here's how we help people tell the difference.
Start with the problem, not the square footage
"We need more space" is rarely the actual problem. The actual problem is usually more specific: there's no place to drop backpacks, the primary bedroom shares a wall with the TV room, guests have nowhere to sleep, or the kitchen is cut off from where everyone actually gathers. Write that list before you talk to anyone. A specific problem can often be solved inside the existing walls; a vague craving for "more" almost always leads to an oversized, overpriced answer.
San Diego's housing stock works in your favor here. Midcentury ranches in Clairemont and Allied Gardens, and many older Spanish revivals, were built as warrens of small, single-purpose rooms — formal living, formal dining, cramped kitchen. There is often a generous amount of square footage already under the roof; it's just walled off from itself.
The case for reconfiguring
Removing or relocating interior walls, borrowing space from an oversized closet or hallway, stealing a seldom-used formal room for a pantry or a home office — these moves cost meaningfully less per usable square foot than new construction, because you're not paying for foundation, roof, and exterior walls. The permitting path is usually simpler, the timeline shorter, and the disruption more contained.
Reconfiguring shines when the house feels chopped up rather than genuinely small. Opening a kitchen to a family room can change daily life more than a whole new wing would — it's the same instinct that drove the shift we wrote about in The Great Room Era. If your rooms are the right size but in the wrong relationship to each other, remodel first.
When an addition earns its keep
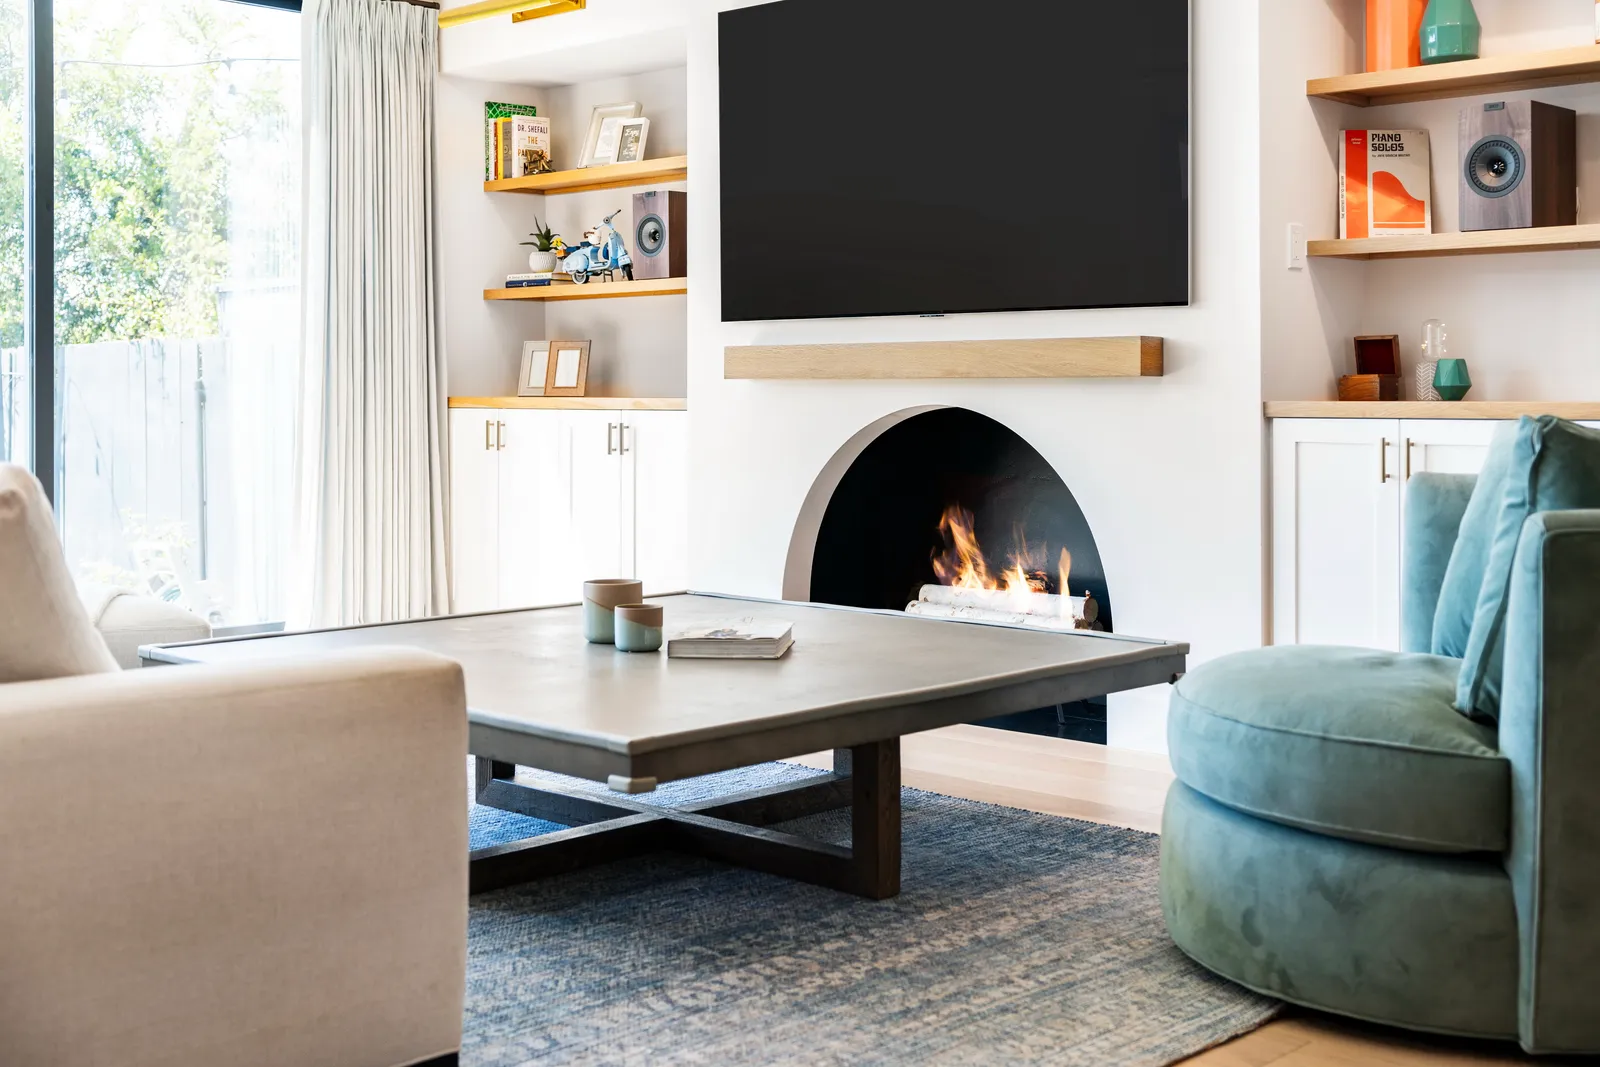
Sometimes the math is simply against you. If the household is growing — kids, an aging parent, a permanent work-from-home setup — no amount of clever reshuffling conjures a bedroom that doesn't exist. That's when a room addition earns its keep: you're buying function you cannot create any other way, in a location you already love, on a lot you already own.
The best additions do double duty. A new primary suite frees up the old bedroom for an office; a family-room addition lets the former living room become a proper dining space. If the addition only solves one problem, keep sketching.
Going out vs. going up
On San Diego's smaller coastal lots, going out isn't always an option — setbacks, yards, and pools have a say. A second-story addition preserves outdoor living space and can capture views that change the whole character of a house, though it involves more structural work and a more involved build. On larger inland lots, a ground-floor addition is usually the gentler path. Neither is inherently better; the lot, the foundation, and your tolerance for construction decide.
The good news: you don't have to make this call alone, or up front. This is exactly what a design phase is for — testing both options on paper, with real budgets attached, before anyone swings a hammer. Request a consultation or give us a call — tell us what isn't working, and we'll help you figure out whether the answer is new walls or just better ones.
Design · Build · Integration
Let's build something beautiful.
Call (619) 334-3322 or request your free design-build consultation.