
Countertop Edges, Thicknesses, and Overhangs
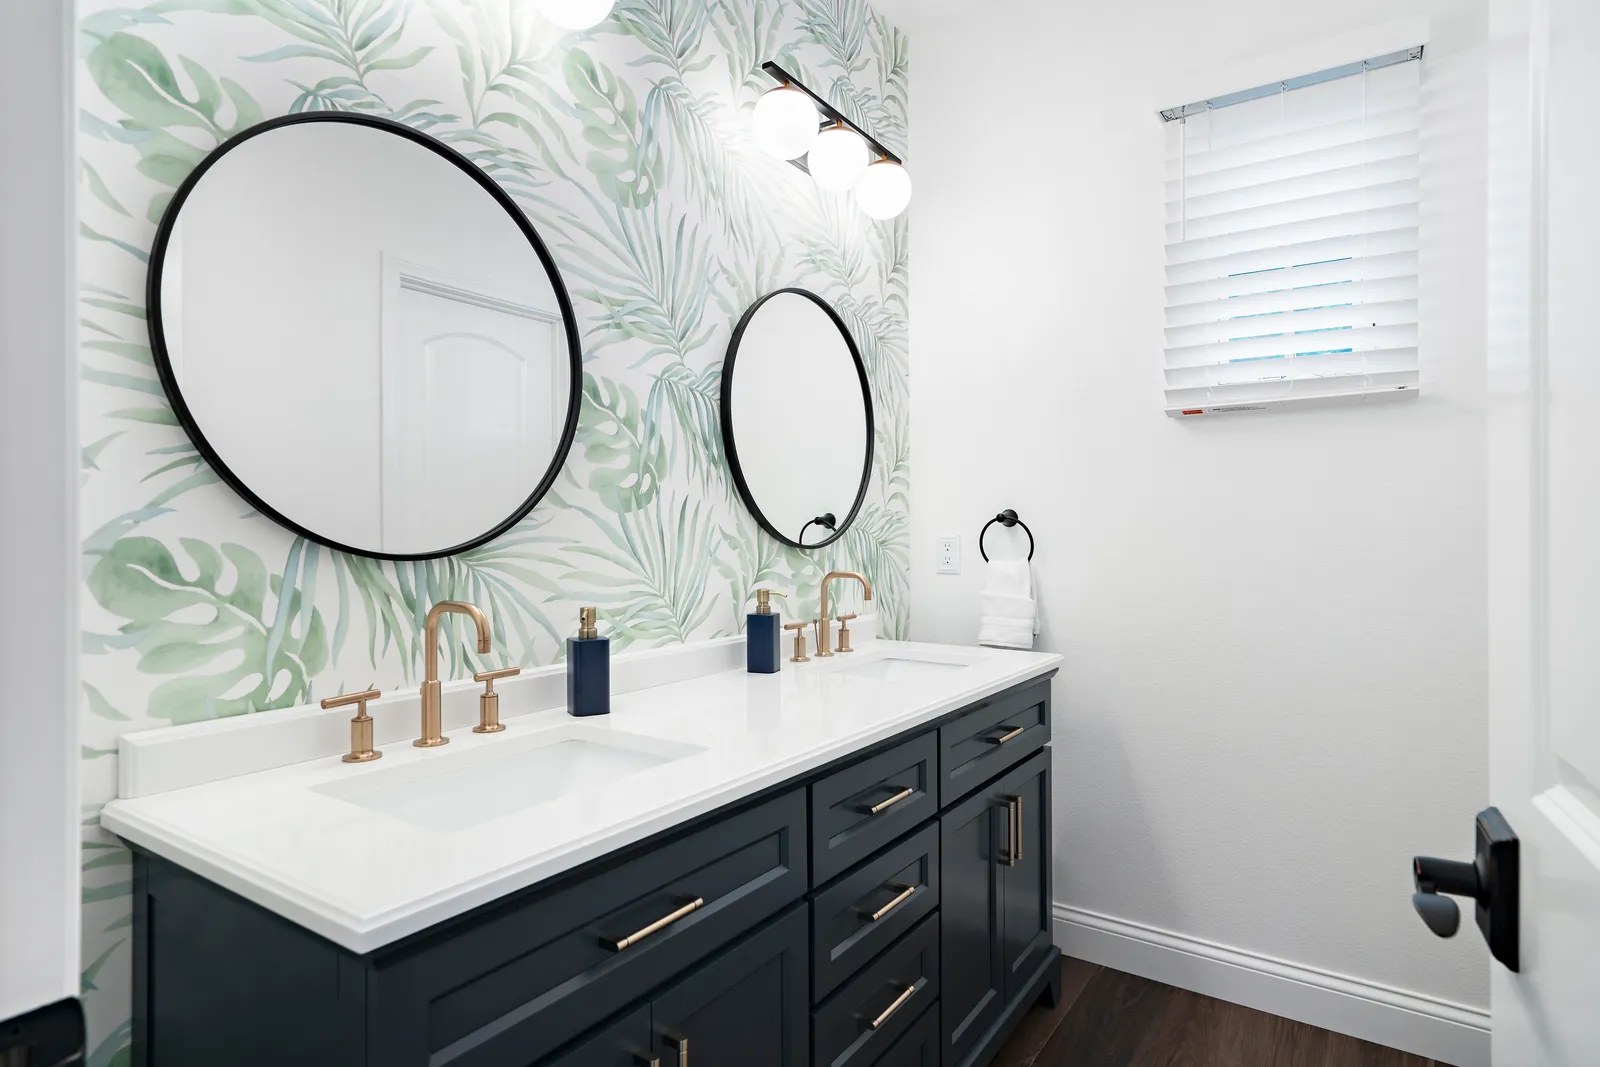
By the time most homeowners choose a countertop, they've agonized over the material and the color for weeks. Then the fabricator asks three quick questions — what edge, what thickness, what overhang — and gets three shrugs. Those shrugs are a missed opportunity, because these small decisions do a surprising amount of the aesthetic work.
Here's how we walk clients through each one.
The edge: quieter is usually better
The edge profile is the silhouette you see where the counter meets the air. Ornate options — ogee curves, stacked bullnoses — had their moment in the 2000s, and they still suit a traditional kitchen in a Mission Hills Spanish revival. But for most projects today we specify an eased edge: essentially square, with the sharp corner softened just enough to be kind to hips and chipping. It reads clean, it suits everything from midcentury ranches to new construction, and it never dates the room.
A gentle rule of thumb: the busier your stone's pattern, the simpler the edge should be. A dramatic veined slab with an ornate edge is two soloists playing over each other.
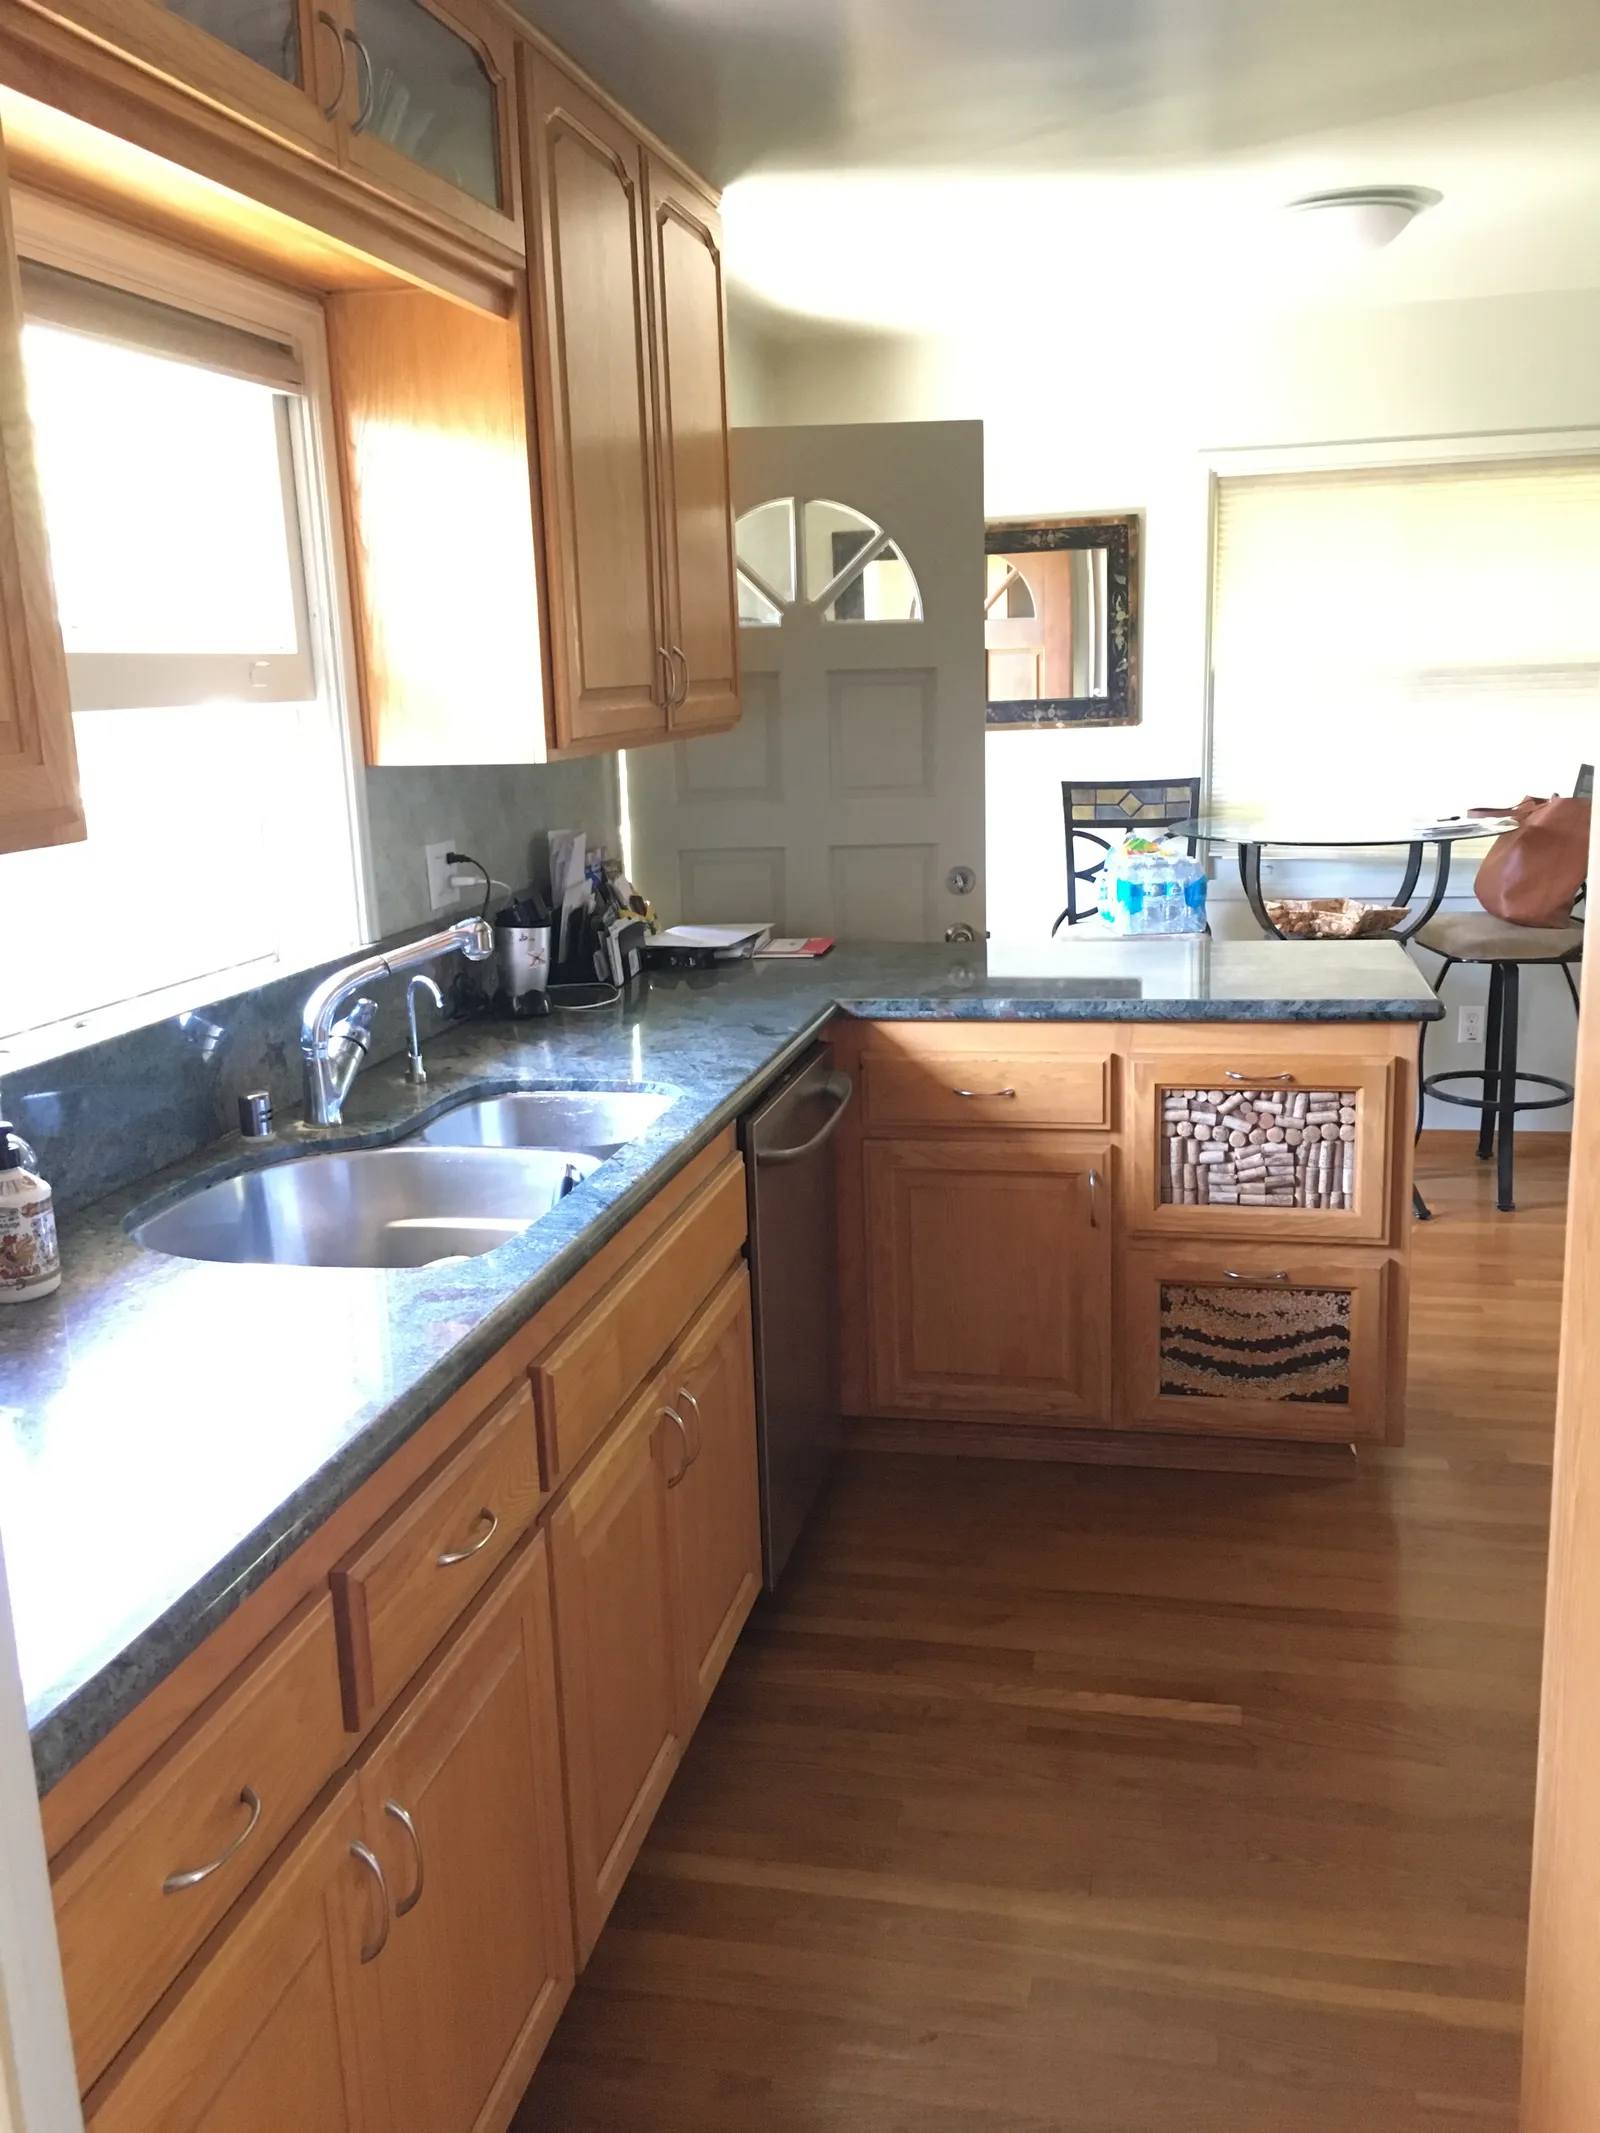
Thickness: the 2cm vs. 3cm question
Most slabs come in two thicknesses — roughly three-quarters of an inch (2cm) and an inch and a quarter (3cm). Thicker stone looks more substantial and typically spans overhangs with less support. Thinner stone can be laminated at the edge to fake the thick look, or celebrated as-is: a thin, crisp counter edge is a signature of contemporary European kitchens and pairs beautifully with slab-front cabinetry.
The same choice shows up in the bathroom, where a chunky top suits a furniture-style piece and a thin one suits a floating modern vanity — a distinction we touched on when comparing vanity styles.
Overhangs: comfort math
Standard counter overhang is about an inch and a half — enough to shield the cabinet doors from drips. Seating overhangs are a different animal. For counter-height stools you want 15 inches of knee room; skimp to 10 and everyone sits sidesaddle forever. Past 12 inches or so, plan on hidden steel supports, especially with thinner stone. This is exactly the kind of detail that gets coordinated early in a kitchen remodel, because the cabinet boxes below have to be designed for it.
Decide together, not separately
Edge, thickness, and overhang aren't three decisions — they're one composition. A thick mitered edge with a deep seating overhang says one thing; a thin eased edge with a minimal reveal says another. Bring the cabinet style and the stone into the same conversation and the right answers tend to reveal themselves.
Staring down a slab decision of your own? Tell us what you're planning or give us a call — we'll help you get the small details as right as the big ones.
Design · Build · Integration
Let's build something beautiful.
Call (619) 334-3322 or request your free design-build consultation.