
Cantilevers and Pop-Tops: Creative Ways to Add Space
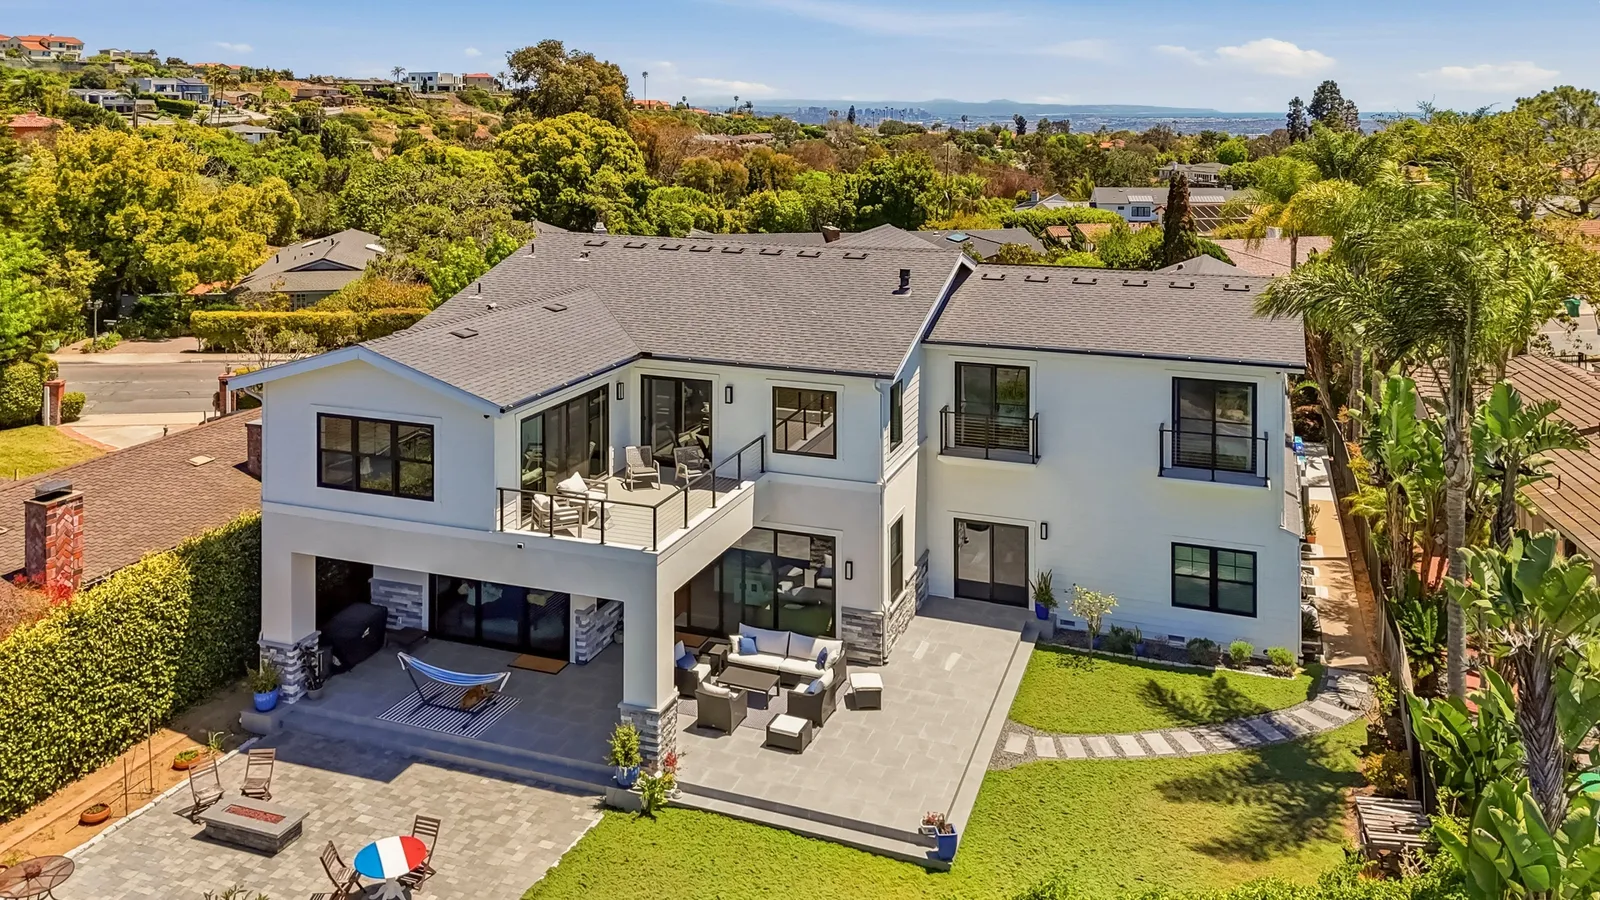
San Diego lots have a way of saying no. Setbacks pin the house on two sides, the slope drops away on a third, and the one flat patch of yard is the only place the kids can play. Meanwhile the family keeps growing, and with mortgage rates making a move-up purchase painful, the question we hear weekly is: how do we get more house out of the house we have?
The obvious answers — a ground-floor addition or a full second story — are the right ones surprisingly often. But between them sits a family of less obvious moves that architects and builders reach for when the lot is stubborn. Two of our favorites: the cantilever and the pop-top.
The cantilever: borrowing space from thin air
A cantilever extends the floor structure past the foundation below it — the upper floor (or a portion of the main floor) literally hangs out over the wall line. Done within the limits the framing allows, it needs no new foundation at all, which is why it's such an efficient trick.
Two feet doesn't sound like much until you see what it does. A cramped bathroom gains room for a real double vanity. A stair landing becomes a reading nook with a window seat. A galley kitchen picks up the counter depth it always lacked. Because the addition floats above grade, it can sometimes reach where a foundation legally or physically can't — over a slope, or closer to a setback line, depending on your zone's rules. Your designer and the city will have opinions; get both early.
The pop-top: a second story, but only where you need it
A full second story is a big commitment — we covered the structural and view considerations in ocean views and second stories. A pop-top is the scaled-down version: you lift the roof over part of the house, often just enough for a primary suite or a pair of bedrooms, and leave the rest of the single-story roofline intact.
The appeal is focus. You're only building the rooms you actually need, the house keeps much of its original character from the street, and rooms below the untouched roof can stay livable for more of the project. The engineering still matters — those new walls need a load path to the ground, and older foundations sometimes need reinforcing — but the scope, cost, and disruption all shrink with the footprint.
Dormers, bump-outs, and other small victories
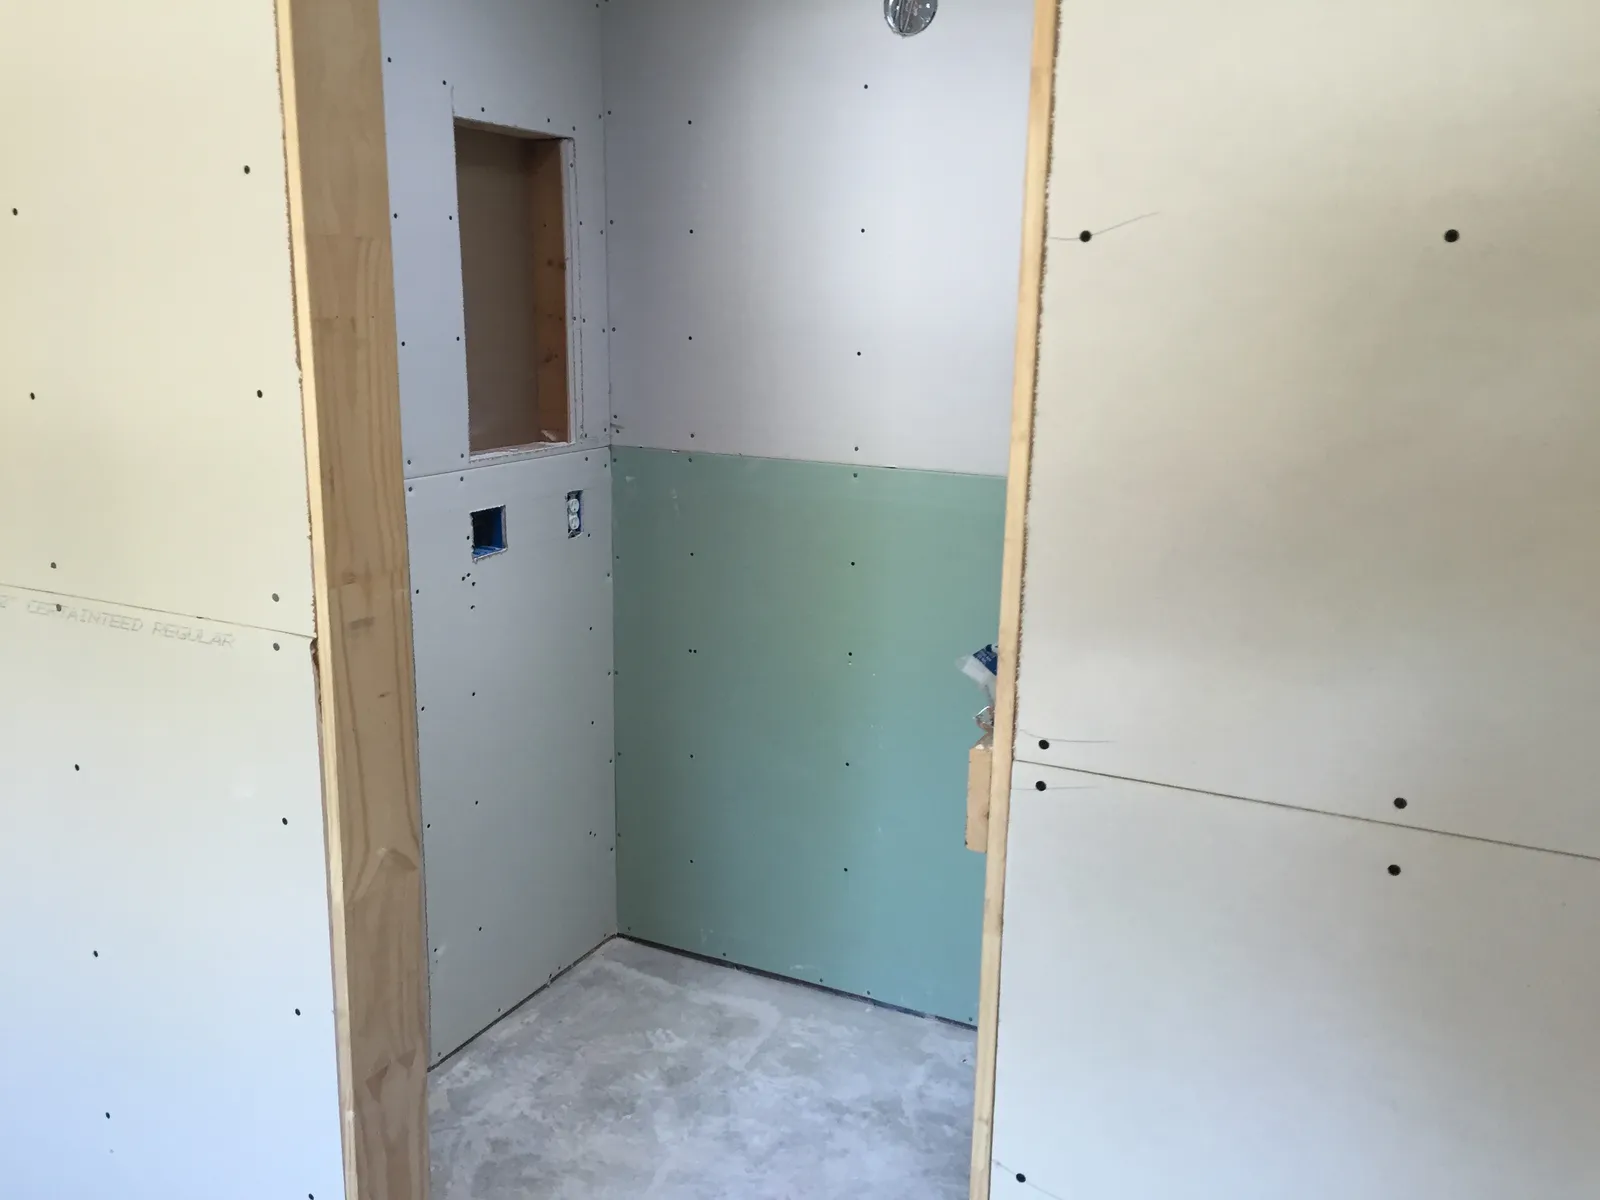
Not every space problem needs a headline project. A shed dormer can turn an unusable attic into a real office. A bump-out — a shallow, window-lined extension a few feet deep — can transform a dining room without triggering the full cost rhythm of a foundation-and-roof addition. Converting attached garage space works for some families, though in much of San Diego you'll need to account for parking rules before committing.
The pattern in all of these: square footage isn't the only measure. A well-placed forty square feet in a bathroom or kitchen often changes daily life more than four hundred square feet in the wrong spot.
What makes the creative options succeed
These projects live or die on three things. First, honest structural investigation up front — what your framing and foundation can carry determines what's on the menu, and guessing is expensive. Second, waterproofing discipline: every cantilever and pop-top creates new roof-to-wall intersections, and those joints are where water tries hardest. Third, a designer and builder working from the same drawings from day one, so the clever idea survives contact with the permit counter.
That's the core of how we approach every room addition and second-story addition: find the move that fits the lot, the structure, and the budget — then detail it like it has to last fifty years, because it does.
We cover the companion topic in Detached Garages: Rebuild or Convert?.
Boxed in by your lot but not ready to leave the neighborhood? Start the conversation or give us a call — we'll walk the property with you and find the space your house is hiding.
Design · Build · Integration
Let's build something beautiful.
Call (619) 334-3322 or request your free design-build consultation.