
Detached Garages: Rebuild or Convert?
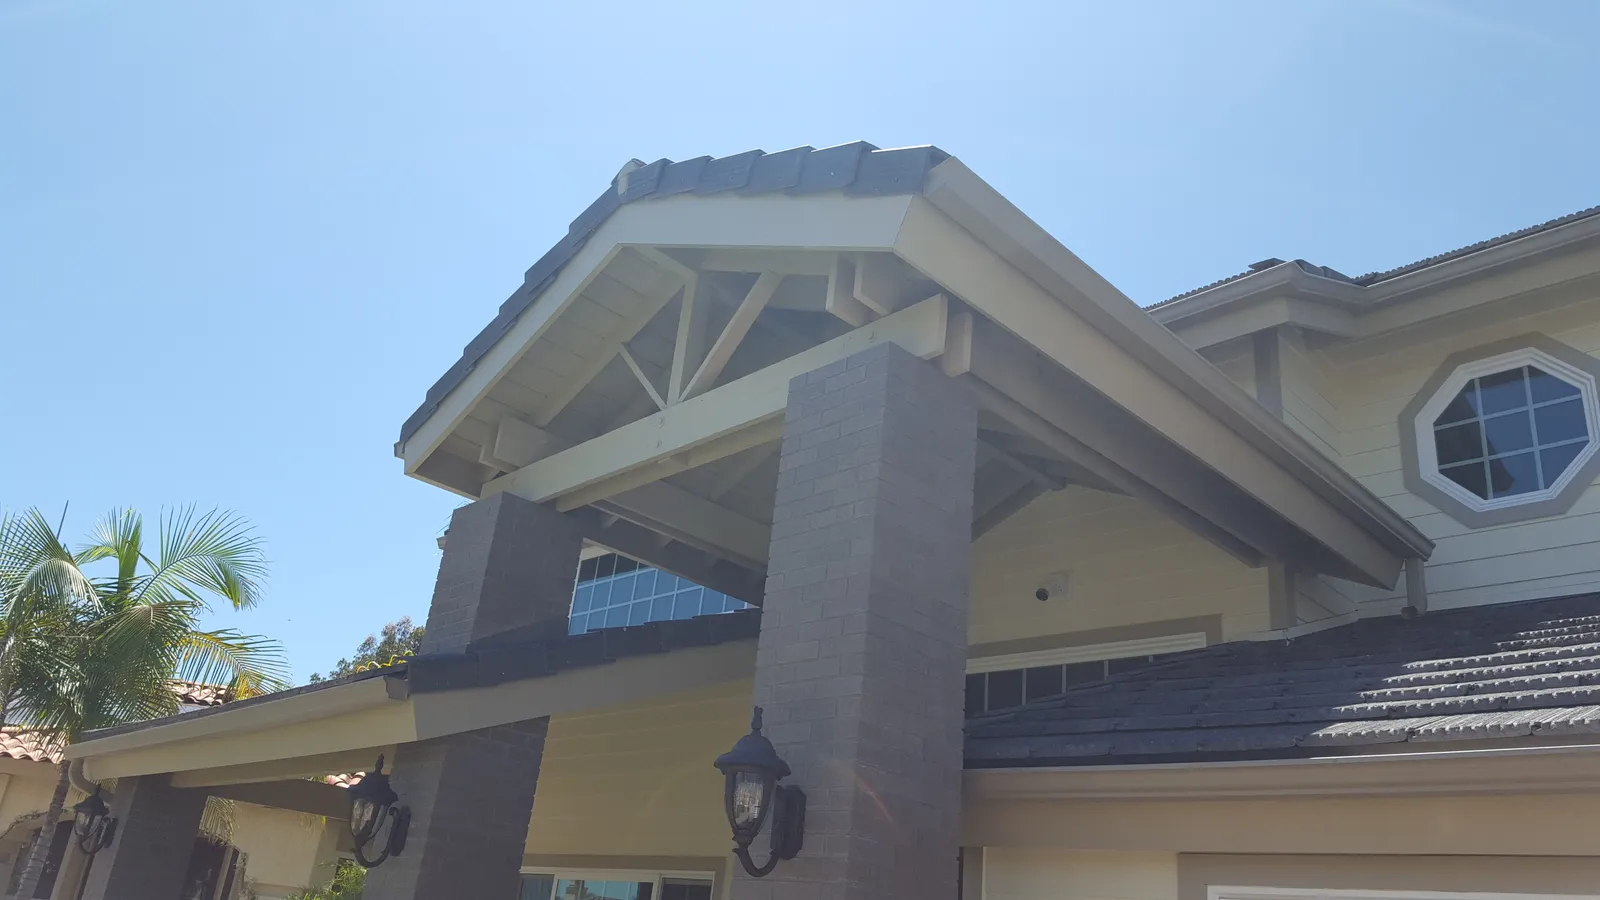
Walk the alleys of North Park, Normal Heights, or Golden Hill and you'll see them: little detached garages from the 1940s and 50s, built for cars smaller than anything sold today, now holding surfboards, holiday decorations, and a workbench nobody's touched since the last Chargers season in town.
Sooner or later, most owners of these buildings ask the same question. This thing is taking up two hundred-plus square feet of my lot — should I convert it into something useful, or knock it down and build what I actually want? It's one of the most common conversations we have, and the honest answer is: it depends on what's under the slab and what you want on top of it.
What conversion has going for it
Converting an existing garage is attractive for real reasons. The structure already exists, so you're not paying for a full foundation, framing package, and roof from scratch. In San Diego, garage conversions to ADUs also enjoy some of the friendliest rules in the state — existing structures can often sidestep setback requirements that would constrain new construction on the same footprint. If the building sits closer to the property line than today's code would allow, conversion may be the only way to keep space in that exact spot.
When the bones are good — a sound slab, straight walls, a roof with life left in it — conversion can be the faster, more economical path to a home office, gym, studio, or rental unit.
When the bones argue for a rebuild
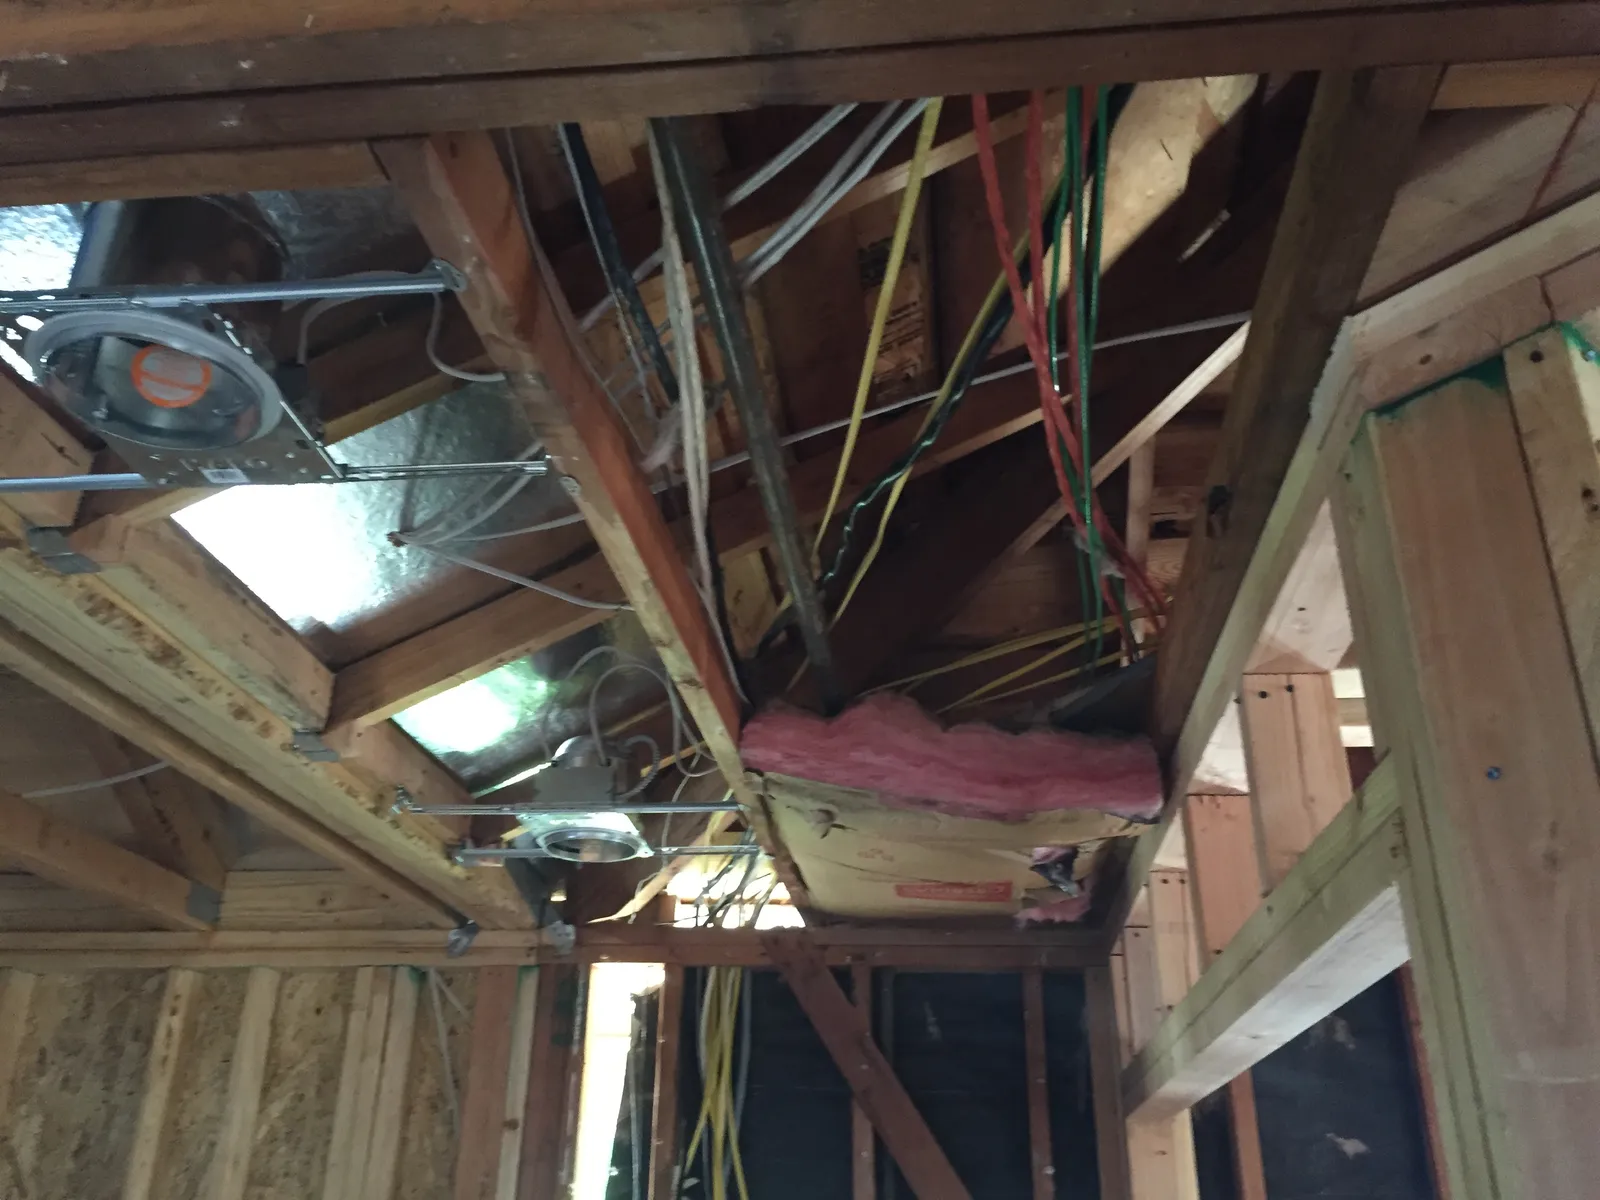
Here's what the alley doesn't show you. Many older detached garages were built to a standard best described as "optimistic": thin unreinforced slabs poured directly on dirt, no footings to speak of, no shear panels, framing that has spent seventy years absorbing coastal moisture. Once you're insulating, wiring, plumbing, and drywalling to residential code, you may spend conversion money propping up a structure that was never meant to be lived in.
A few signs the scale tips toward demolition and rebuild:
- The slab is cracked, sloped, or too thin to bear interior walls and plumbing — foundation surgery erases most of conversion's savings.
- You want more than the existing footprint offers. New construction lets you go bigger, taller, or two-story where zoning allows.
- The framing is termite-eaten or out of plumb. Straightening old walls costs more than raising new ones.
- You want a garage and living space. A rebuild can deliver both — parking below, a unit above, the kind of hybrid we explored in garage additions: parking, storage, or future ADU?
A rebuild costs more up front, but every dollar goes into new, code-current construction with a full lifespan ahead of it — not into compensating for 1948.
The ADU question changes the math
If the end goal is a rentable unit, the calculus shifts again. A converted garage typically yields a modest studio or one-bedroom; a purpose-built ADU can be designed around light, ceiling height, storage, and privacy from day one, which shows up directly in what tenants will pay and how long they stay. We ran through the income side of that decision in can an ADU pay for itself? — and the short version is that a better-designed unit earns back its premium over a surprisingly reasonable horizon.
How to decide without guessing
Don't decide from the alley. The real answer lives in an hour-long assessment: a look at the slab, the framing, the electrical path from your main panel, the sewer connection, and the zoning overlay on your specific lot. Sometimes we tell homeowners their humble garage is a diamond in the rough; sometimes we save them from pouring good money into bad framing.
Curious which one is sitting in your backyard? Request a consultation or give us a call — we'll look at what you have and give you a straight answer about what it can become.
Design · Build · Integration
Let's build something beautiful.
Call (619) 334-3322 or request your free design-build consultation.