
Adding a Guest Suite: Design for Visitors and Rentals
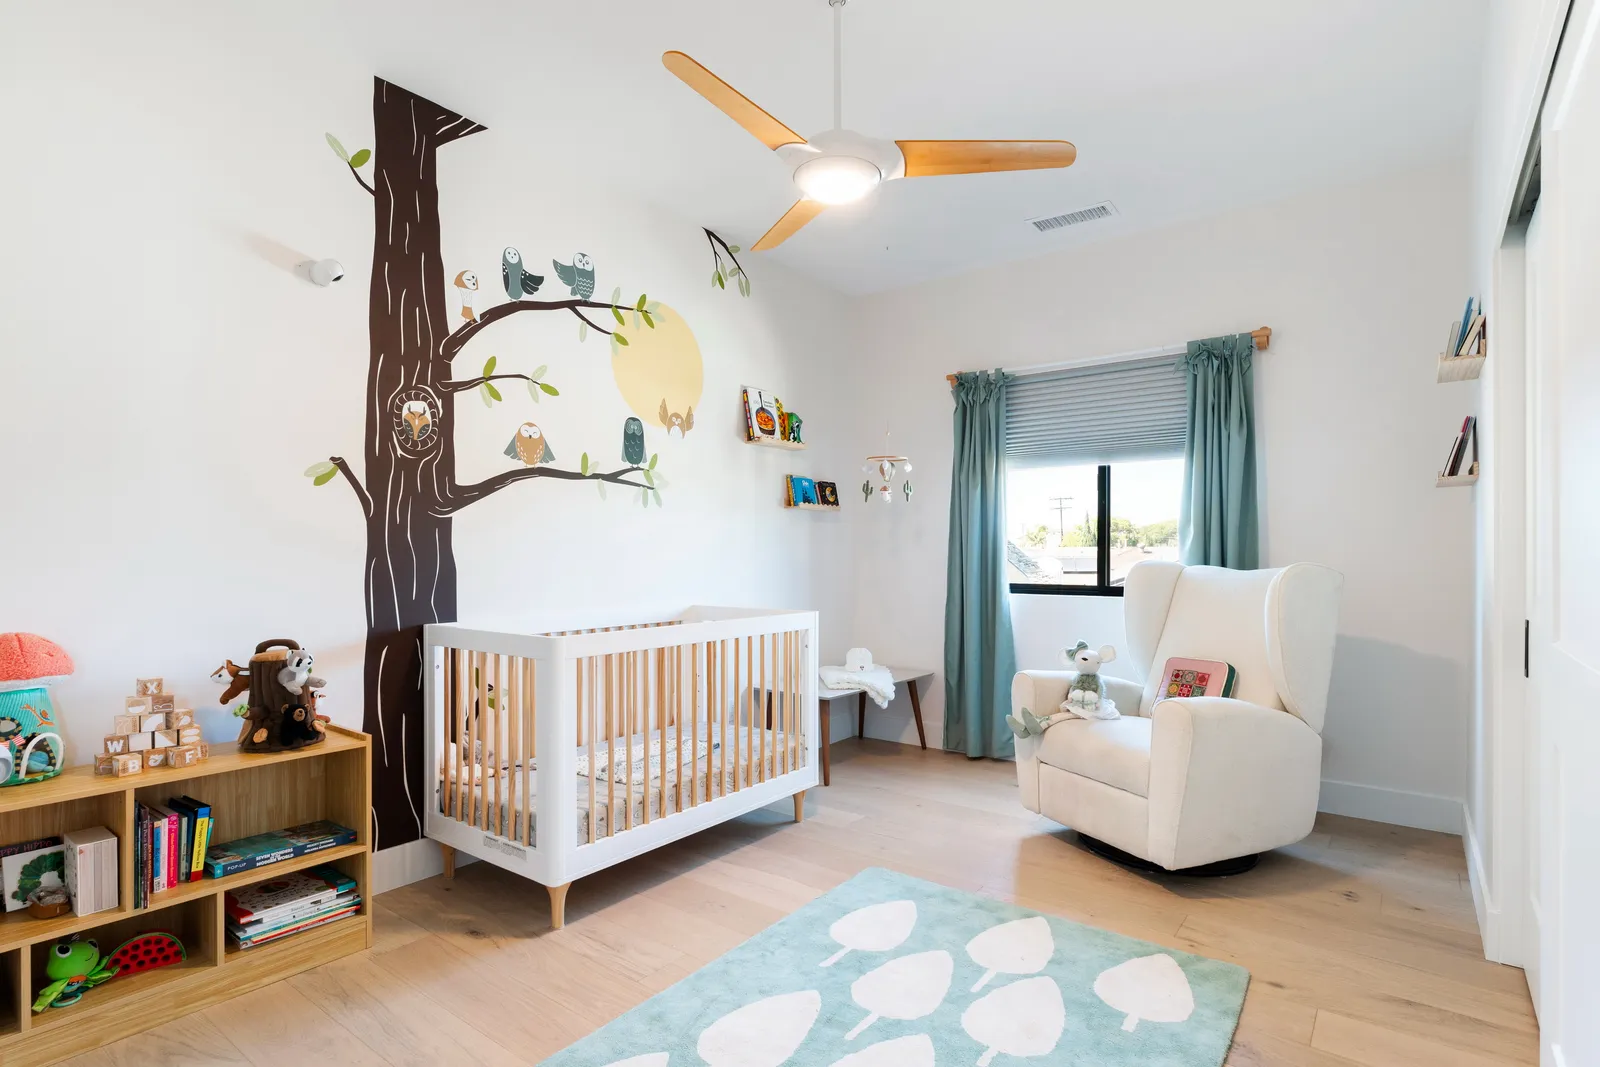
After a year and a half of postponed visits, San Diego guest rooms are earning their name again. Grandparents are booking flights, college kids are home for the summer, and more than a few households have discovered that the "guest room" — the one that quietly became an office, a gym, and a storage unit — isn't ready for actual guests.
If you're thinking about adding real guest quarters, here's the design conversation worth having first: a great guest suite isn't a spare bedroom. It's a small piece of independent living, and the decisions you make about doors, plumbing, and privacy determine whether it serves you for two weeks a year or becomes one of the hardest-working spaces in your house.
What separates a suite from a spare room
The word "suite" is doing real work. At minimum it means a bedroom with its own full bath, so guests aren't sharing with your kids at 7 AM. The better versions add a coffee-and-kettle counter with a small fridge, a closet guests can actually use, and — most important — an entrance path that doesn't run through the family room. That last one matters more than square footage. A guest who can come back from the beach without crossing your living room stays comfortable longer, and so do you.
Attached, converted, or detached
There are three ways to get there, and they sit on a spectrum of cost and independence:
- A room addition attached to the house — the most economical route to a bedroom-plus-bath, ideal when guests are family and full separation isn't the goal.
- A garage or interior conversion — often the fastest path, if you can spare the space and solve the entrance question.
- A detached ADU — its own kitchen, its own address-worthy privacy, and the only option of the three that can legally become a full rental unit later.
That last point deserves weight. If long-term rental income is anywhere in your ten-year picture, building to ADU standards now — even if it houses your in-laws for the next five years — costs modestly more and preserves the option entirely.
Design details guests notice (and renters pay for)
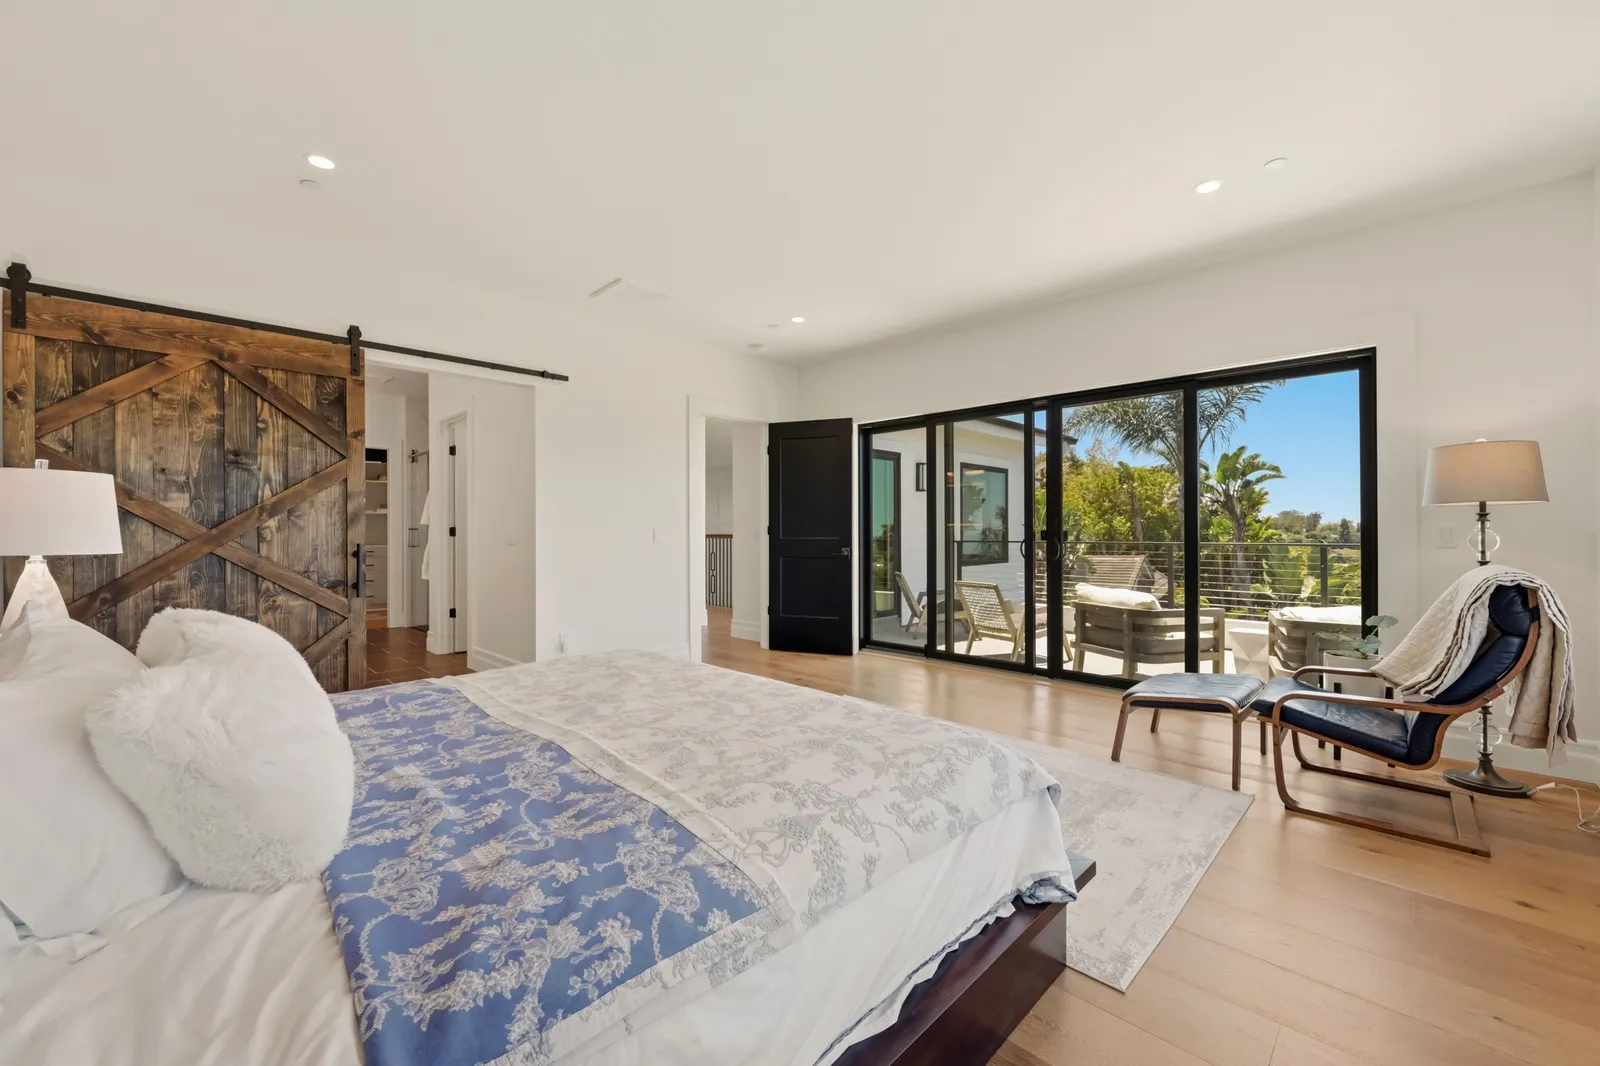
The suites that work hardest share a few habits. Sound separation, first: insulated interior walls and a solid-core door cost little during construction and are nearly impossible to retrofit. Real ventilation and a mini-split for independent temperature control — a guest suite over a garage in Santee has a very different August than one in Ocean Beach under the marine layer. Durable, easy-clean finishes in the bath. And light: a suite with good windows and a pleasant outlook gets used year-round as a study, studio, or retreat, while a dark one goes back to storing luggage.
Think in decades, not visits
The best argument for a guest suite is how many lives it leads. This decade it hosts the grandparents; the next it's a returning graduate's landing pad; later it might be a home office, a caregiver's quarters, or the rental that offsets your own retirement. Homes with flexible, self-contained space simply adapt better — something we wrote about from another angle in our post on two-story ADUs.
If your guest list is growing faster than your floor plan, tell us what you're planning. Request a consultation or give us a call — we'll help you design a suite your guests love and your future self thanks you for.
Design · Build · Integration
Let's build something beautiful.
Call (619) 334-3322 or request your free design-build consultation.