
What Makes a Kitchen Layout Age Well
Scroll through kitchen photos from fifteen years ago and you can date them instantly — the finishes give the era away. But look past the surfaces and something interesting shows up: some of those kitchens would still be a pleasure to cook in today, and some were awkward the day they were finished. The difference is never the backsplash. It's the layout.
Finishes are refreshable. The floor plan is the part of a kitchen remodel you'll live with for decades, so it deserves the most skeptical thinking. Here's what we've seen hold up.
Zones beat the triangle
The classic work triangle assumed one cook and three fixed appliances. Real households — especially ones where two people cook, kids graze, and guests hover — work better in zones: a prep zone with counter space and a trash pull-out, a cooking zone with landing room on both sides, a cleanup zone that guests can reach without crossing the cook's path, and ideally a breakfast-and-coffee zone parked out of the way entirely. Zones flex as your household changes; a tight triangle doesn't.
Generous clearances, boring and priceless
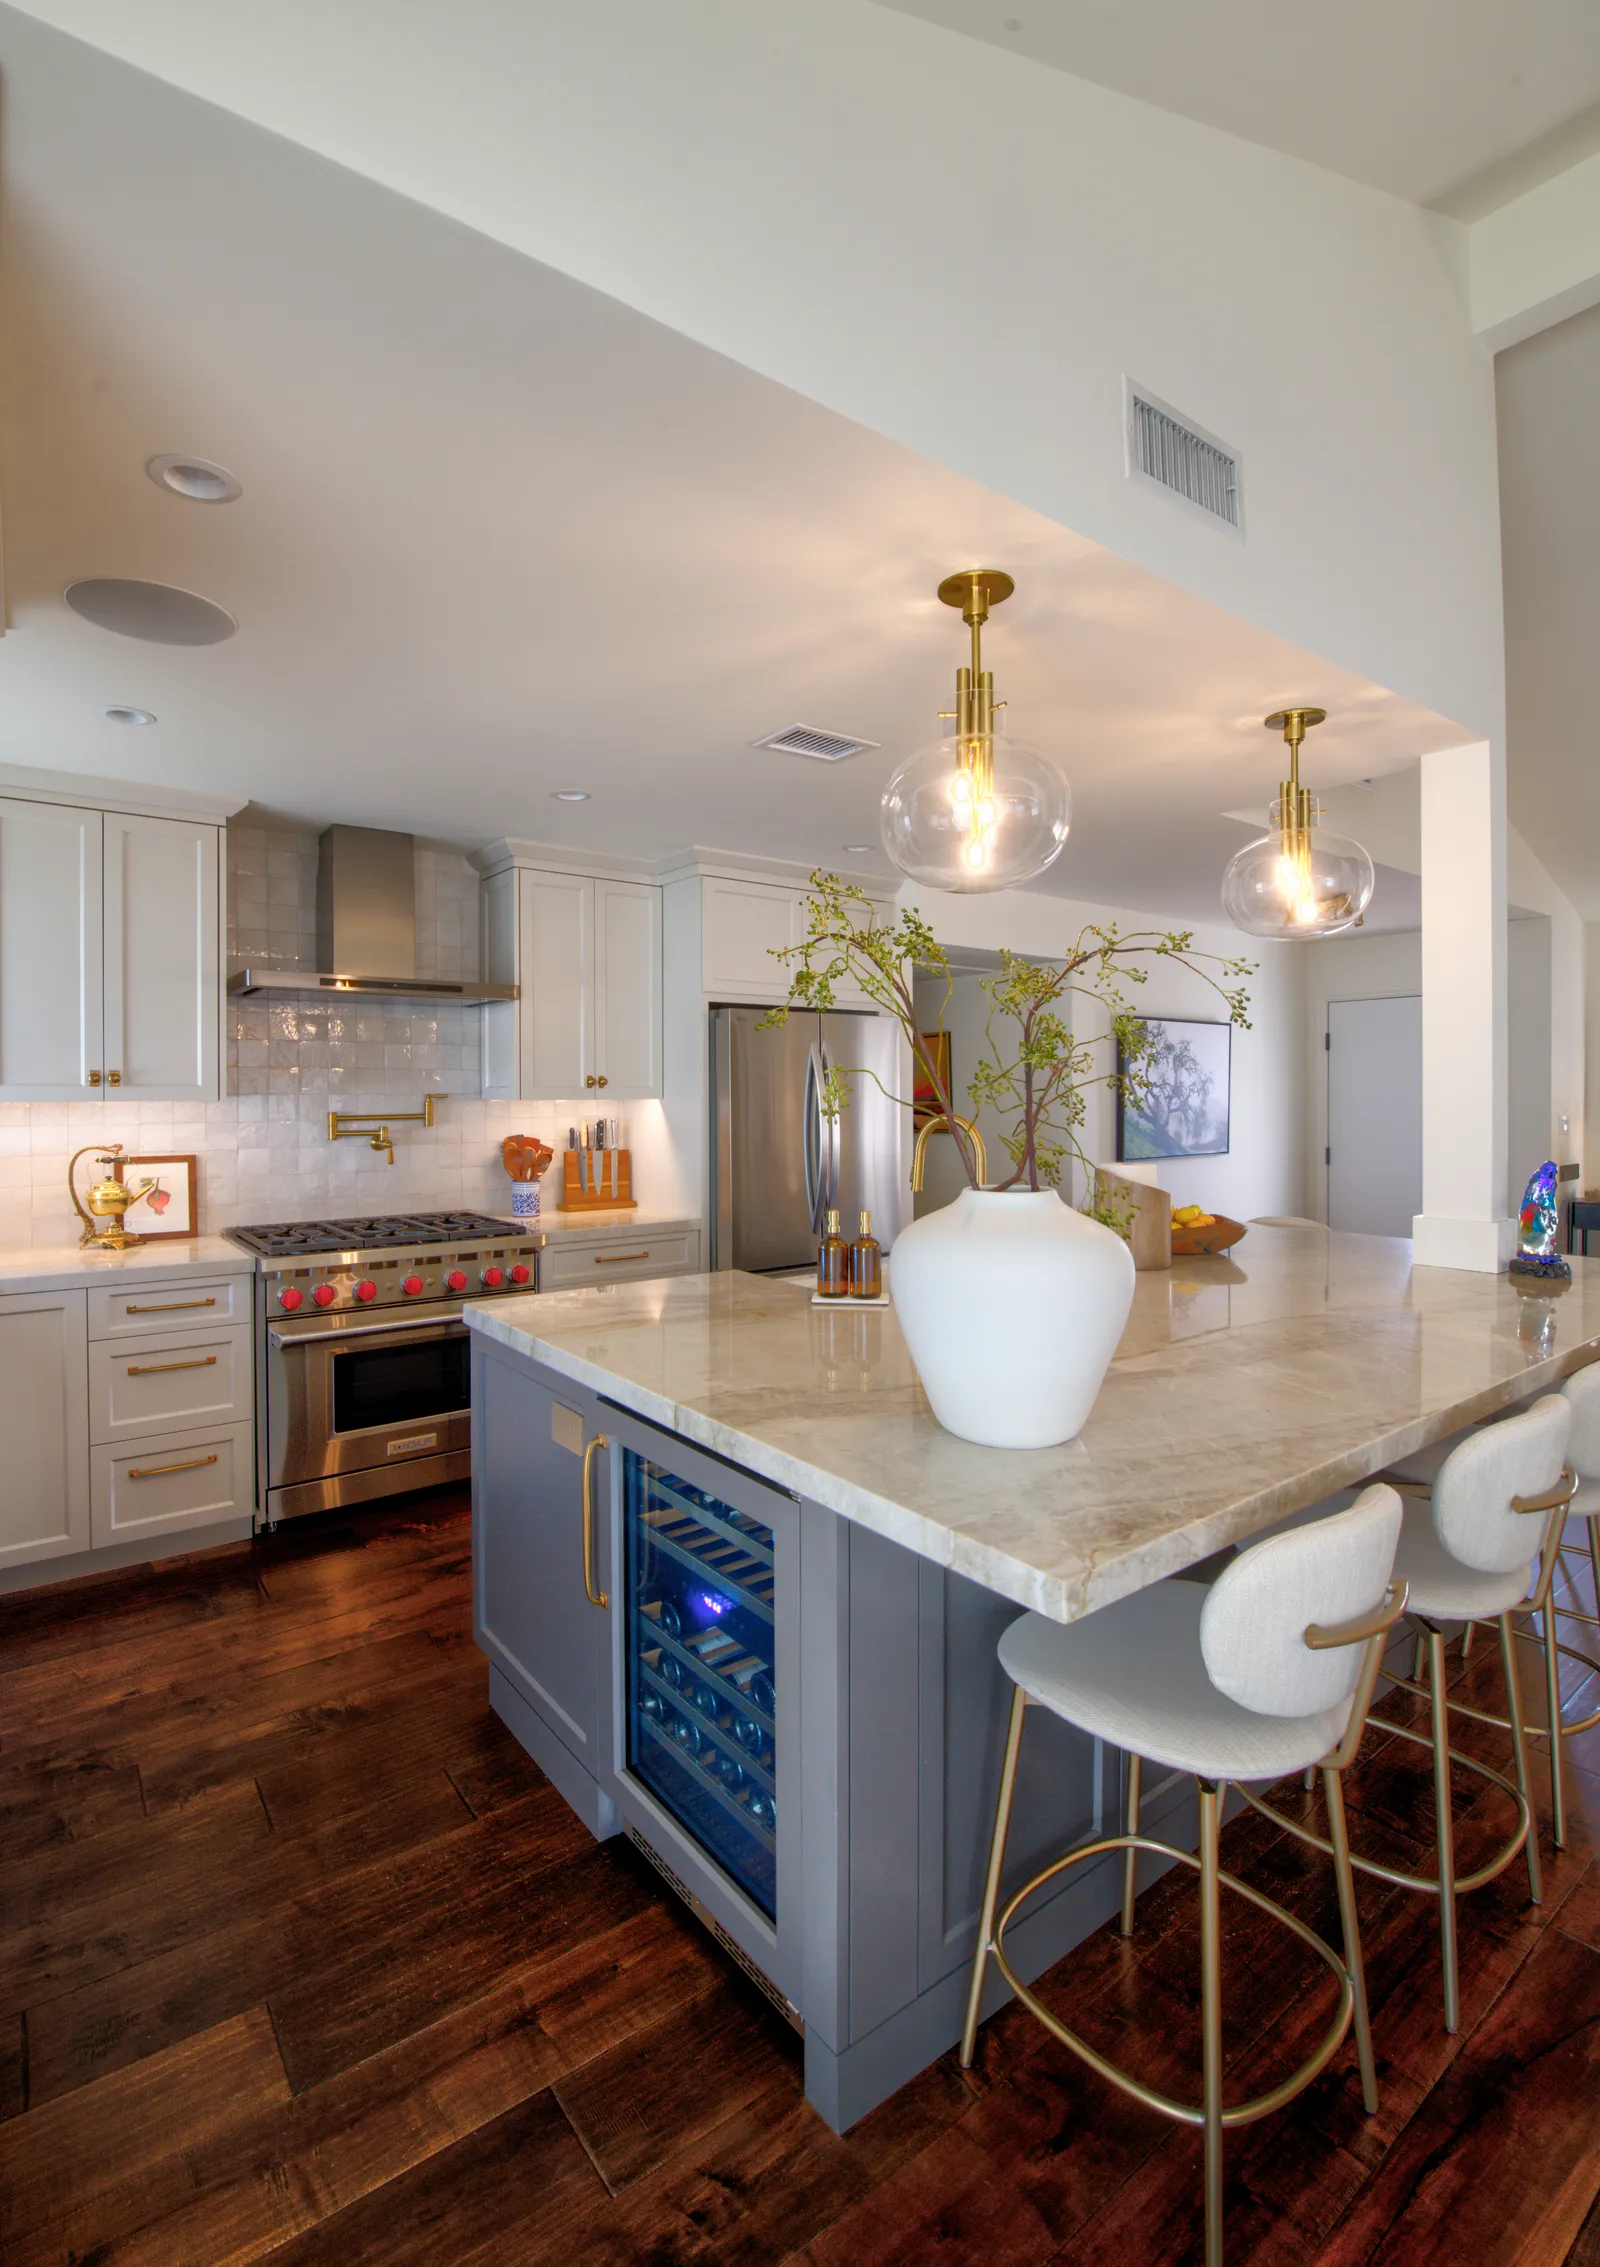
Nothing ages worse than a squeezed walkway. Forty-two inches around working sides of an island — forty-eight where two cooks pass — feels almost extravagant on paper and exactly right in person. Those clearances also happen to be what makes a kitchen comfortable to use at seventy-five, with a stroller, or with a houseful of Thanksgiving relatives. In many older San Diego ranches the original galley simply can't provide them, which is why so many of our layouts start by borrowing space from an adjacent dining room nobody used.
Storage in the right place, not just more of it
A layout ages well when everyday items live within a step of where they're used: dishes near the dishwasher, oils and knives at the prep zone, cutting boards vertical beside the range. Deep drawers instead of base-cabinet doors, and a full-height pantry cabinet instead of scattered uppers, keep working long after your habits change. If you want the full menu of options, we collected our favorites in Hidden Storage Ideas Your Kitchen Designer Wishes You'd Ask For.
Windows and sight lines you'll never regret
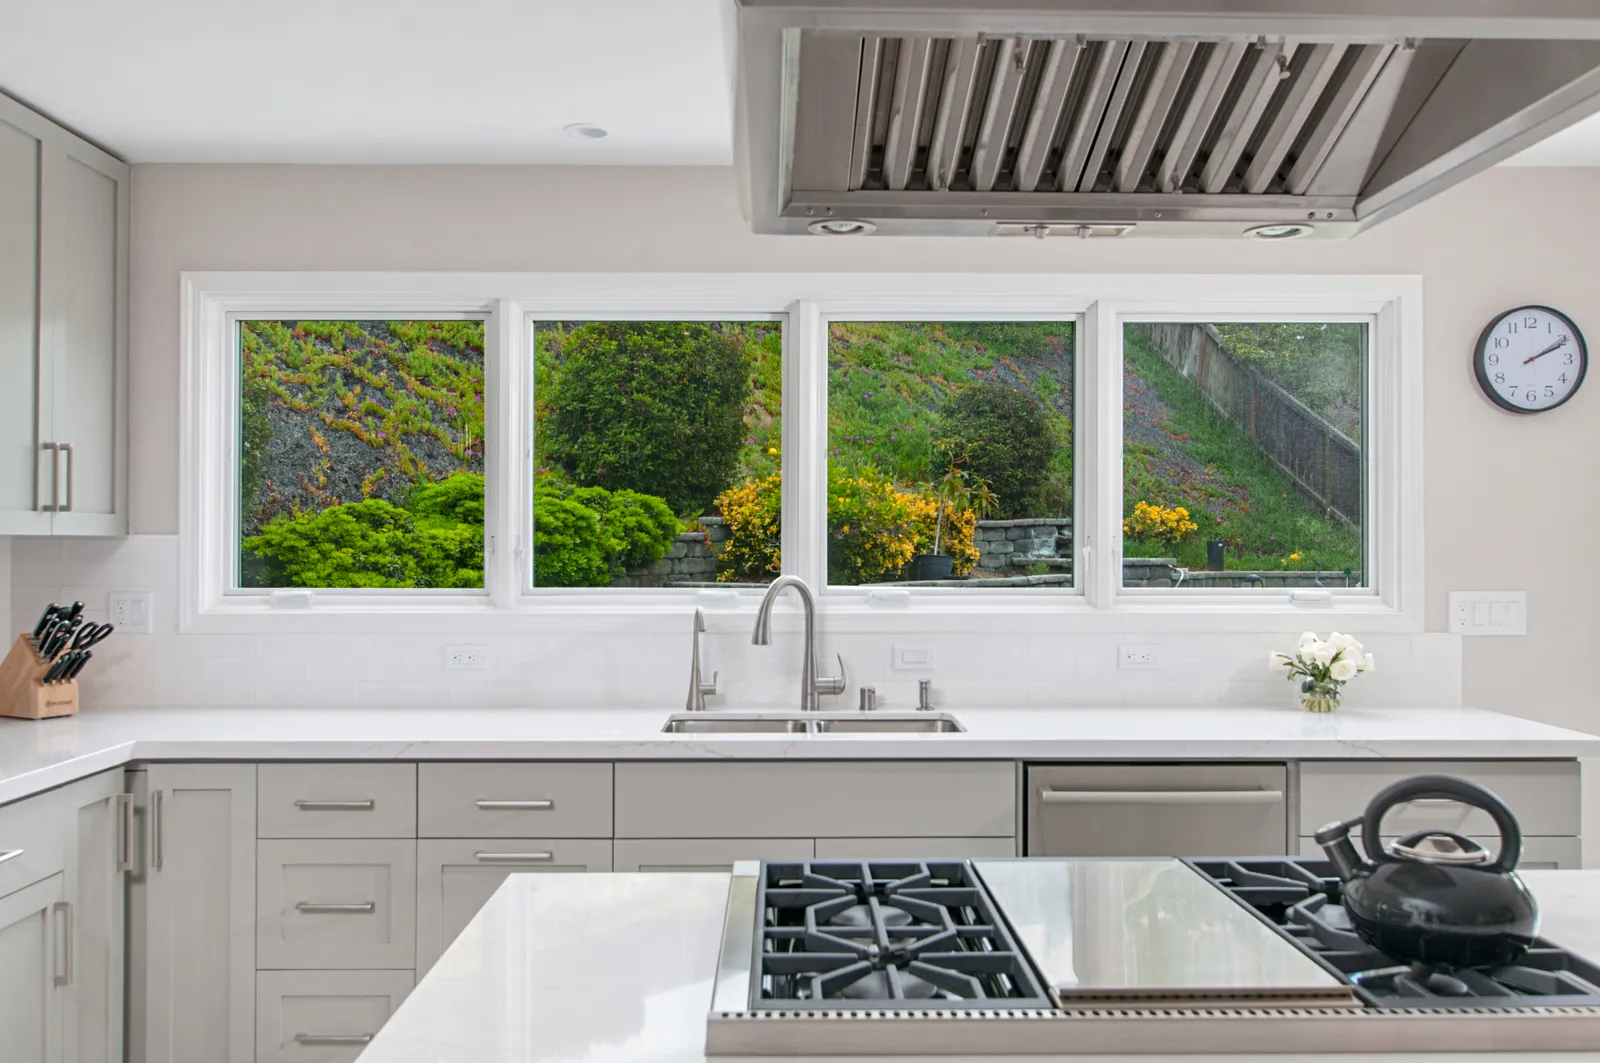
A sink under a window, a clear line from the range to the backyard or the family room, daylight from two directions — these never go out of style, and in a coastal climate where we keep windows open half the year, they earn their keep daily. Color trends will come for your cabinets eventually; as we argued in White Kitchens: Timeless or Trend?, that's survivable. A kitchen that faces the wrong way is a much harder fix.
If your kitchen's problem is the plan itself, paint won't rescue it — but a smarter layout will pay you back every single morning. Request a consultation or give us a call — tell us how your kitchen fights you, and we'll show you what the floor plan could become.
Design · Build · Integration
Let's build something beautiful.
Call (619) 334-3322 or request your free design-build consultation.