
The Post-Fire-Season Rebuild Conversation
It has been a hard fire season across the West, and San Diego hasn't been spectating. Between the smoke that drifted over the county in September and the evacuations out east, a lot of homeowners spent this year looking at their house and asking a new question: not "how does it look?" but "how would it hold up?"
We've been having that conversation more this fall than in any October we can remember. Here's how it usually goes.
Hardening is a design decision, not an add-on
The homes that survive ember storms aren't lucky — they're detailed. Ember-resistant vents, enclosed eaves, tempered glazing, non-combustible siding and decking, and a roof with no gaps at the edges. None of this has to look defensive. Stucco, metal, and fiber cement are some of the best-looking materials in the modern palette, and we already lean on many of them for a different reason: they shrug off our brutal western sun, as we covered in what holds up on a west-facing wall.
If you're planning exterior work anyway — new windows, new siding, a re-roof — the incremental cost of doing it to a hardened standard is modest. Doing it later, as a standalone retrofit, is not.
The first five feet matter most
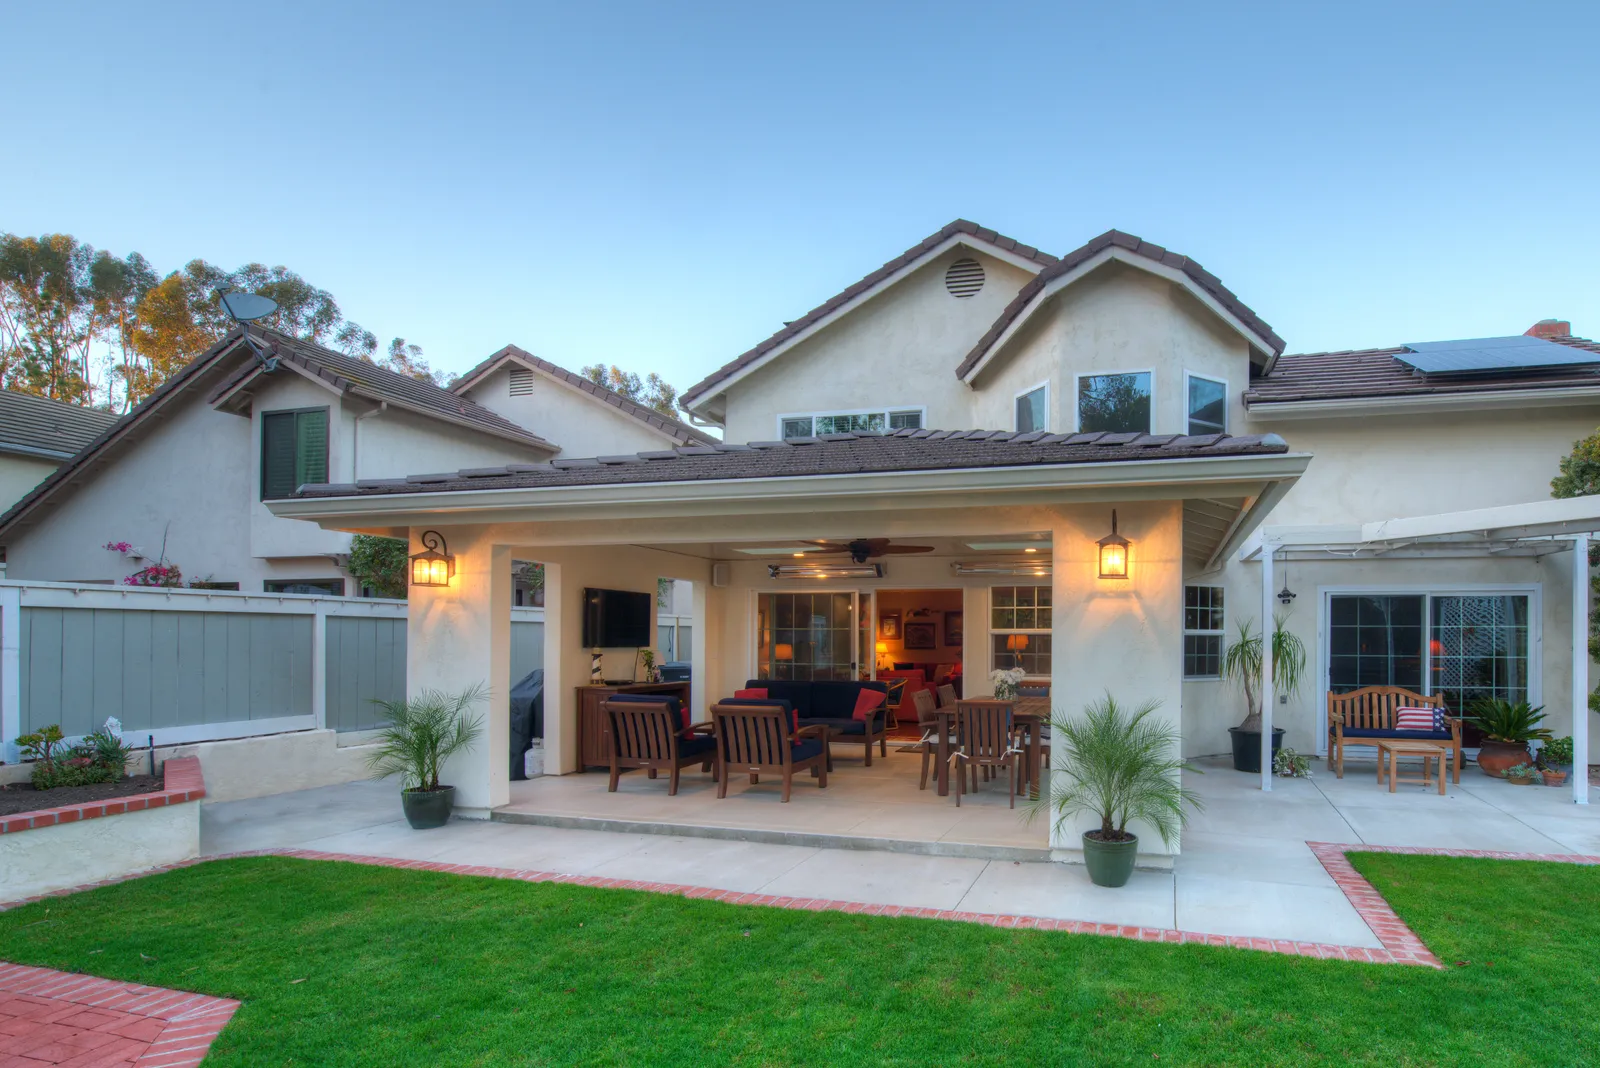
Defensible space isn't about clear-cutting your yard. It's about the zone immediately around the house: what's planted against the walls, what the fence is made of where it touches the structure, whether the patio cover is wood or something better. A well-designed outdoor living space — hardscape near the house, irrigated planting further out, a non-combustible cover overhead — is defensible space that also happens to be where you'll eat dinner in a year we've all spent more evenings at home.
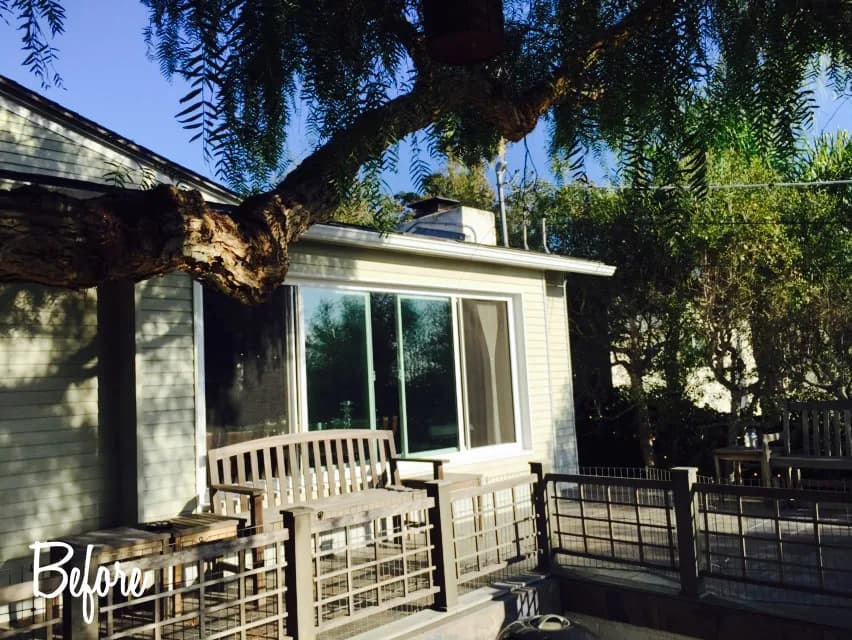
Older San Diego housing stock — the midcentury ranches, the 1970s builds with wood decks and open eaves — was built before any of this was code. That's not a reason to worry; it's a reason to plan.
Rebuilding smarter, not just back
For families who lost structures this season, the rebuild conversation is heavier, and it deserves straight answers. The one piece of good news: a rebuild is a chance to get the house you actually wanted. Current codes will require ignition-resistant construction in fire hazard zones anyway, so the question becomes how to fold that requirement into a whole-home design that fixes the old floor plan's flaws at the same time. Insurance timelines, debris clearance, and permitting all take longer than anyone wants — which is exactly why the design work should start early, not after every other question is settled.
Whether you're hardening a home you love or starting over on a lot you're not leaving, this is a conversation worth having while the season is fresh in mind. Request a consultation or give us a call — tell us what this fire season made you think about, and we'll help you turn it into a plan.
Design · Build · Integration
Let's build something beautiful.
Call (619) 334-3322 or request your free design-build consultation.