
The Art of the Entryway
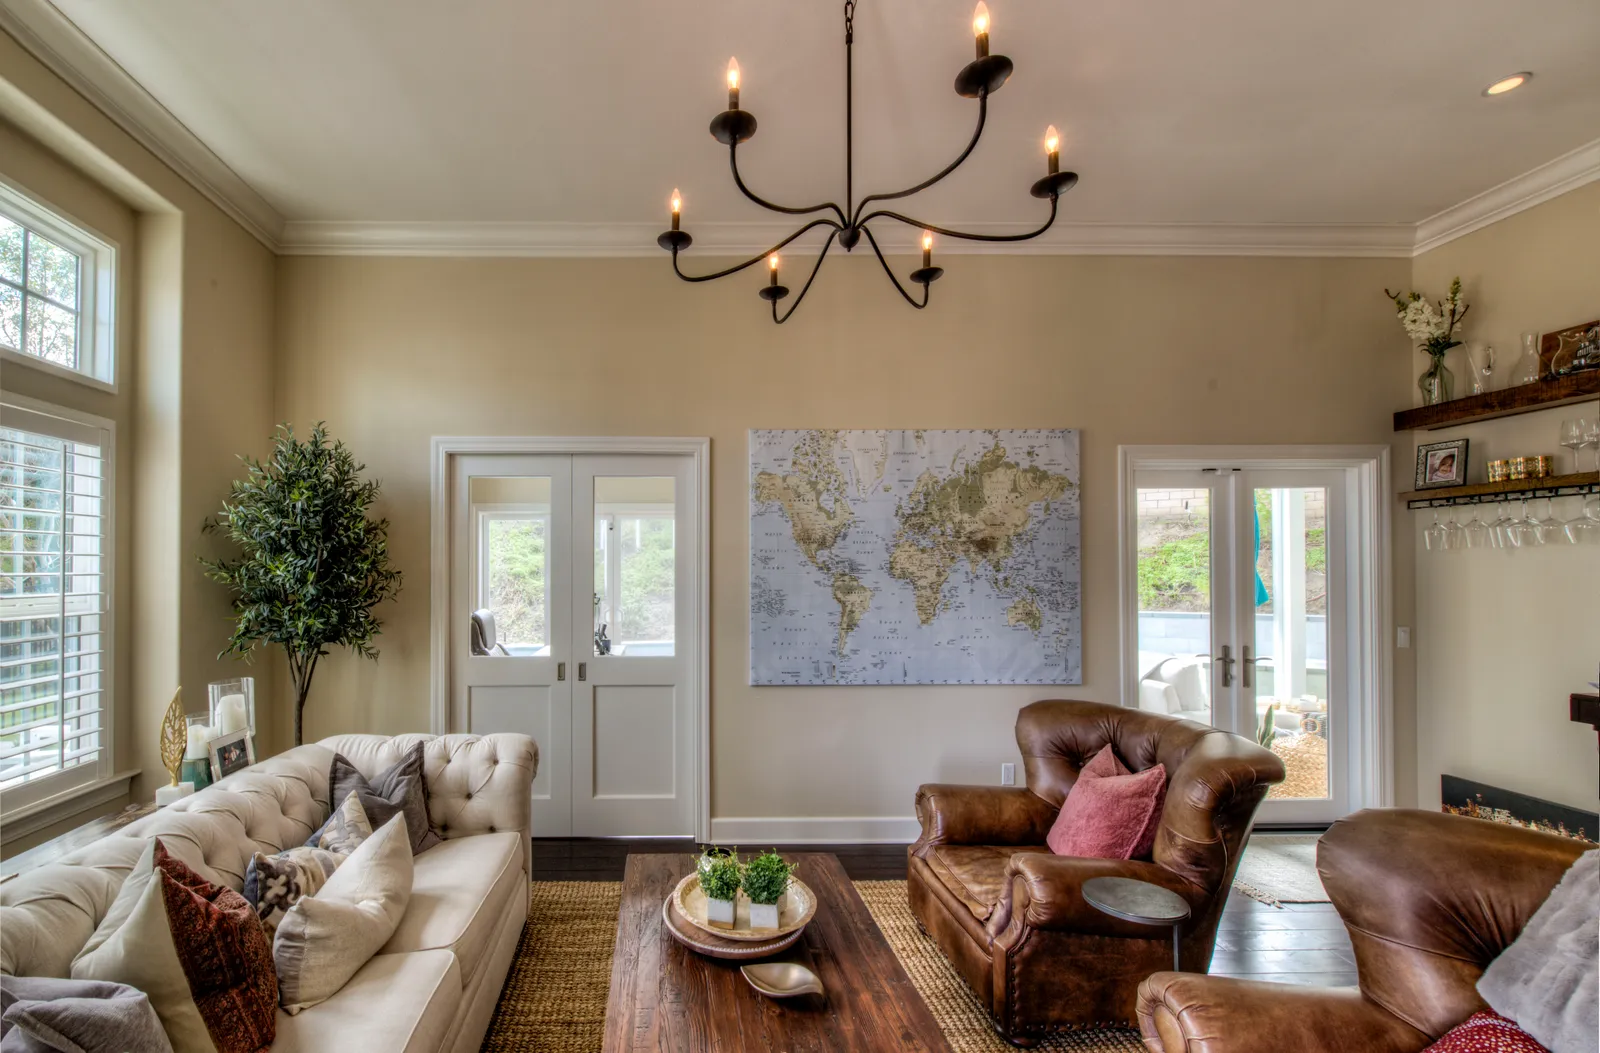
Stand in your front doorway for a moment and look at what greets you. In a lot of San Diego houses — especially the midcentury ranches that fill Clairemont, Allied Gardens, and San Carlos — the answer is: the living room, immediately and entirely. The front door opens and you're just in the house, shoes on, mail in hand, sofa three feet away. The builders of the 1950s and 60s treated the entry as wasted square footage and deleted it.
Older Spanish revivals in Kensington and Mission Hills got it right, with their arched vestibules and tiled thresholds. That little pause between outside and inside isn't wasted space — it's the handshake of the house. And the good news is that if your home never had one, an entry is one of the most rewarding things a remodel can create.
What an entryway actually has to do
Before it's beautiful, an entry is a hard-working room, even when it's only forty square feet. It has four jobs:
- Transition. A moment of arrival — a place to set down keys, take off shoes, and shift gears.
- Storage. Bags, jackets, sunscreen, dog leashes, the beach towels that never quite make it to the garage.
- Direction. A clear sightline that tells guests where to go, without exposing the whole house at once.
- Protection. A buffer that keeps grit, sand, and weather from tracking straight onto your floors.
When homeowners tell us their house "feels chaotic," the front door is often where the chaos begins. There's no place for anything to land, so everything lands everywhere.
Creating an entry where there isn't one
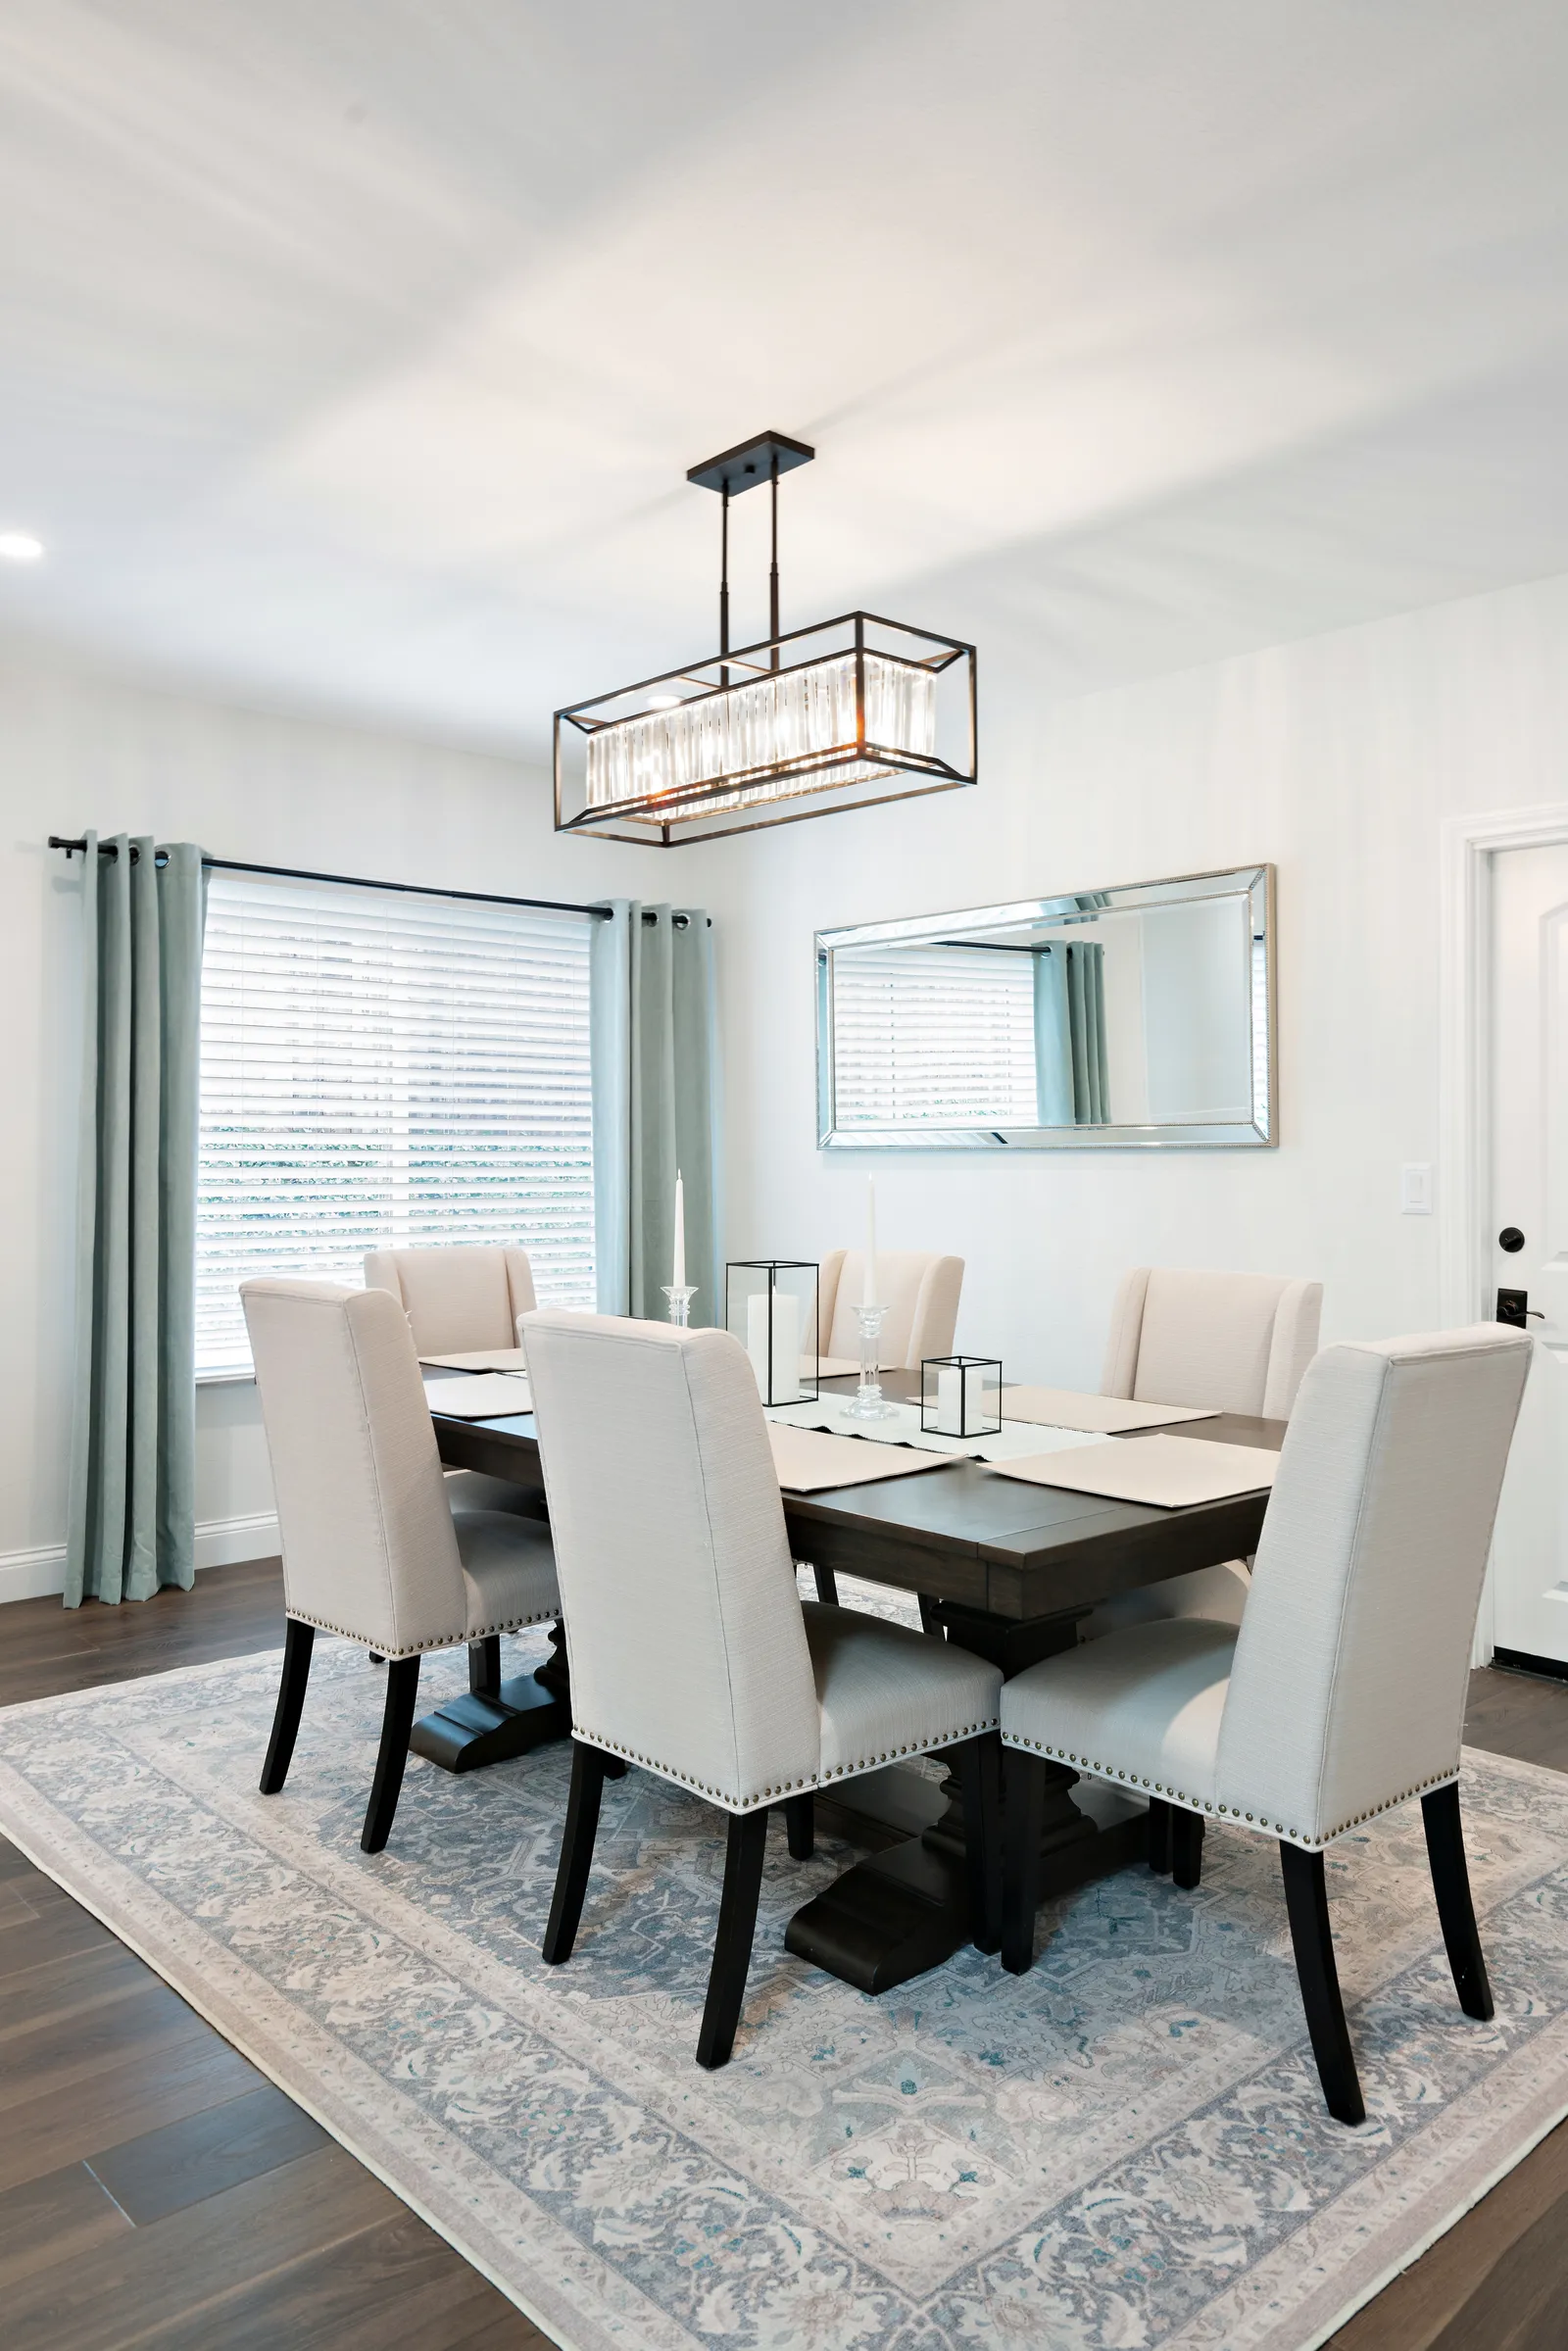
You don't always need to move walls to make a foyer — though in a whole-home remodel we often do, borrowing a few feet from an oversized living room or a rarely used closet. Just as often, the entry is implied rather than enclosed. A change in flooring material at the door, a dropped soffit or a beam overhead, a partial-height wall or an open shelving screen, a console table with a mirror above it — each of these tells your brain "this is a room" without a single door.
Ceiling height and lighting do more work here than people expect. A dedicated fixture at the entry — a lantern, a small chandelier, even a pair of sconces — creates a pool of light that defines the space after dark. And because so many of our local floor plans put the entry in the darkest corner of the house, it's worth reading our recent post on bringing light into a dark house; a well-placed skylight or a glazed front door can transform a gloomy threshold, especially on marine-layer mornings when the coast doesn't see sun until noon.
The drop zone: beauty that works
The prettiest entry fails if it can't absorb real life. We like to pair the "public" foyer guests see with a working drop zone nearby — a bench with cubbies, closed cabinetry for the visual clutter, hooks at kid height, a drawer for sunscreen and leashes. In beach-adjacent homes from Ocean Beach to Carlsbad, a durable, sand-tolerant floor here (porcelain tile is a favorite) earns its keep daily. If you're weighing where storage belongs in your project budget, we made the broader case in Storage: The Most Underrated Line in Your Remodel — and the entry is exhibit A.
First impressions, every day
Here's the thing about entryways: guests experience them a few times a year, but you experience yours every single day. Coming home to a space that's composed — a place for everything, good light, something lovely to look at — changes how the whole house feels. It's a small area with an outsized return in daily calm.
If your front door currently opens into a pile of shoes and a shrug, we'd love to help you design a better welcome. Request a consultation or give us a call — we'll turn the first four steps into your home into the best ones.
Design · Build · Integration
Let's build something beautiful.
Call (619) 334-3322 or request your free design-build consultation.