
Suddenly Homeschooling: Flex Spaces for New Routines
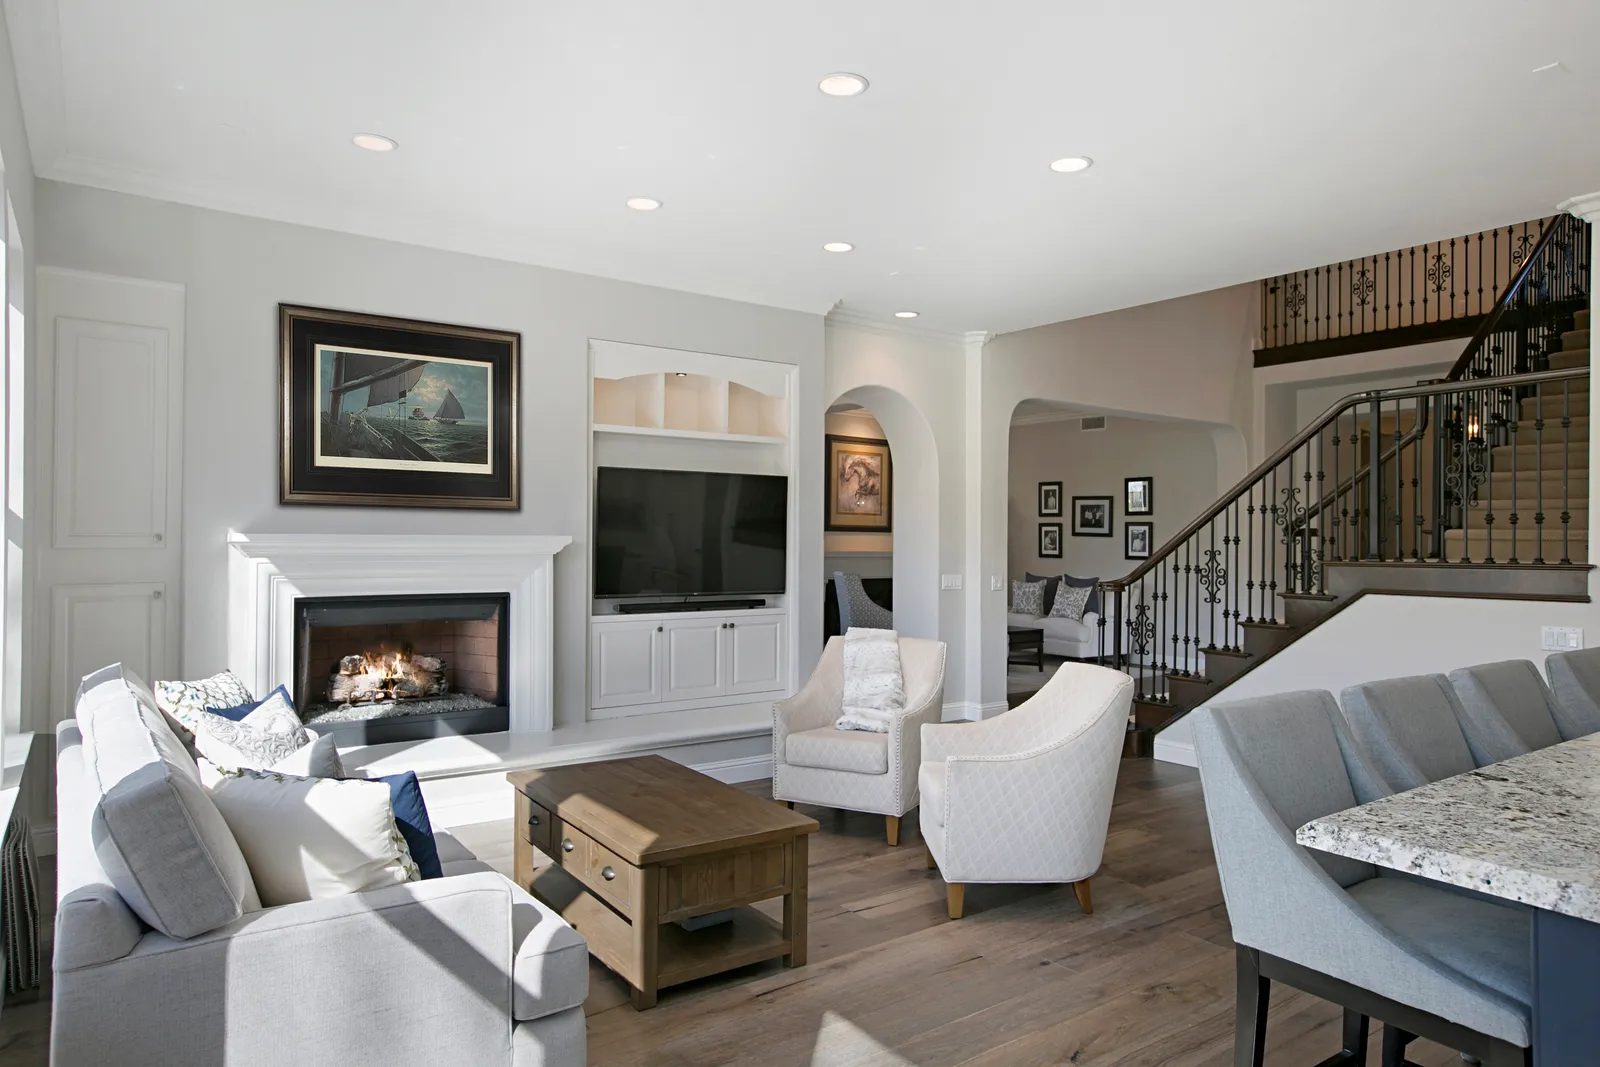
A month ago, the kitchen table hosted homework for an hour after school. This spring it's a full-time classroom, a part-time conference room, and dinner still has to land on it by six. With everyone home far more than usual this year, a lot of San Diego families are discovering that their floor plan was never asked to do this much at once.
Here's the encouraging part: the problem usually isn't a shortage of square footage. It's square footage that only knows how to do one job. Most of our housing stock — the midcentury ranches in Clairemont, the Spanish revivals in Kensington — was drawn around single-purpose rooms. Flex space is the antidote, and some of it you can create this weekend.
Think in zones, not rooms
A "school zone" doesn't need four walls. It needs three things: a dedicated surface that doesn't have to be cleared for meals, storage that closes at the end of the day, and a boundary the household agrees to respect. A six-foot stretch of counter in a wide hallway, the landing at the top of the stairs, half of a formal dining room nobody was using anyway — all of these can hold a zone. The closing ritual matters more than the location: when the cabinet doors shut, school is over, and the house goes back to being a house.
The fixes that don't need a permit
Before you call a contractor, try the furniture-level moves:
- Turn storage into walls. A bookcase set perpendicular to a wall creates two zones from one room, with shelf space facing each.
- Give every kid a "carrel." A narrow desk, a task light, and headphones do more for concentration than a bigger room.
- Claim vertical space. Wall-mounted rails, pegboards, and floating shelves keep supplies off the one surface everyone shares.
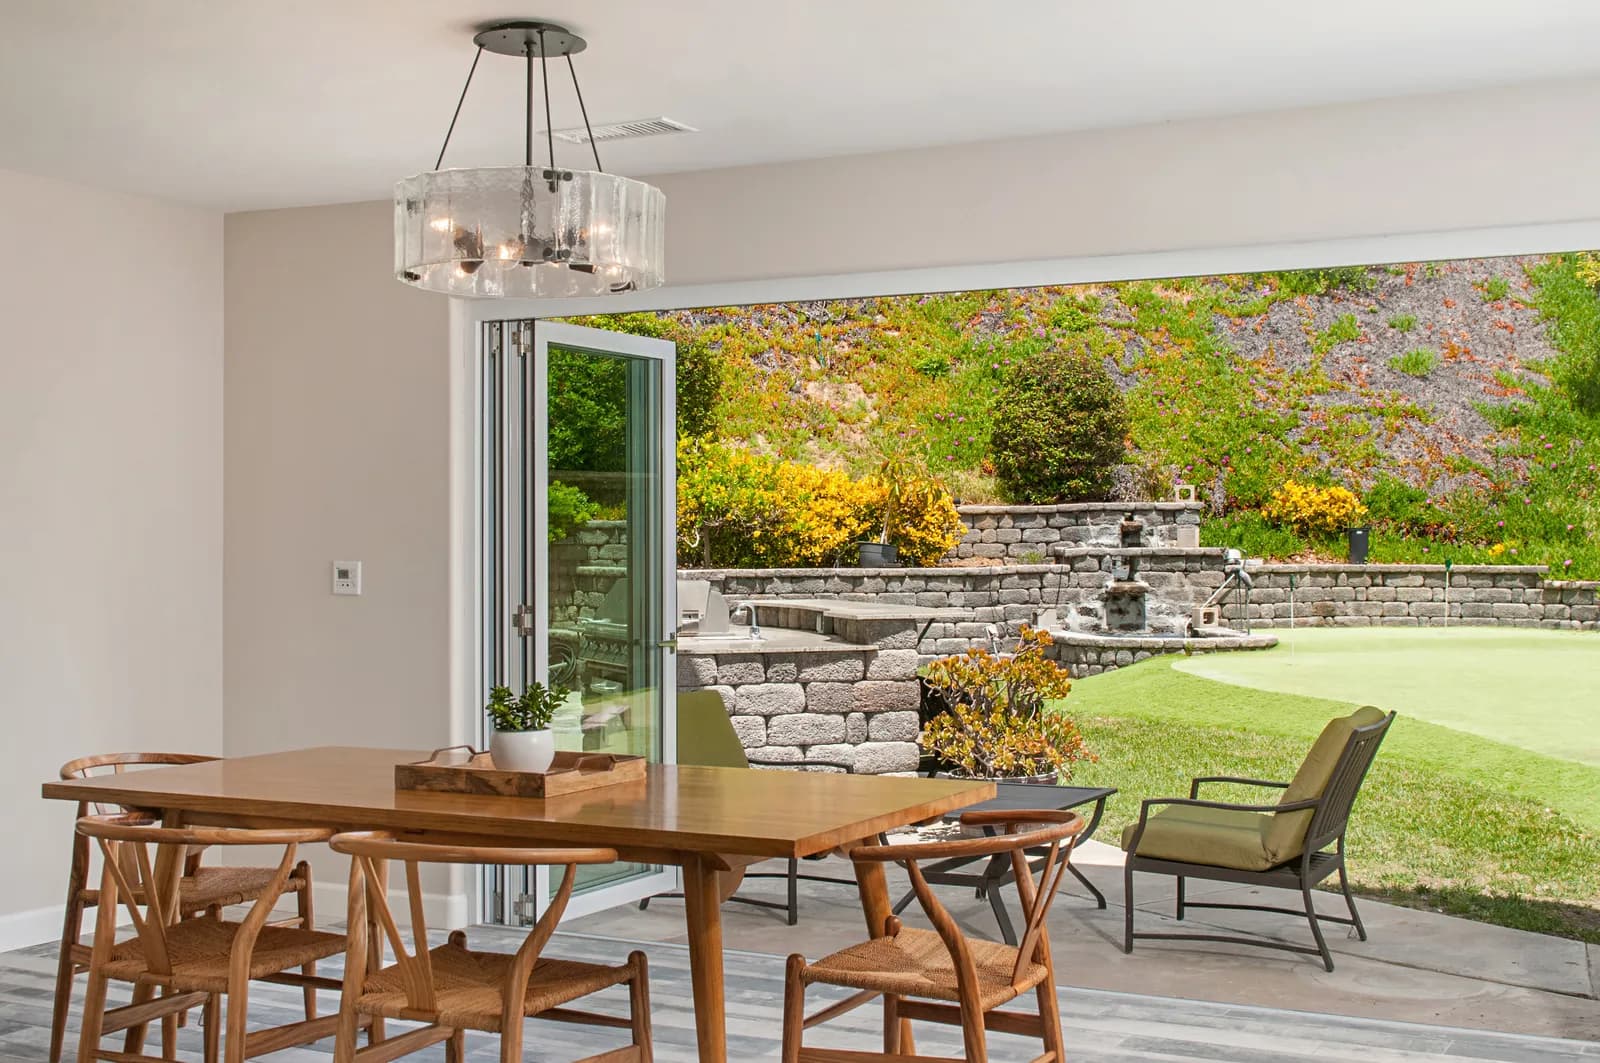
- Let the outdoors absorb the overflow. In our climate, a shaded patio table is a legitimate second classroom most of the year.
When the house genuinely needs to change
Some households will find that no amount of rearranging fixes a floor plan that's fundamentally too tight. That's when the conversation shifts to construction: opening a choked kitchen to the living space, converting a garage bay, or adding a room outright. A thoughtful room addition can be designed as flex space from day one — a study now, a guest room later, a den after that. We wrote earlier this year about guest rooms that double as offices, and the same logic applies to school space: rooms that can change jobs hold their value long after the routine that created them has passed.
Design for the routine after this one
Whatever you build or rearrange, resist designing too tightly around this exact moment. Kids get older, work patterns shift, and the best flex spaces are the ones that were never labeled too precisely. Good bones, good light, good storage — the specifics can keep changing.
If the past few weeks have shown you exactly where your house falls short, write it down while it's fresh. Then request a consultation or give us a call — tell us how your family actually lives now, and we'll help the house catch up.
Design · Build · Integration
Let's build something beautiful.
Call (619) 334-3322 or request your free design-build consultation.