
Small Bathroom, Big Impact: Design Moves That Work
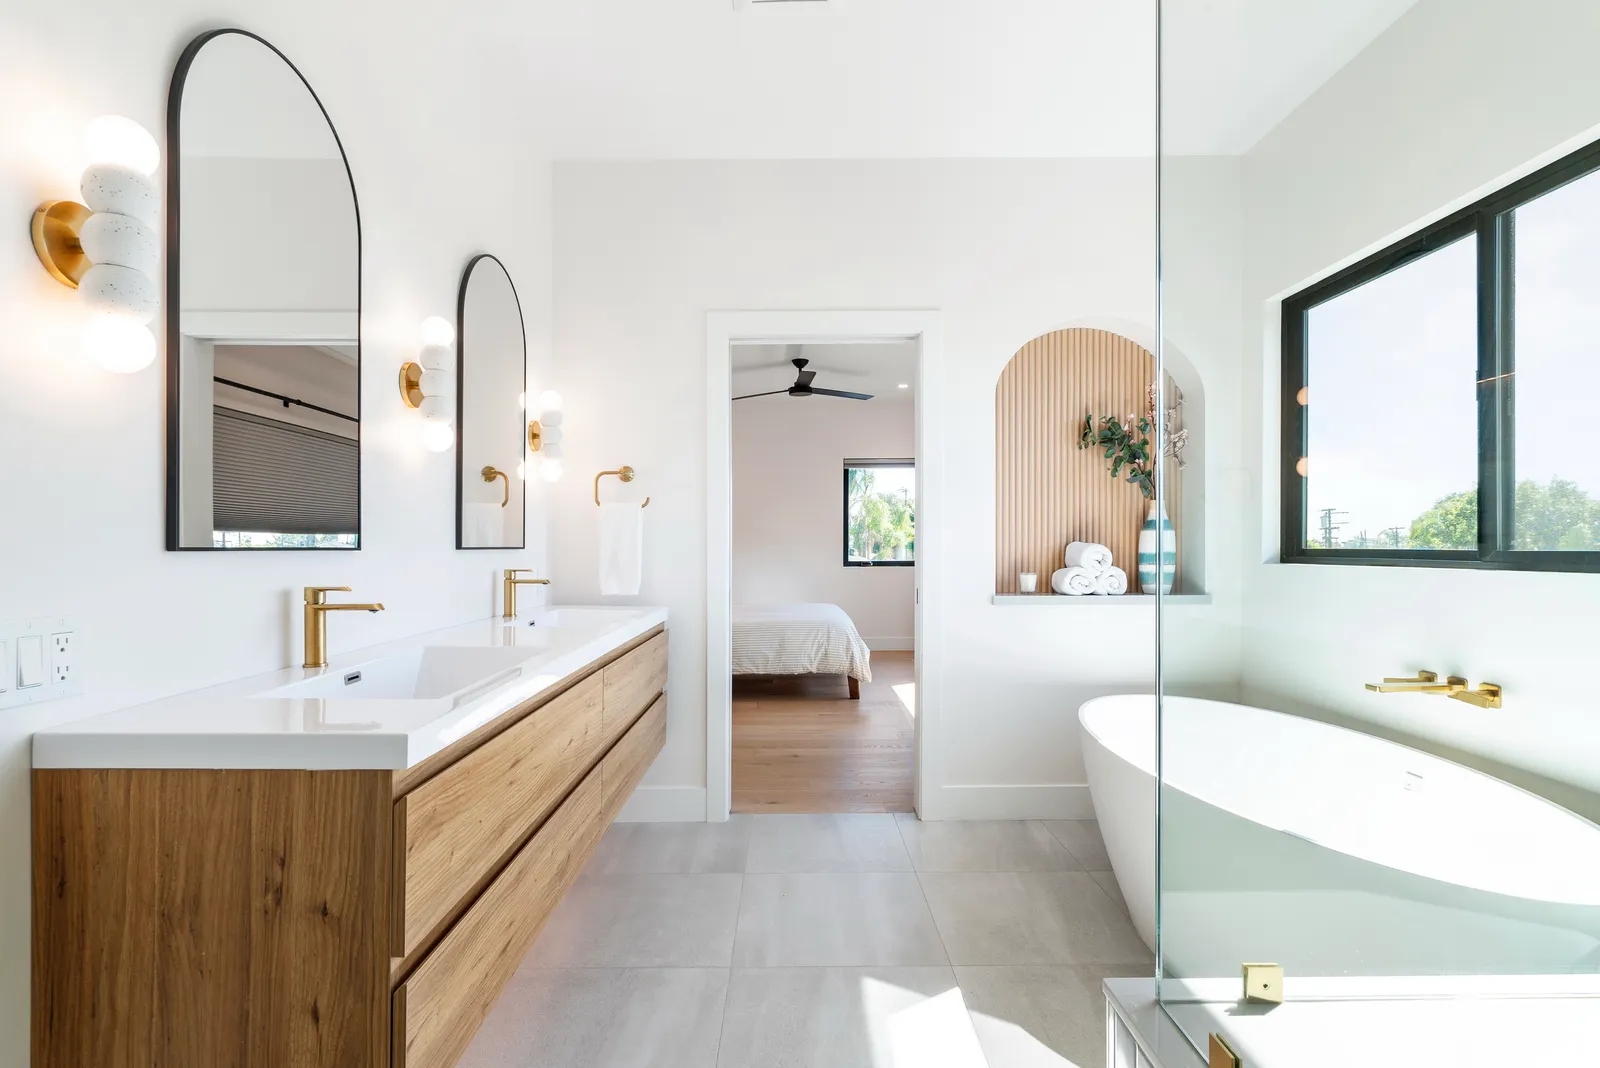
San Diego's older housing stock has many charms, but generous bathrooms aren't one of them. The typical hall bath in a midcentury ranch is a five-by-eight rectangle; plenty of Spanish revivals and beach cottages offer less. If you've ever dried off with one elbow pinned to the towel bar, you know the room.
The good news: a bathroom's feeling of size has surprisingly little to do with its square footage. It has to do with sightlines, light, and how much visual clutter interrupts the floor and walls. Here are the moves that consistently make a compact bath live large.
Let the floor run
The eye measures a room by the longest unbroken surface it can find — usually the floor. Every element that touches the floor shortens that line, so the trick is lifting things off it. A wall-hung or floating vanity lets tile slide underneath and reads as borrowed space. A curbless shower with a clear glass panel — instead of a framed door and a six-inch curb — lets the floor run wall to wall, and the whole room becomes the shower's borrowed square footage. Bonus: curbless entries are also the most future-proof detail in bathroom design, whatever your knees have planned for later decades.
While we're on tubs: in a truly small bath, the tub is usually what has to justify itself. If nobody has drawn a bath since the last presidential administration, a generous walk-in shower serves you better — a trade-off we covered in Freestanding Tubs: Worth the Space?
Steal storage from the walls
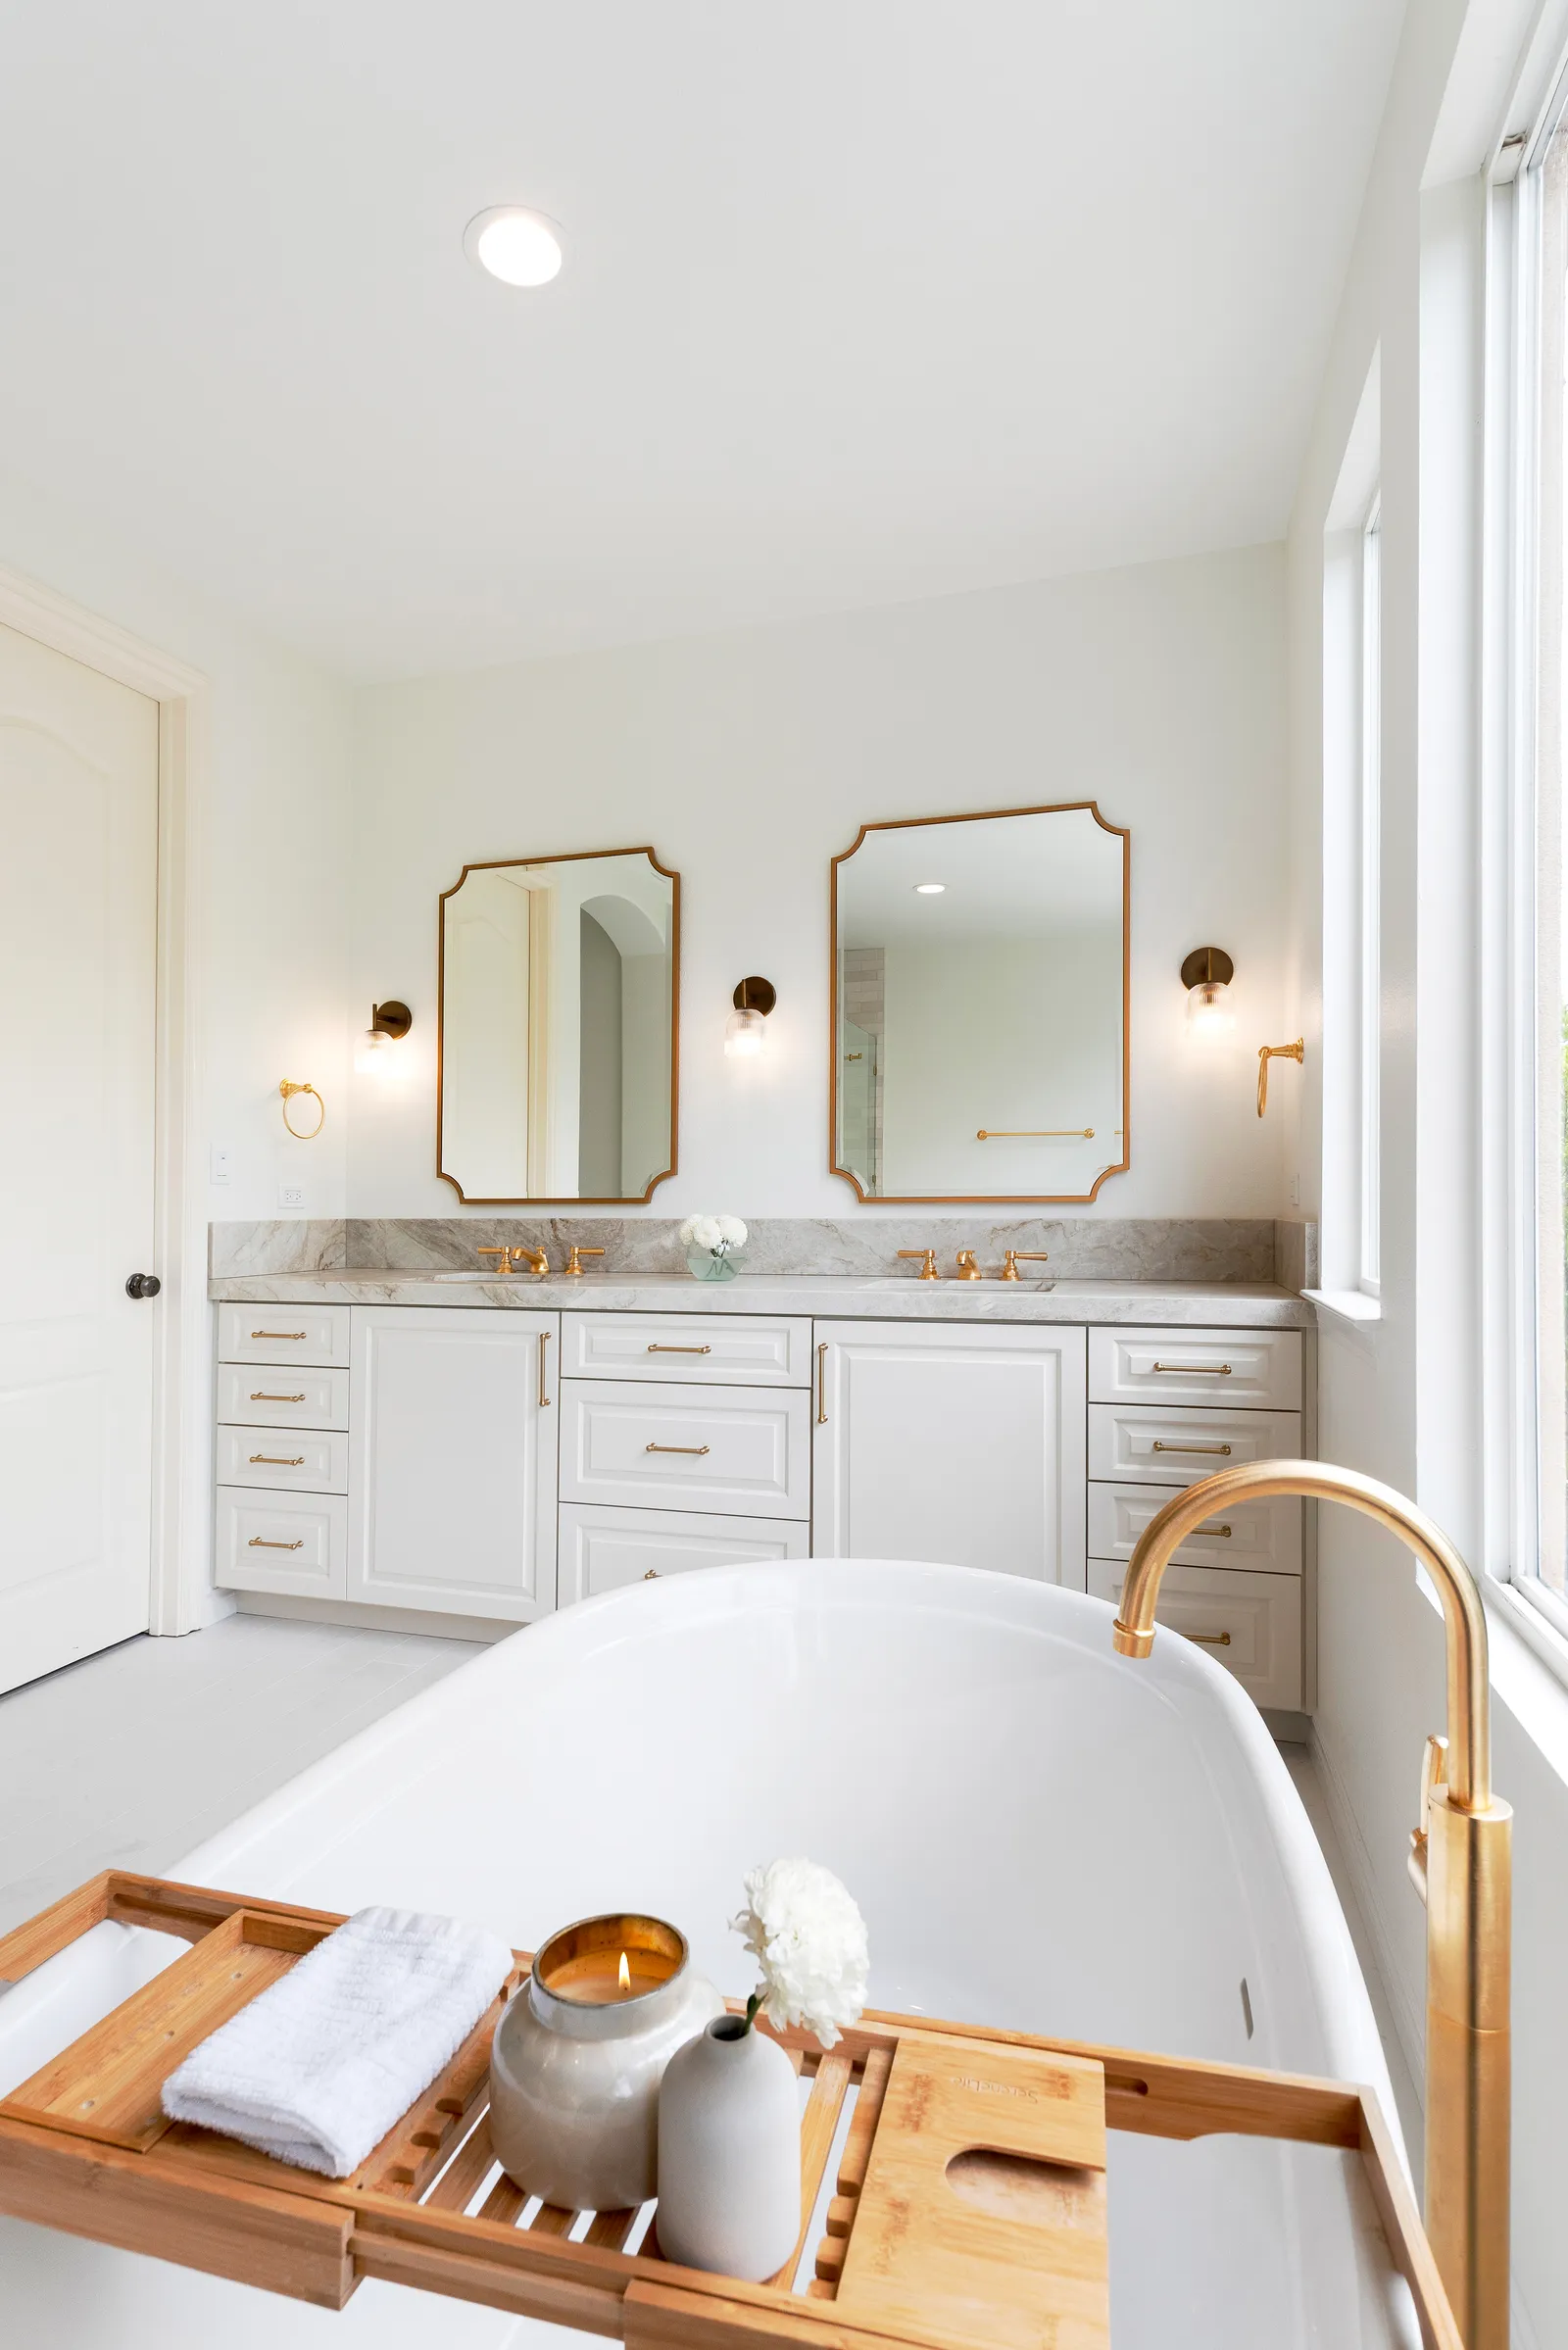
Small bathrooms fail on storage before they fail on style. The answer is inside the walls, not on them: a recessed medicine cabinet buys four inches of depth the room never misses; a shower niche (or a full-height one) replaces the corner caddy; the stud bay behind the door can become shallow shelving for towels. Every basket that leaves the floor makes the room look — and clean — bigger.
Light, mirror, air
Scale the mirror up: a mirror spanning the full vanity width effectively doubles the room's perceived depth and bounces whatever daylight the room gets. Layer the lighting — sconces at face height beat a single ceiling glare-bomb, and a dimmer earns its keep at 2 AM. If the bath has an exterior wall, a small high window or a solar tube changes everything about how the room feels under our gray June-gloom mornings.
And don't skip the unglamorous hero: ventilation. A small, frequently used bath in a coastal neighborhood collects moisture fast, and no design move survives peeling paint and mildewed grout. We wrote about why ventilation matters so much in coastal homes — in a compact bath, it matters double.
Small room, real project
One caution: small bathrooms are not small projects. All the trades — plumbing, electrical, tile, waterproofing — show up whether the room is 40 square feet or 140, and tight quarters demand more precision, not less. That's exactly the kind of work a well-run bathroom remodel is built for, and it's why a modest bath done beautifully often delights homeowners more than any other room in the house.
Have a five-by-eight that's ready to punch above its weight? Request a consultation or give us a call — we'll show you how much room your smallest room is hiding.
Design · Build · Integration
Let's build something beautiful.
Call (619) 334-3322 or request your free design-build consultation.