
Phased Remodeling: Big Vision, Staged Budget
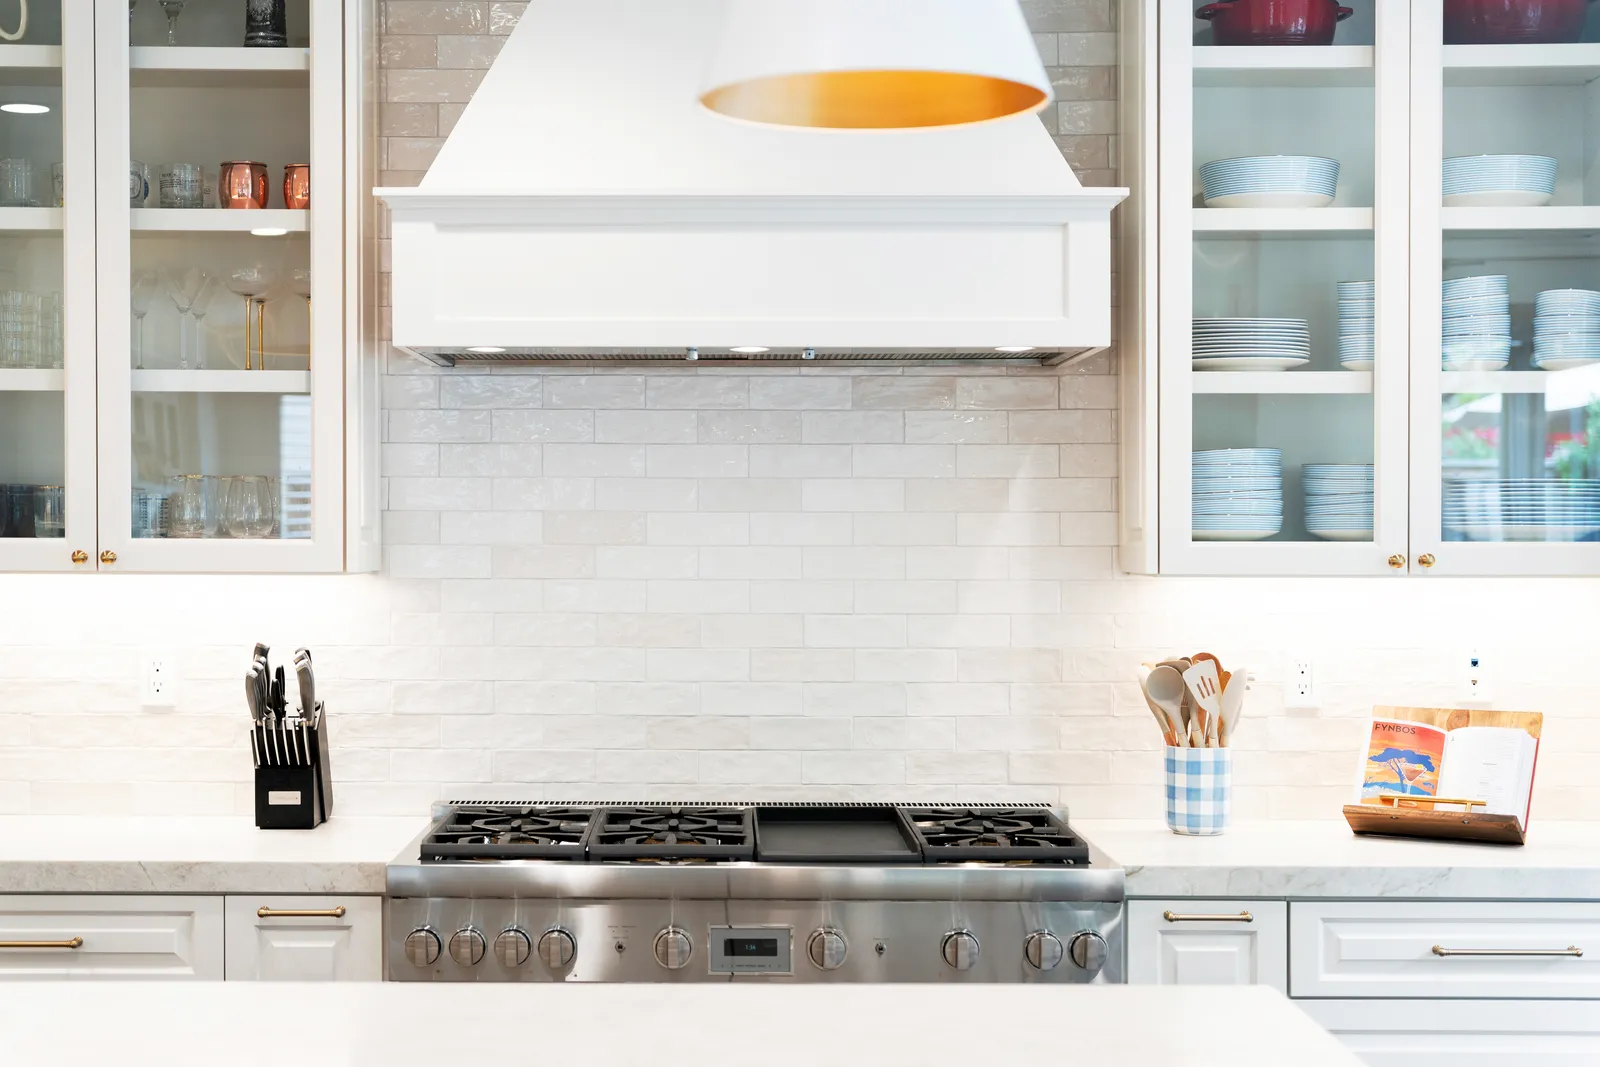
A lot of the homeowners we meet these days are staying put. With the mortgage rates of a few years ago locked in, moving to get the house you want has stopped making sense for many San Diego families — so the house you have becomes the project. The vision is often big: kitchen, primary bath, maybe an addition or an ADU down the line. The budget, understandably, arrives in installments.
The good news is that a big vision and a staged budget aren't enemies. Phased remodeling works beautifully — but only when the phases are designed together, up front, as one plan. Done in the wrong order, phase two has an unpleasant habit of demolishing phase one.
Design the whole thing before you build any of it
The most expensive words in remodeling are "we'll figure that out later." If the five-year plan includes a kitchen now and a room addition eventually, the kitchen design needs to know that — where the future doorway lands, which wall goes away, where the new beam will bear. A master plan doesn't commit you to building everything. It commits you to never building something you'll regret.
This is the heart of the design-build approach: one team holds the whole picture, so each phase is a chapter in the same book instead of a stack of unrelated projects. You can read more about how we structure that in our process.
Put the invisible work first
Nobody dreams about repiping. But if your home needs new plumbing, electrical upgrades, or structural corrections, those belong in the earliest phase that opens the relevant walls — even if the glamorous finishes wait. We covered the plumbing side of this in our recent post on repiping during a remodel: the cheapest time to replace what's behind the drywall is when the drywall is already off.
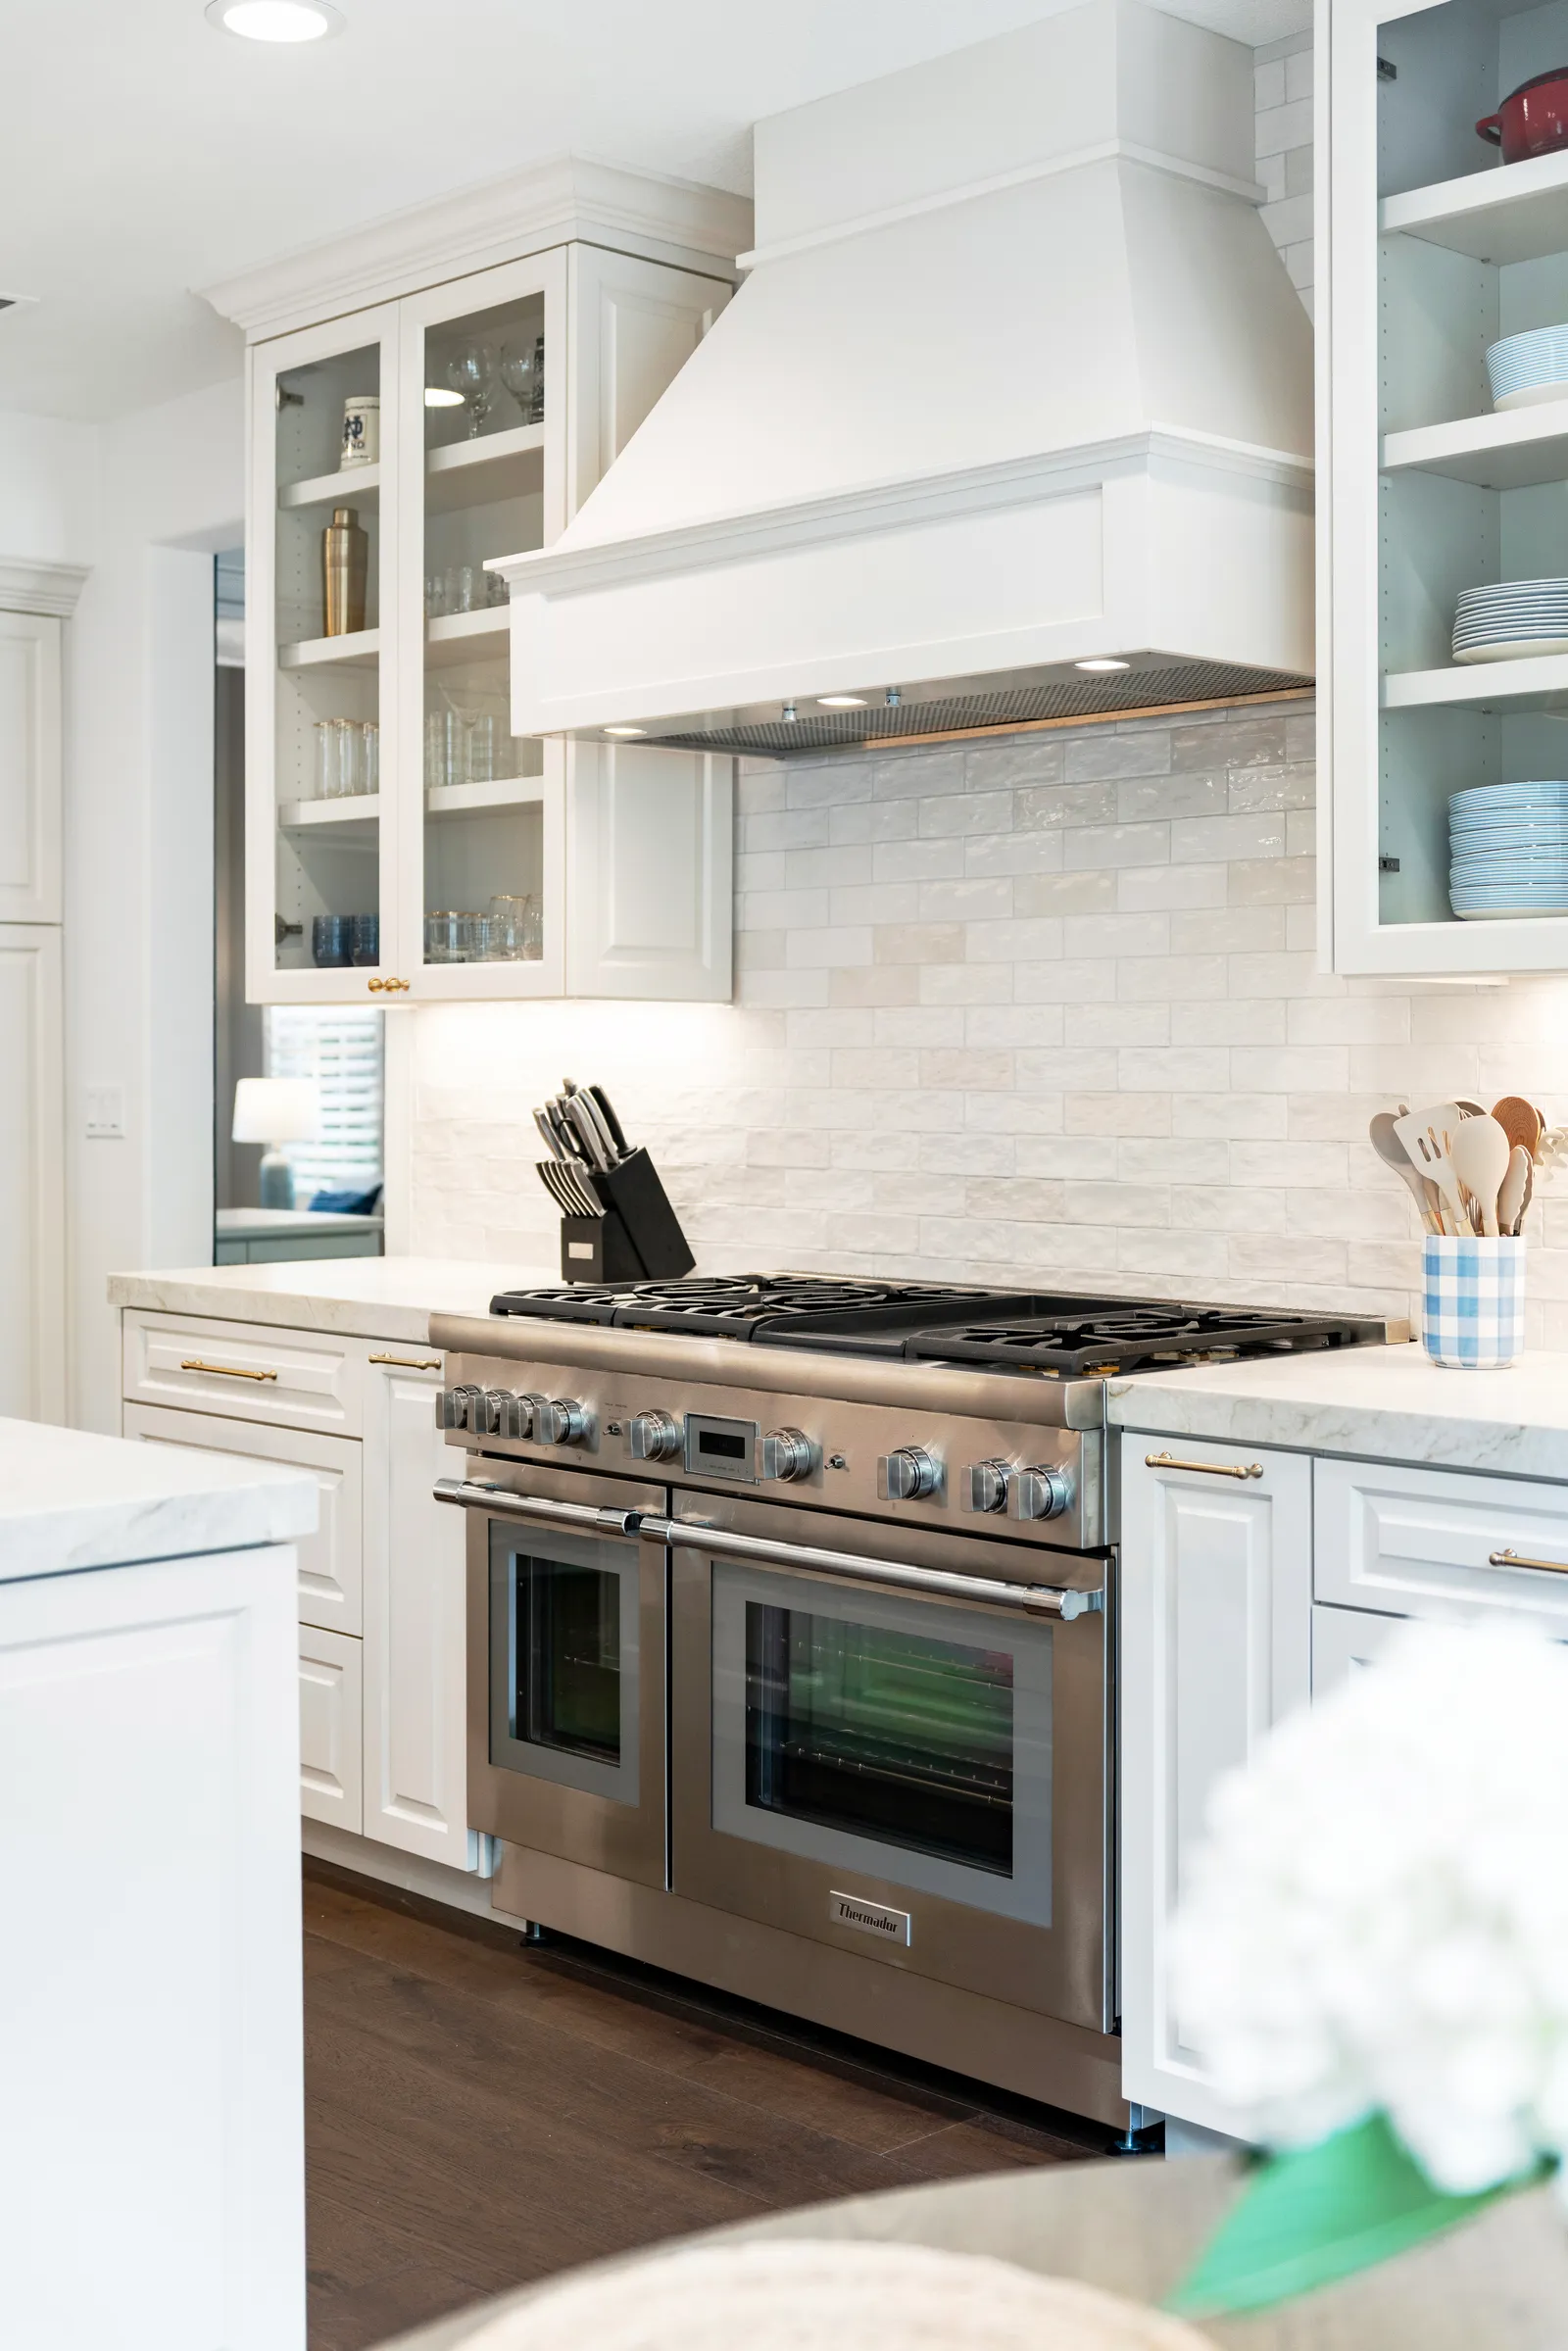
A rough hierarchy that serves most phased projects:
- Foundation, structure, roof — everything else stands on these.
- Systems — plumbing, electrical, HVAC, especially in older Spanish revivals and midcentury ranches where the originals are past their prime.
- Envelope — windows, insulation, exterior doors.
- Spaces and finishes — kitchens, baths, flooring, the parts you actually see.
You don't have to follow it rigidly, but every deviation should be a decision, not an accident.
Group work that shares walls, trades, or permits
Phasing saves money when each phase is self-contained. It wastes money when two phases open the same wall twice, mobilize the same trades twice, or pull overlapping permits. A kitchen and an adjacent laundry room usually want to be one phase. A primary bath on the other side of the house can happily wait. Sequencing around shared walls and shared systems is where an experienced builder earns their keep.
It's also worth being honest about the cost of stretching a project across too many years. Construction costs have historically drifted upward, and a phase deferred is a phase that gets repriced — something we explored in The Cost of Waiting. Two or three well-built phases usually beat six thin ones.
Live well between phases
A good phasing plan respects the years in between. Each phase should end with a fully functional, finished home — not a hallway that dead-ends into future plans. That means real doors, real paint, real trim at every phase boundary, and temporary finishes chosen deliberately in spots the next phase will absorb.
If you're staring at a big vision and a real-world budget, the answer usually isn't to shrink the dream — it's to sequence it. Request a consultation or give us a call — we'll help you map the whole vision, then build it in the order that protects every dollar.
Design · Build · Integration
Let's build something beautiful.
Call (619) 334-3322 or request your free design-build consultation.