
How to Sequence a Multi-Room Remodel
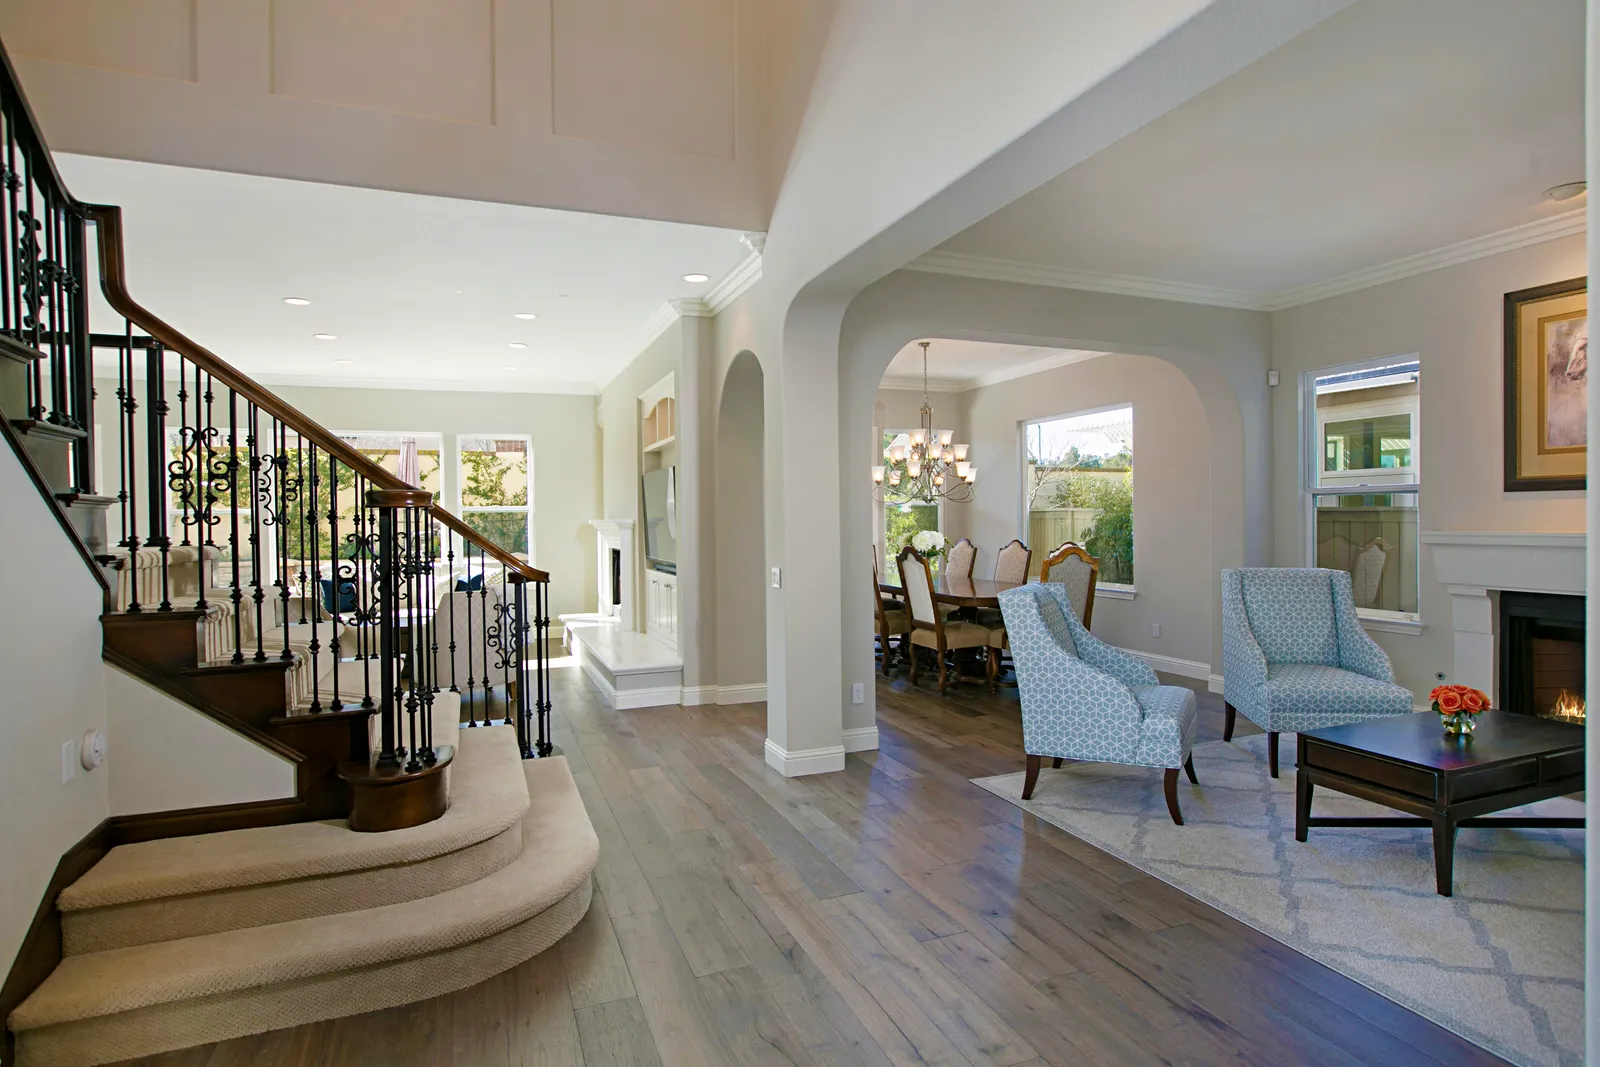
A kitchen that needs opening up. Two bathrooms from 1978. Flooring that should run continuously through all of it. When several rooms need work, the instinct is to ask which one first? — but that's actually the second question. The first is whether to phase the work at all, and if so, how to order it so each phase helps the next instead of undoing it.
Sequence is where multi-room projects are won or lost. Done well, trades flow through the house in logical passes and you pay for mobilization once. Done poorly, you pay to protect brand-new floors from next year's drywall dust — or worse, to redo them.
One project or several? Do the disruption math first
Combining everything into a single whole-home remodel is almost always cheaper per room: one permit package, one mobilization, one round of dust protection, and trades that move through the house in efficient passes instead of returning three times. The tradeoff is intensity — you may need to live elsewhere for a stretch.
Phasing costs more in total but keeps the house livable, keeps one bathroom running, and spreads spending out — a real consideration with borrowing as expensive as it is right now. Neither answer is wrong. What matters is choosing deliberately, with a full-house plan behind it, rather than drifting from one disconnected project into the next.
The ordering rules that never change
However you slice the project, a few principles hold:
- Anything structural or in-the-walls comes first. Wall removals, repipes, rewires, and panel upgrades before any finishes — you never want to open a freshly painted wall.
- Wet rooms before dry rooms. Kitchens and baths carry the plumbing, inspections, and longest material lead times; let them set the schedule's spine.
- Whole-house systems ride the first phase. HVAC, water heaters, and electrical service are cheapest to upgrade while the house is already open.
- Continuous finishes go last, in one pass. Flooring that runs room to room, and the final coat of paint, should follow all the messy work — never precede it.
That last rule is the one homeowners most often learn the hard way. Beautiful new floors installed in phase one become a liability every phase after.
Keep one working kitchen and bath — always
If you're living through the remodel, the sequence must preserve a functioning bathroom and some version of a kitchen at every stage. That's often what decides the order: we'll finish the hall bath before touching the primary, or keep the old kitchen limping along until the new one is days from done. In San Diego's mild climate, a garage or patio makes a surprisingly workable temporary kitchen — one advantage of remodeling here rather than somewhere with real winters.
Put the whole map on paper before phase one
Even if construction spans two or three years, design the end state now. A full-house plan means phase one's electrical work anticipates phase three's kitchen, and nothing gets built twice. It's the same logic behind the whole-home remodel timeline we walked through last month, and it's the heart of our process: decide everything on paper, where changes are cheap.
Juggling a list of rooms and not sure where to start? Request a consultation or give us a call — tell us what you're planning, and we'll help you put it in the right order.
Design · Build · Integration
Let's build something beautiful.
Call (619) 334-3322 or request your free design-build consultation.