
How to Plan a Kitchen Work Triangle That Actually Works
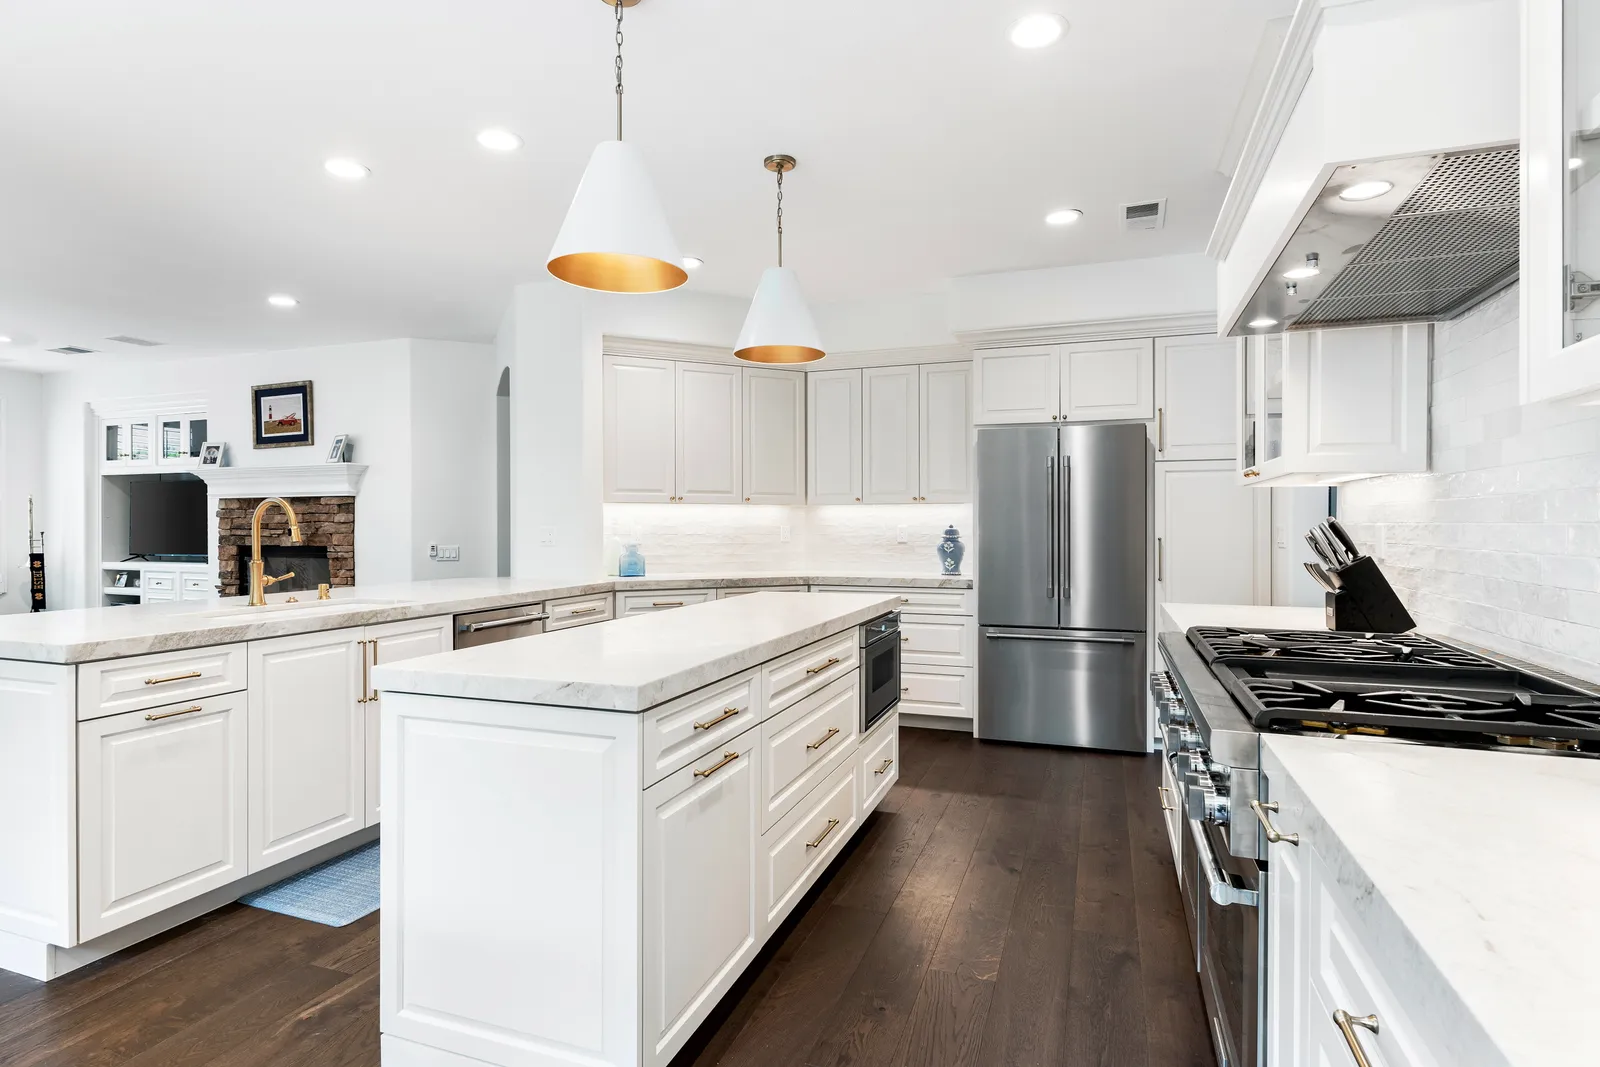
The work triangle — sink, stove, refrigerator, connected by clear paths — has been the backbone of kitchen planning since the 1940s. Designers occasionally declare it dead, but stand in any kitchen at 6 PM and you'll see it's very much alive. You're at the sink, then the fridge, then the stove, over and over, and every wasted step or blocked path shows up as friction.
The trick is that the triangle was invented for one cook in a closed room. Most San Diego households don't cook that way anymore. So the goal isn't to follow the old rule blindly — it's to understand what it protects, then adapt it to how your family actually lives.
The geometry that still holds up
The classic guidance remains a good starting point:
- Each leg of the triangle: roughly 4 to 9 feet.
- Total of all three legs: about 13 to 26 feet.
- No traffic lane — and no island corner — cutting through it.
Too tight and cooks collide with cabinet doors and each other. Too long and you log a hike every time pasta needs draining. When we measure a frustrating kitchen, the triangle is almost always broken in one of those two directions — a fridge marooned by the garage door, or a sink and range crammed so close there's nowhere to set a hot pan.
Where the old rule needs updating
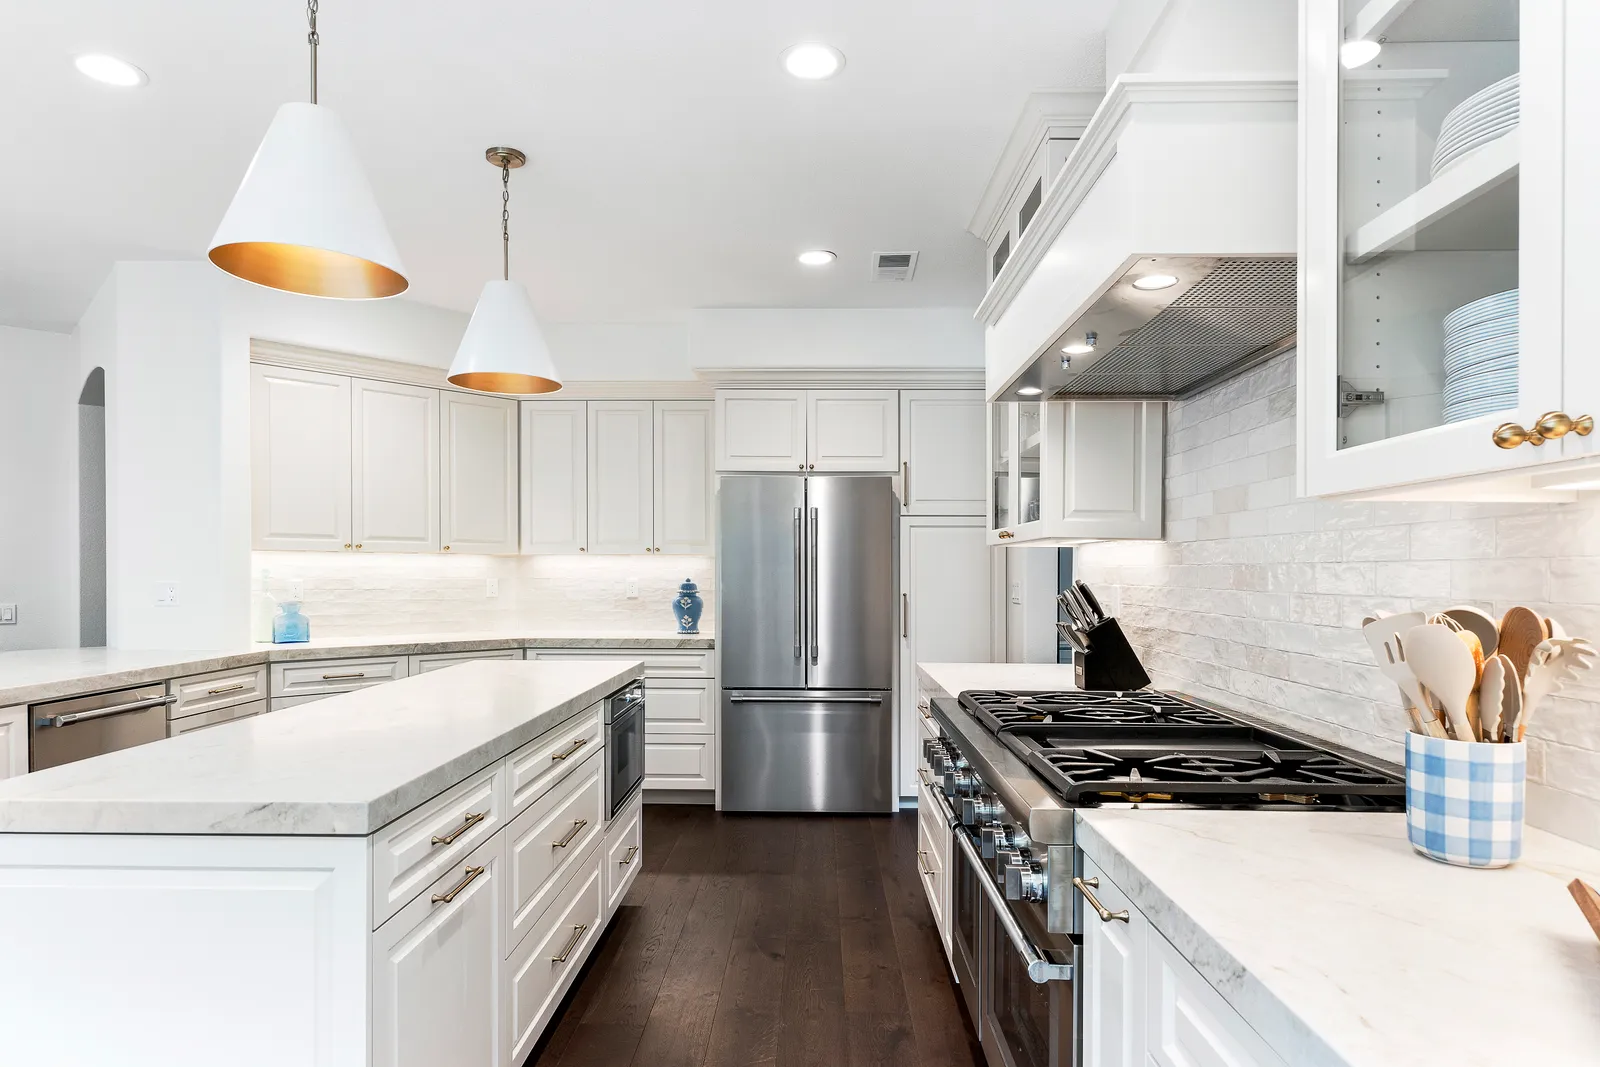
Modern kitchens have more than three stations. A second cook, a coffee zone, a microwave the kids raid after school, a prep sink on the island — each adds traffic the 1940s never planned for. So we think in zones layered over the triangle: a prep zone with the main sink at its heart, a cooking zone with landing counters on both sides of the range, and a fetch zone — fridge, pantry, snacks — placed at the triangle's edge so hungry non-cooks can grab and go without crossing your path.
Islands deserve special care. A well-placed island shortens the triangle and adds prep space; an oversized one becomes a wall you orbit forty times a night. If guests or kids naturally gather on one side, keep the working legs of the triangle entirely on the other.
When the layout, not the kitchen, is the problem
Here's the honest part: no amount of clever appliance shuffling fixes a floor plan that's wrong. Many older San Diego homes — especially pre-1980 ranches — have kitchens boxed into a corner, where the triangle is doomed by the walls around it. That's when the conversation shifts from rearranging to reconfiguring a closed-off kitchen: opening a wall, relocating the sink, borrowing space from a hallway or nook. It's the difference a full kitchen remodel makes — the triangle gets designed around your cooking, not squeezed into leftover space.
Sketch your kitchen this week. Trace an evening's cooking and mark where you double back or collide. If the drawing looks like a tangle, the fix is a better plan — and that's our favorite thing to draw. Request a consultation or give us a call — tell us how you cook, and we'll design the kitchen that keeps up.
Design · Build · Integration
Let's build something beautiful.
Call (619) 334-3322 or request your free design-build consultation.