
Home Offices That Earn Their Square Footage
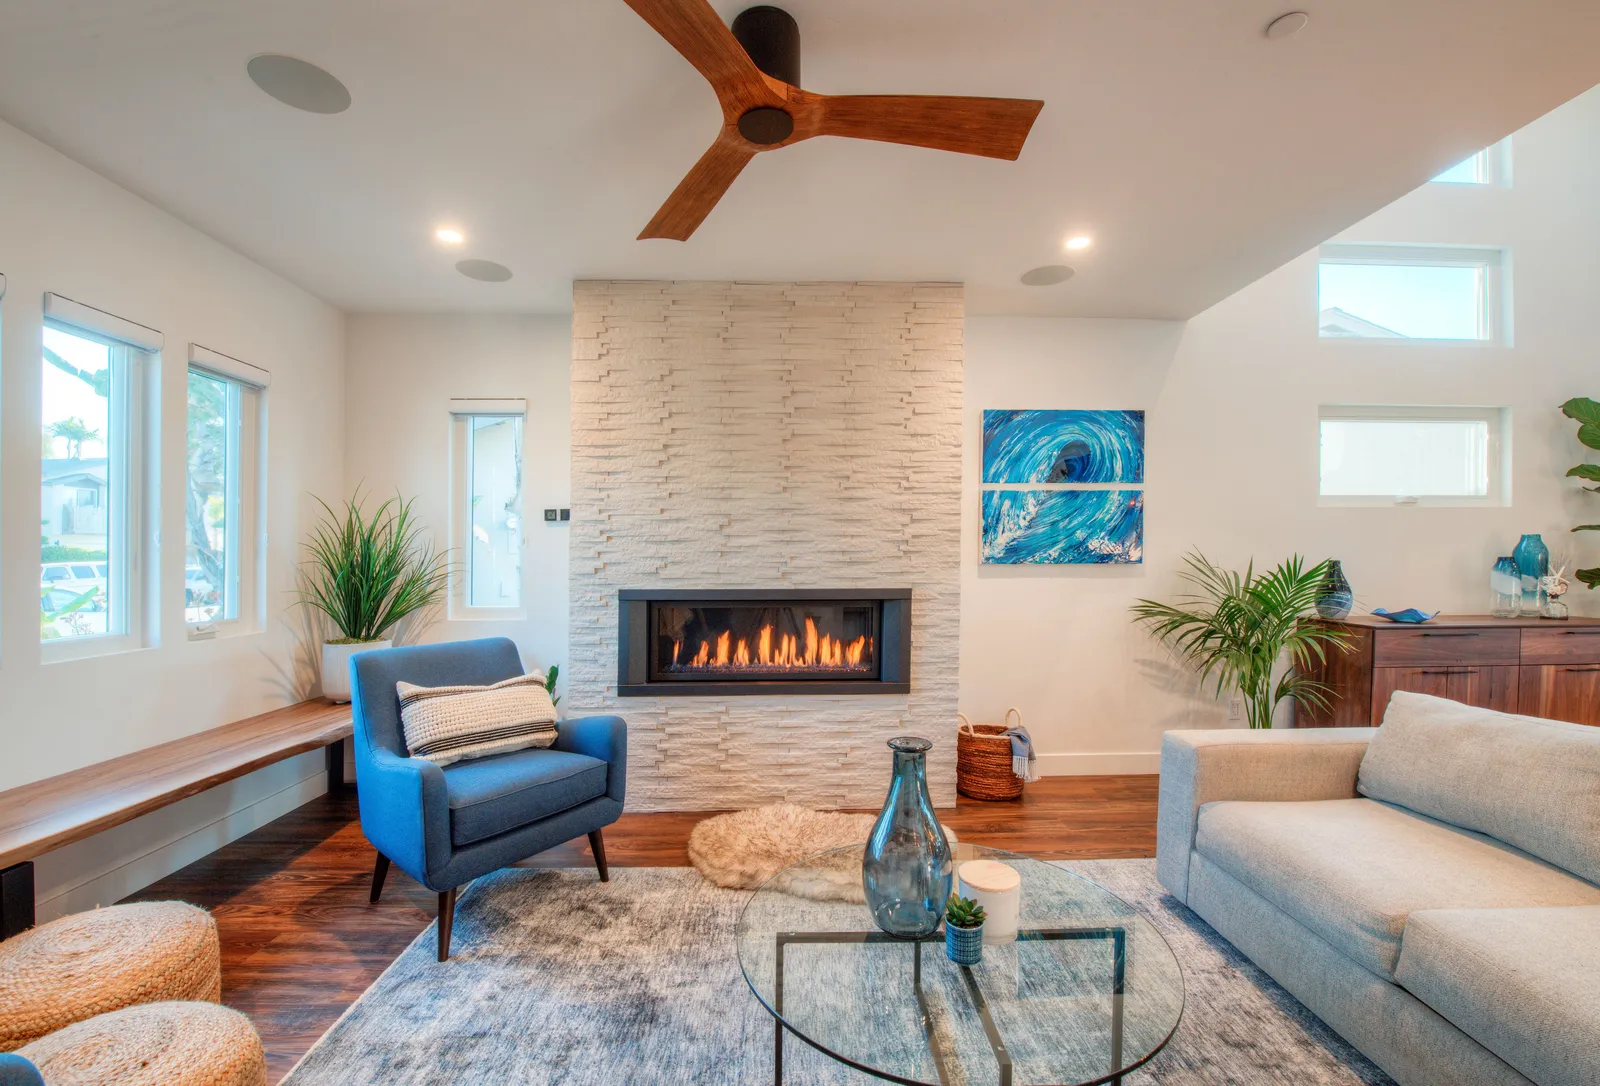
Square footage in San Diego is too expensive to waste, and no room wastes it quite like a bad home office. You know the one: the spare bedroom with a desk shoved against the wall, a folding chair, a tangle of cords, and a door that's closed 160 hours a week. It counts as an office on the floor plan and functions as a storage unit in real life.
Meanwhile, more of our clients than ever genuinely work from home — consultants, therapists, designers, small-business owners, and employees whose companies let them skip the commute a day or two a week. For them, the office isn't a bonus room. It's the most-used room in the house after the kitchen, and it deserves to be designed like it. Here's what separates an office that earns its footprint from one that just occupies it.
Start with light, not furniture
Most people plan an office around a desk. Plan it around a window instead. You'll spend six or eight hours a day in this room; the quality of light shapes how it feels at hour six far more than any piece of furniture.
In San Diego that means thinking about orientation. North-facing glass gives you soft, even light all day — ideal for screens. West-facing rooms glow beautifully at 4 PM and roast at 5, so they want deep overhangs or exterior shading. And don't fear the marine layer: those gray June-gloom mornings produce some of the most pleasant working light of the year, if the window is big enough to let it in.
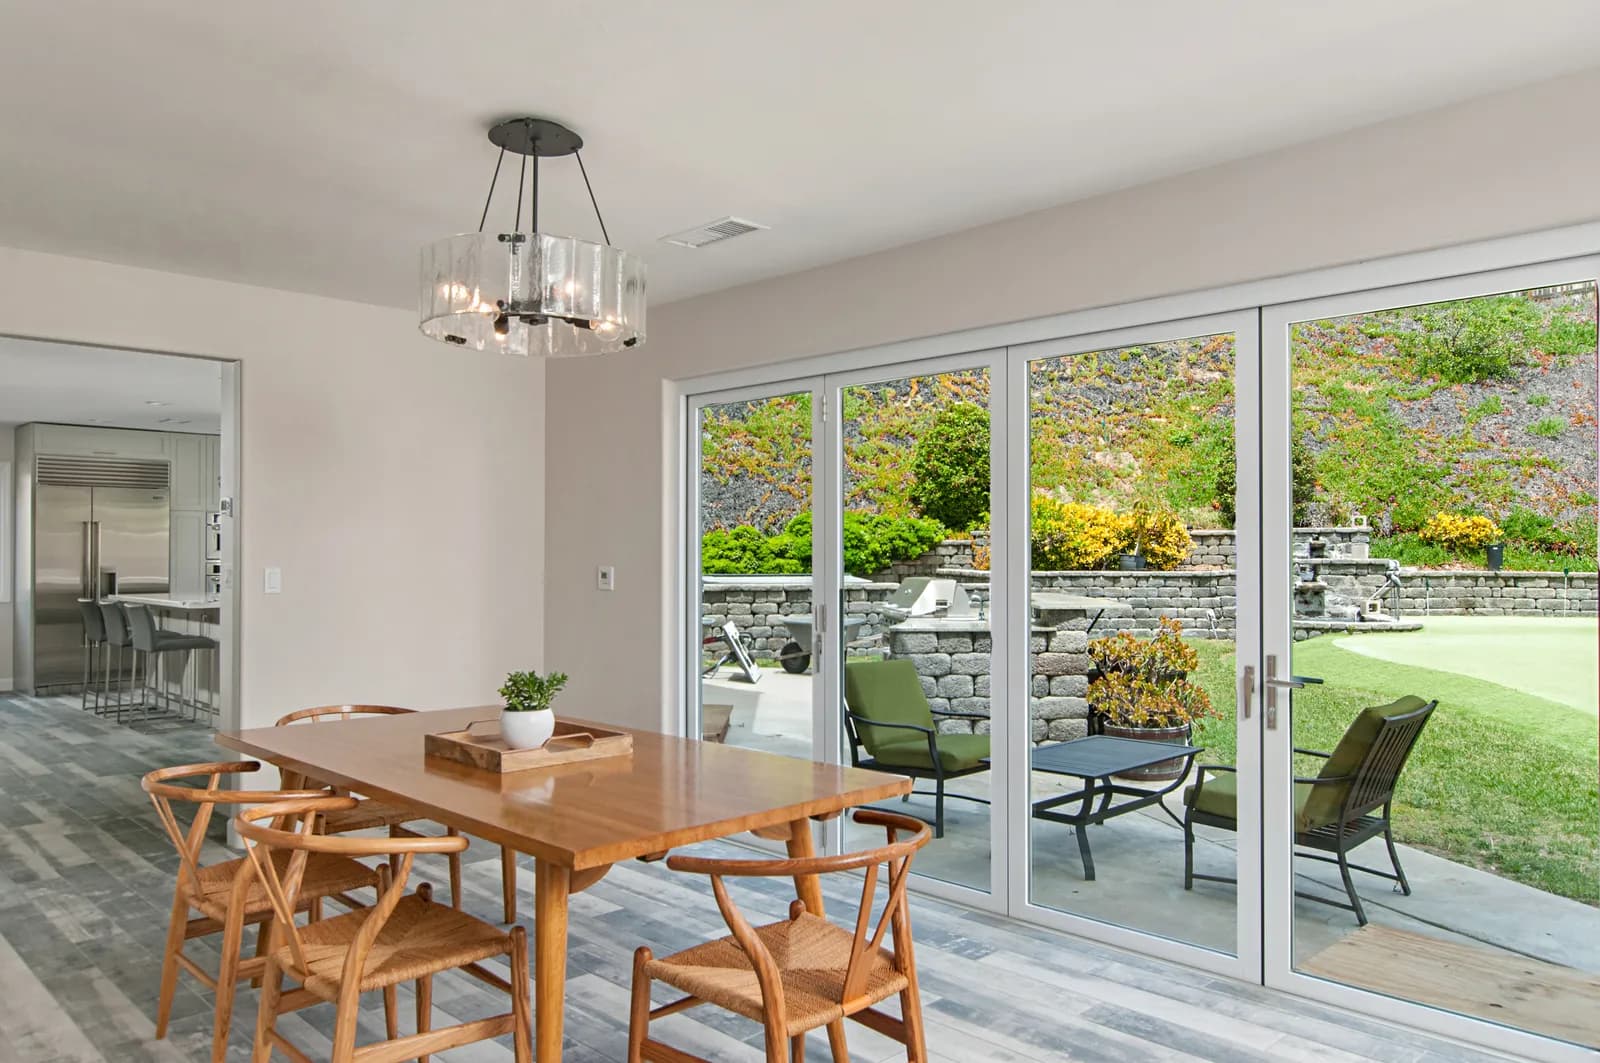
If the room connects to a patio or garden, consider opening it up. A wall of glass to a quiet yard does more for a long workday than any paint color, and in our climate you'll work with the doors open half the year.
Sound is the luxury nobody budgets for
Ask anyone who takes calls from home what they'd change, and the answer is rarely aesthetic. It's the dishwasher they can hear through the wall, the kids' TV, the neighbor's leaf blower. Acoustic comfort is invisible on a Pinterest board and priceless in daily life:
- Insulate interior walls around the office — a small cost with an outsized payoff
- Choose a solid-core door instead of the hollow builder-grade standard
- Locate the office away from the laundry, the garage, and the main gathering zone
- If the room faces a busy street, upgraded windows quiet the whole room
None of this is glamorous. All of it is the difference between a room you retreat to and a room you tolerate.
Build in the storage, and the room stays a room
The fastest way for an office to decay into a junk room is loose storage: rolling carts, stacked bins, the printer on a side table. Built-in cabinetry — a wall of closed storage with a counter-height work surface — keeps the machinery of work put away and lets a modest room, even ten by ten, live large. Built-ins also let the room flex gracefully. We covered the office-plus-guest-room combination in detail in Guest Rooms That Double as Offices; a wall bed plus built-ins remains the best dual-purpose trick we know.
When the house has no room to give
Plenty of San Diego homes — especially older two- and three-bedroom ranches — simply don't have a room to spare. Then the question becomes where the office should come from: a room addition off the quiet side of the house, a converted garage, or a small backyard building. Each has trade-offs in cost, permitting, and privacy, and lot by lot the right answer differs. It's a conversation worth having before you resign yourself to the dining table for another year.
An office you look forward to walking into every morning is not an extravagance — it's the room working as hard as you do. Start the conversation or give us a call — we'll help you find the square footage and make it earn its keep.
Design · Build · Integration
Let's build something beautiful.
Call (619) 334-3322 or request your free design-build consultation.