
From First Call to Final Walkthrough: Our Design-Build Process
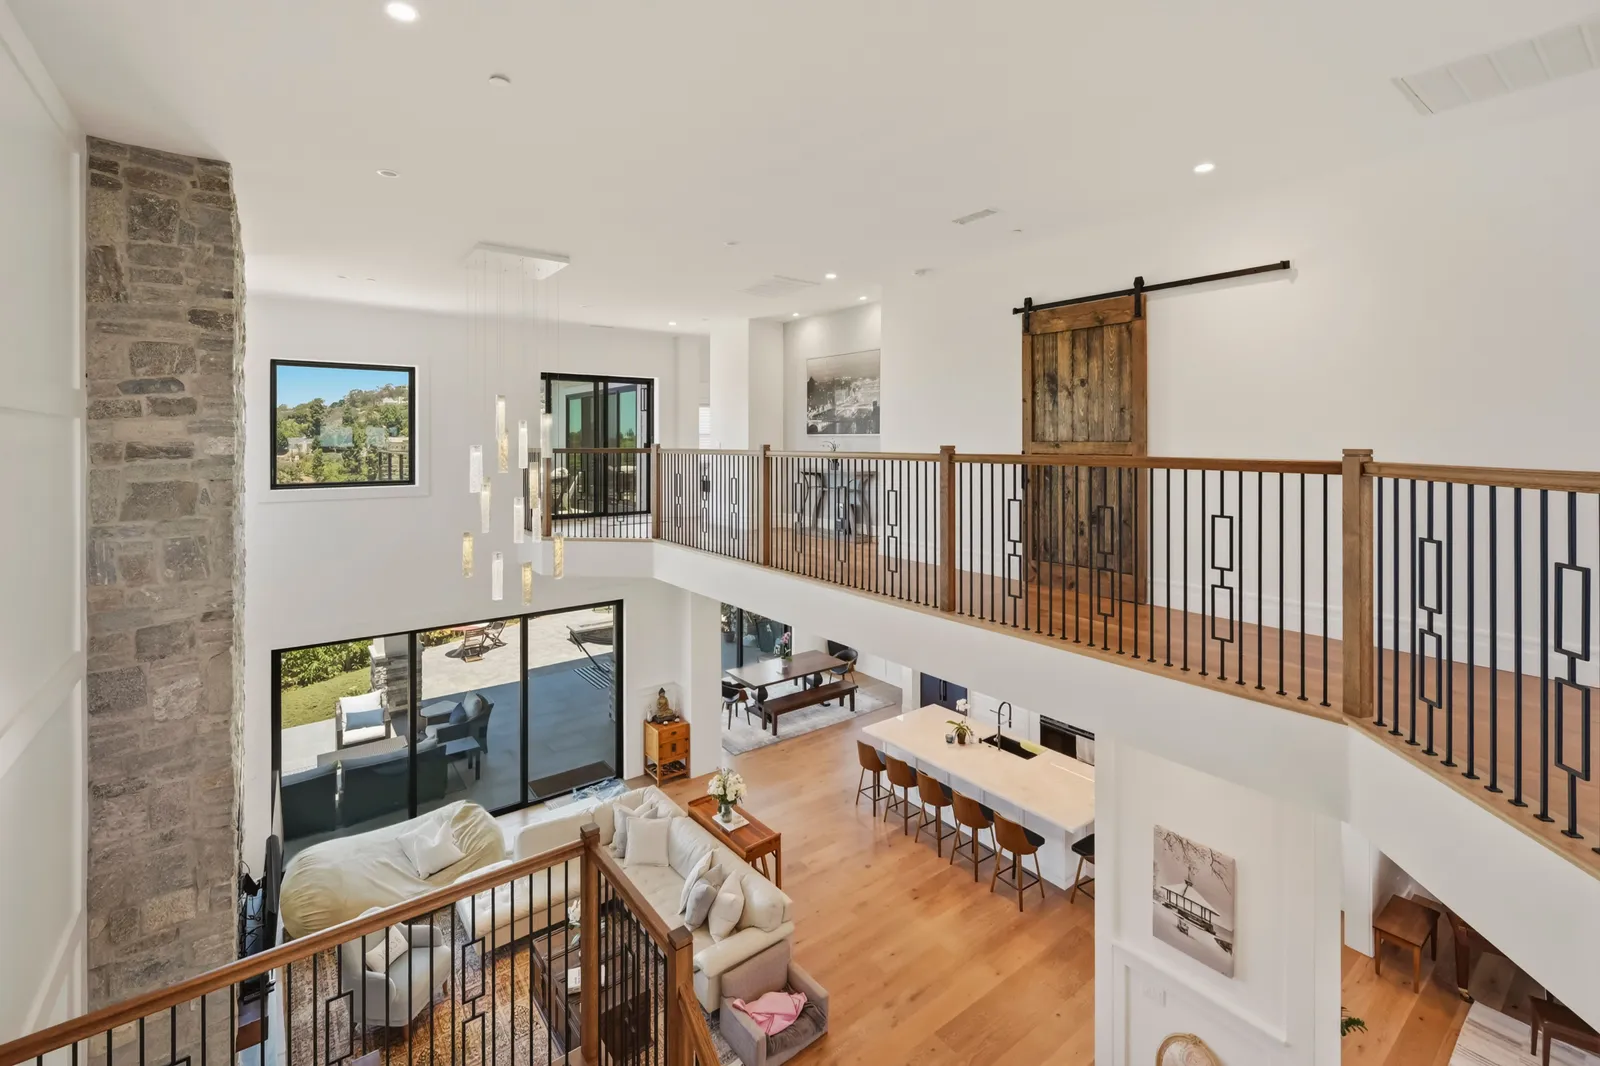
Most homeowners have remodeled zero or one times in their lives. We do it every day. That gap is the source of nearly all remodeling anxiety — you're being asked to make big decisions inside a process you can't see the shape of. So here's the shape, start to finish, with nothing mysterious left in the shadows.
The short version: one team carries your project from the first sketch to the final walkthrough, which means no hand-offs, no finger-pointing, and no gap between what was drawn and what it costs to build.
First call and first visit
It starts with a conversation about what isn't working — and, just as important, what your comfortable investment range is. Then we walk the house together. We're looking at the things that shape what's possible: how the structure carries its loads, where the plumbing and electrical live, how your lot and zoning constrain or invite ideas. Older San Diego homes always have opinions of their own; a 1950s ranch in Del Cerro and a 1920s Spanish revival in Mission Hills will answer the same question differently. You'll leave this stage knowing whether your wish list and your budget can be friends.
Design and selections
Next, ideas become drawings. Floor plans get tested, revised, and tested again — moving a wall on paper is nearly free; moving it during construction is not. Alongside the plans, you make your selections: tile, counters, fixtures, cabinets, paint. We schedule these decisions early and deliberately, because the projects that stall mid-build are almost always the ones where selections were left for "later." We wrote about how this phase turns loose ideas into a buildable, city-approved package in How We Turn a Napkin Sketch Into a Permitted Plan.
Pre-construction: the quiet phase that saves the project
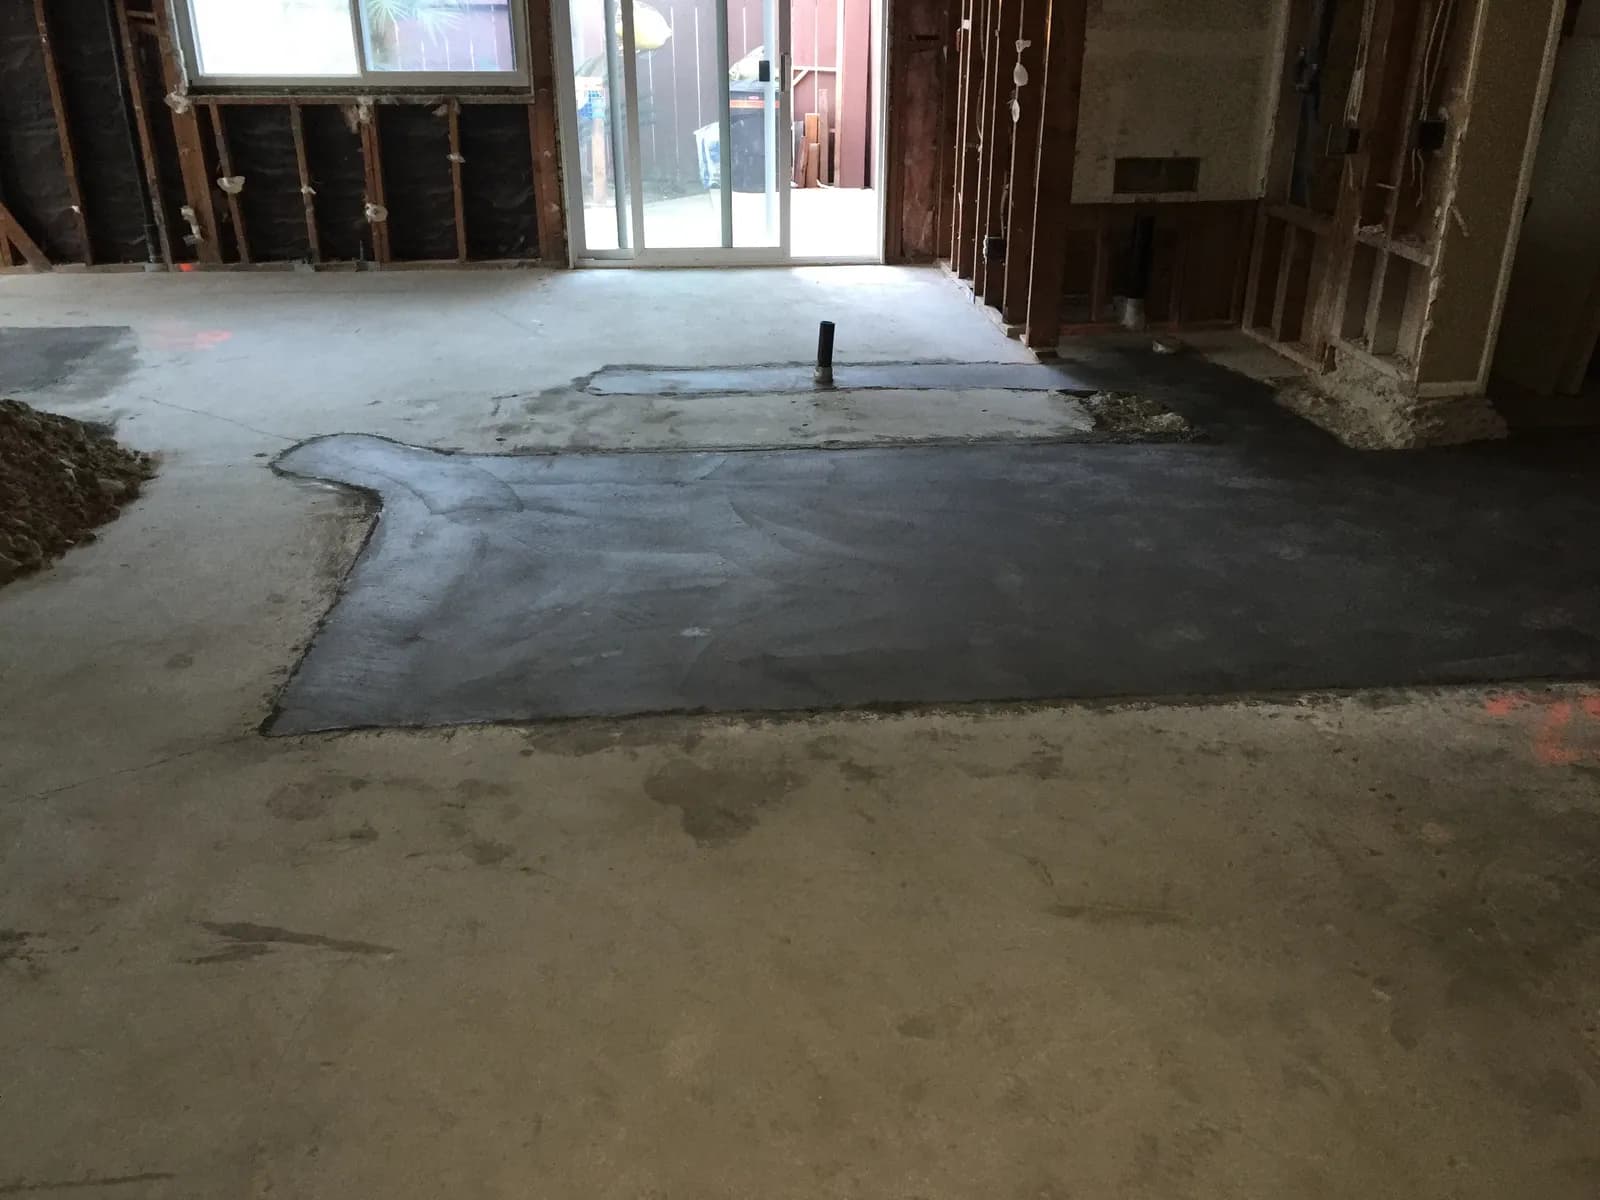
While the city reviews the permit package, we do the unglamorous work: final engineering, trade scheduling, material ordering with real lead times, and a line-item budget you approve before anyone touches a wall. It looks like nothing is happening. In truth, this is where surprises go to die — we've explained why this phase saves you money, and it remains the least appreciated stretch of every successful project.
Construction and the walkthrough
Then the noisy part: demolition, rough-in, inspections, drywall, finishes — in that order, every time, with a dedicated project lead who communicates on a schedule instead of when you chase them. Because our builders sat in the design meetings, questions on site get answered in hours, not weeks.
It ends the way it should: walking the finished rooms together with a punch list, and not handing things over until every item on it is closed. The full framework, phase by phase, lives on our process page if you want the detailed map.
None of this is complicated. It's just disciplined — the same steps, in the same order, with one accountable team the whole way. If this is the year your house finally catches up with your life, start the conversation or give us a call — we'll walk you through exactly what your project's version of this road looks like.
Design · Build · Integration
Let's build something beautiful.
Call (619) 334-3322 or request your free design-build consultation.