
Covered Patios, Pergolas, and California Rooms
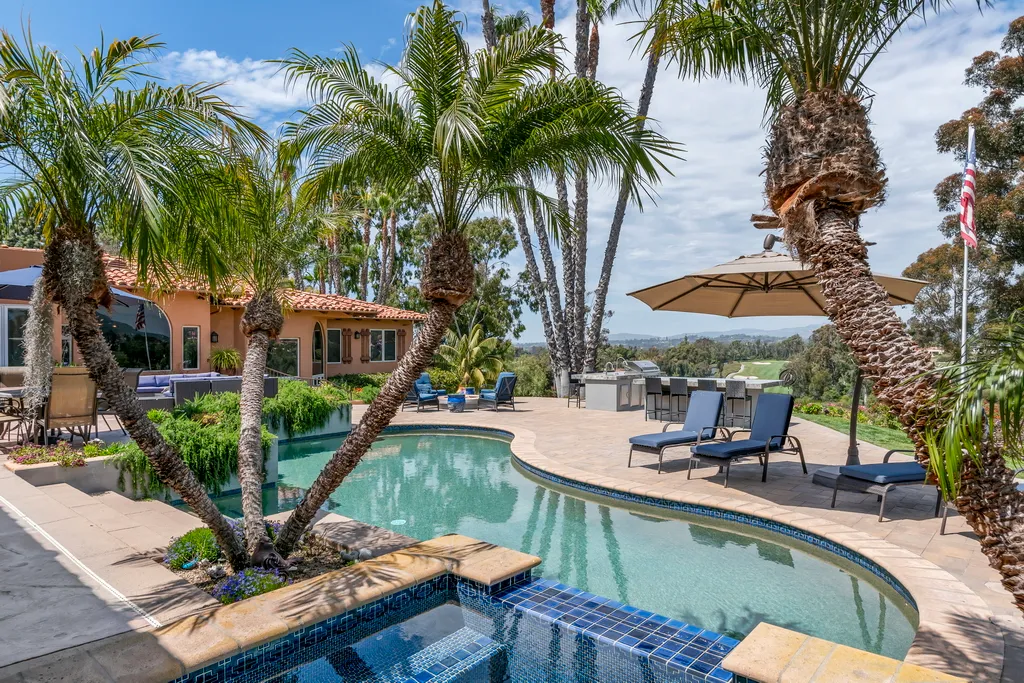
After the January we've just had, "outdoor living" might feel like a distant rumor. But this soggy stretch is exactly when smart backyard projects get planned — because the homeowners relaxing under a new patio cover in July are the ones who started drawing it in the rain.
The question we hear most isn't whether to cover an outdoor space. It's how much — and the answer runs along a spectrum from a simple pergola to a fully finished California room.
The pergola: shade with a light touch
A pergola filters sun rather than blocking weather. Open rafters or adjustable louvers take the edge off a bright afternoon, define an outdoor "room" without walls, and give vines or string lights somewhere to live. It's the right call when your yard faces west and simply needs relief from late-day glare — and in much of coastal San Diego, where the marine layer does half the shading for you, that's often enough.
The covered patio: real shelter, real usefulness
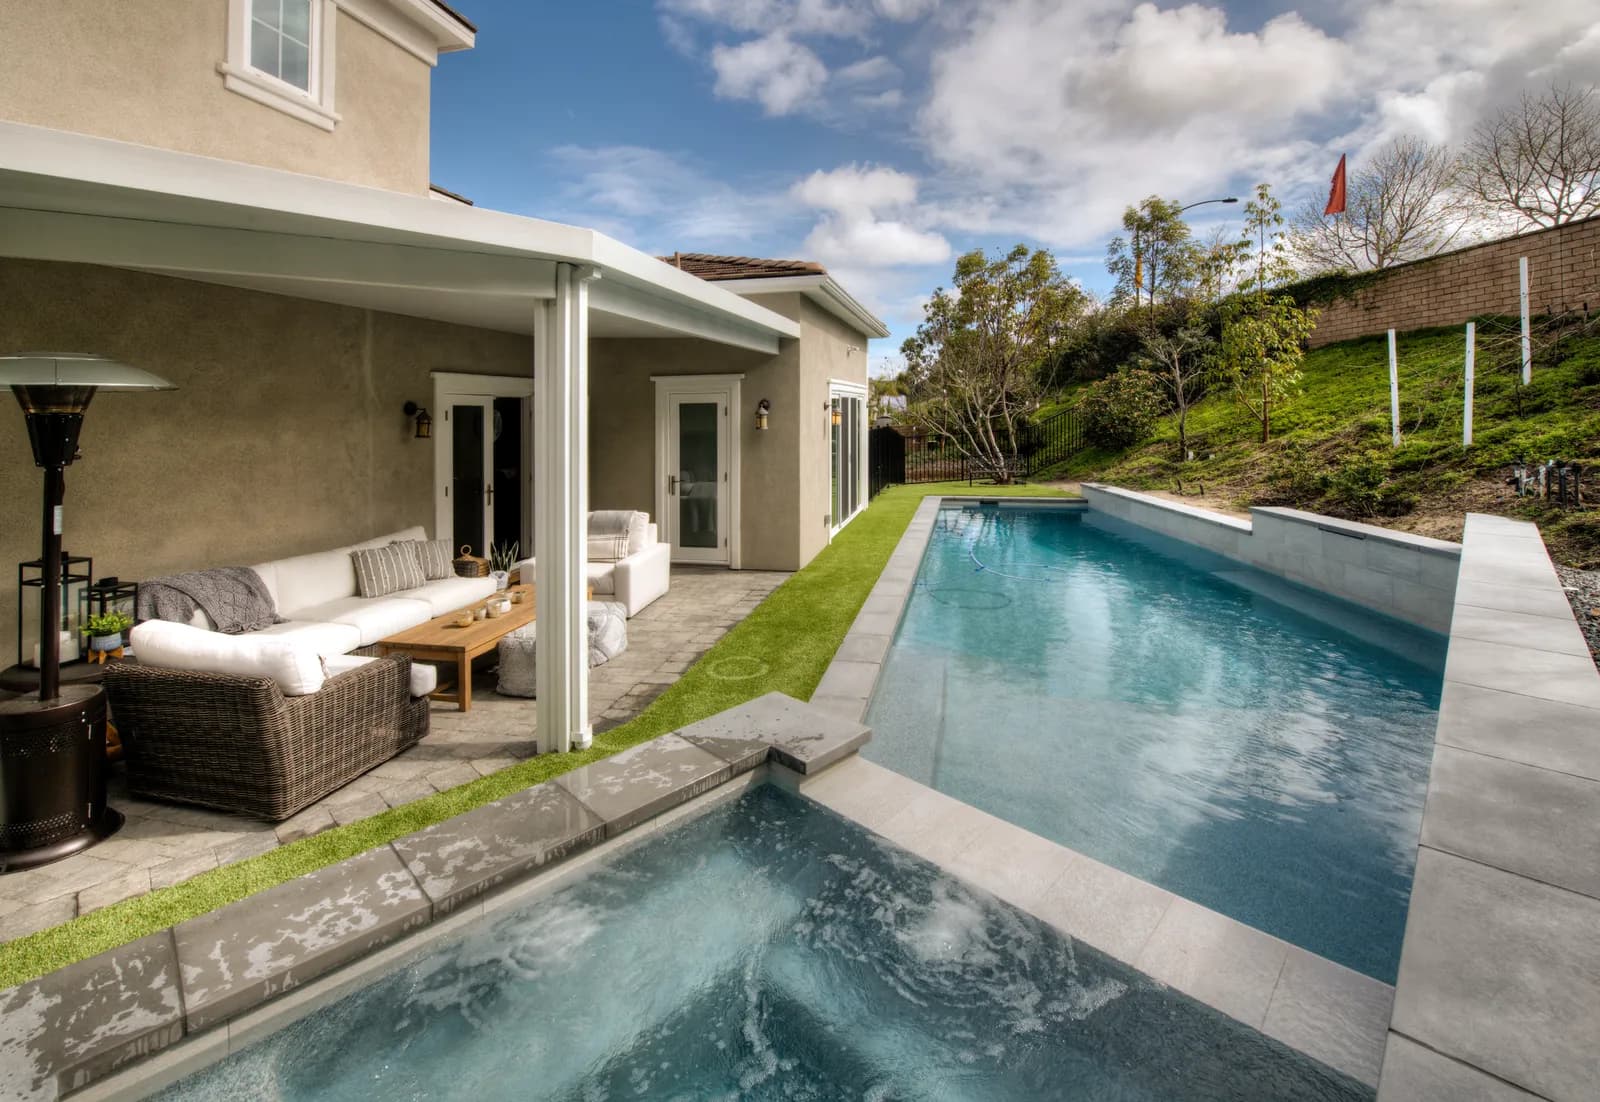
A solid-roof patio cover changes what the space can hold. Now a TV, ceiling fans, heaters, and upholstered furniture can live outside year-round, and a drizzle doesn't cancel dinner. This is also the natural home for an outdoor kitchen, since equipment and cabinetry last far longer under a roof. The design challenge is light: a deep solid cover can darken the interior rooms behind it, so orientation, depth, and skylights deserve real thought before anyone pours a footing.
The California room: the house keeps going
A California room is the full commitment — an outdoor living room under the home's own roofline (or a seamless extension of it), with a finished ceiling, lighting, power, often a fireplace, and a wide opening that ties it to the interior. Pair it with a large sliding or folding door and the wall between inside and out effectively disappears, the indoor-outdoor signature San Diego does better than anywhere. Because it's structurally part of the house, it's a construction project, not a landscaping one — engineering, permits, and integration with the existing roof all matter.
Choosing your level
Three questions sort it out quickly. How many months a year do you want to use the space — summer afternoons, or every evening? What will live out there — a bench and a barbecue, or furniture and electronics that need real protection? And how does the space relate to the house — a destination in the yard, or an extension of the living room? Attached structures and anything with roofing, electrical, or gas will involve permits, which is one more reason winter planning pays: design and approvals happen during the gray months, and construction wraps before the good weather does.
If this winter has you staring at a backyard with more potential than furniture, let's put the rainy season to work. Explore what a well-designed outdoor living space could look like, then request a consultation or give us a call — tell us how you want to live outside, and we'll design the shelter to match.
Design · Build · Integration
Let's build something beautiful.
Call (619) 334-3322 or request your free design-build consultation.