
Ceiling Treatments: Beams, Shiplap, and Coffers
Designers call the ceiling the fifth wall, which is a polite way of saying it's the surface everyone forgets. Walk through most San Diego homes and you'll find rooms where every wall, floor, and countertop was considered — and overhead, a flat expanse of texture-sprayed drywall that nobody has looked at since the nineties.
That's a missed opportunity, because the ceiling does more to set a room's character than almost any finish you can point to. It controls how tall the space feels, how sound behaves, where your eye lands. And in a remodel, when the ceiling is often open anyway, treating it costs a fraction of what it would as a standalone project.
Beams: the workhorse of San Diego style
Exposed beams are practically native here. Spanish revivals in Kensington and Mission Hills were built with heavy, dark timbers overhead; ranch houses ran them the length of the living room. If you own one of these homes and the beams were drywalled over in a past remodel, uncovering them can be the single best design move in the house — something we touched on in Spanish and Mediterranean details San Diego does best.
For homes that never had them, box beams — hollow, built-up assemblies over the finished ceiling — deliver the look without the structural gymnastics. They can be stained for warmth or painted to match the ceiling for a quieter, more architectural effect. One honest caution: beams eat perceived height. Under eight feet, they usually make a room feel pressed down rather than dressed up.
Shiplap and tongue-and-groove: warmth overhead
Planked ceilings have been having a long moment, and unlike some trends, this one earns its keep. Wood overhead — painted shiplap, stained tongue-and-groove, even beadboard on a porch ceiling — adds texture and softens sound in a way flat drywall can't. In coastal neighborhoods it reads as relaxed rather than rustic, especially painted in a soft white or a barely-there color; it's one of the moves we recommended in coastal style without the clichés.
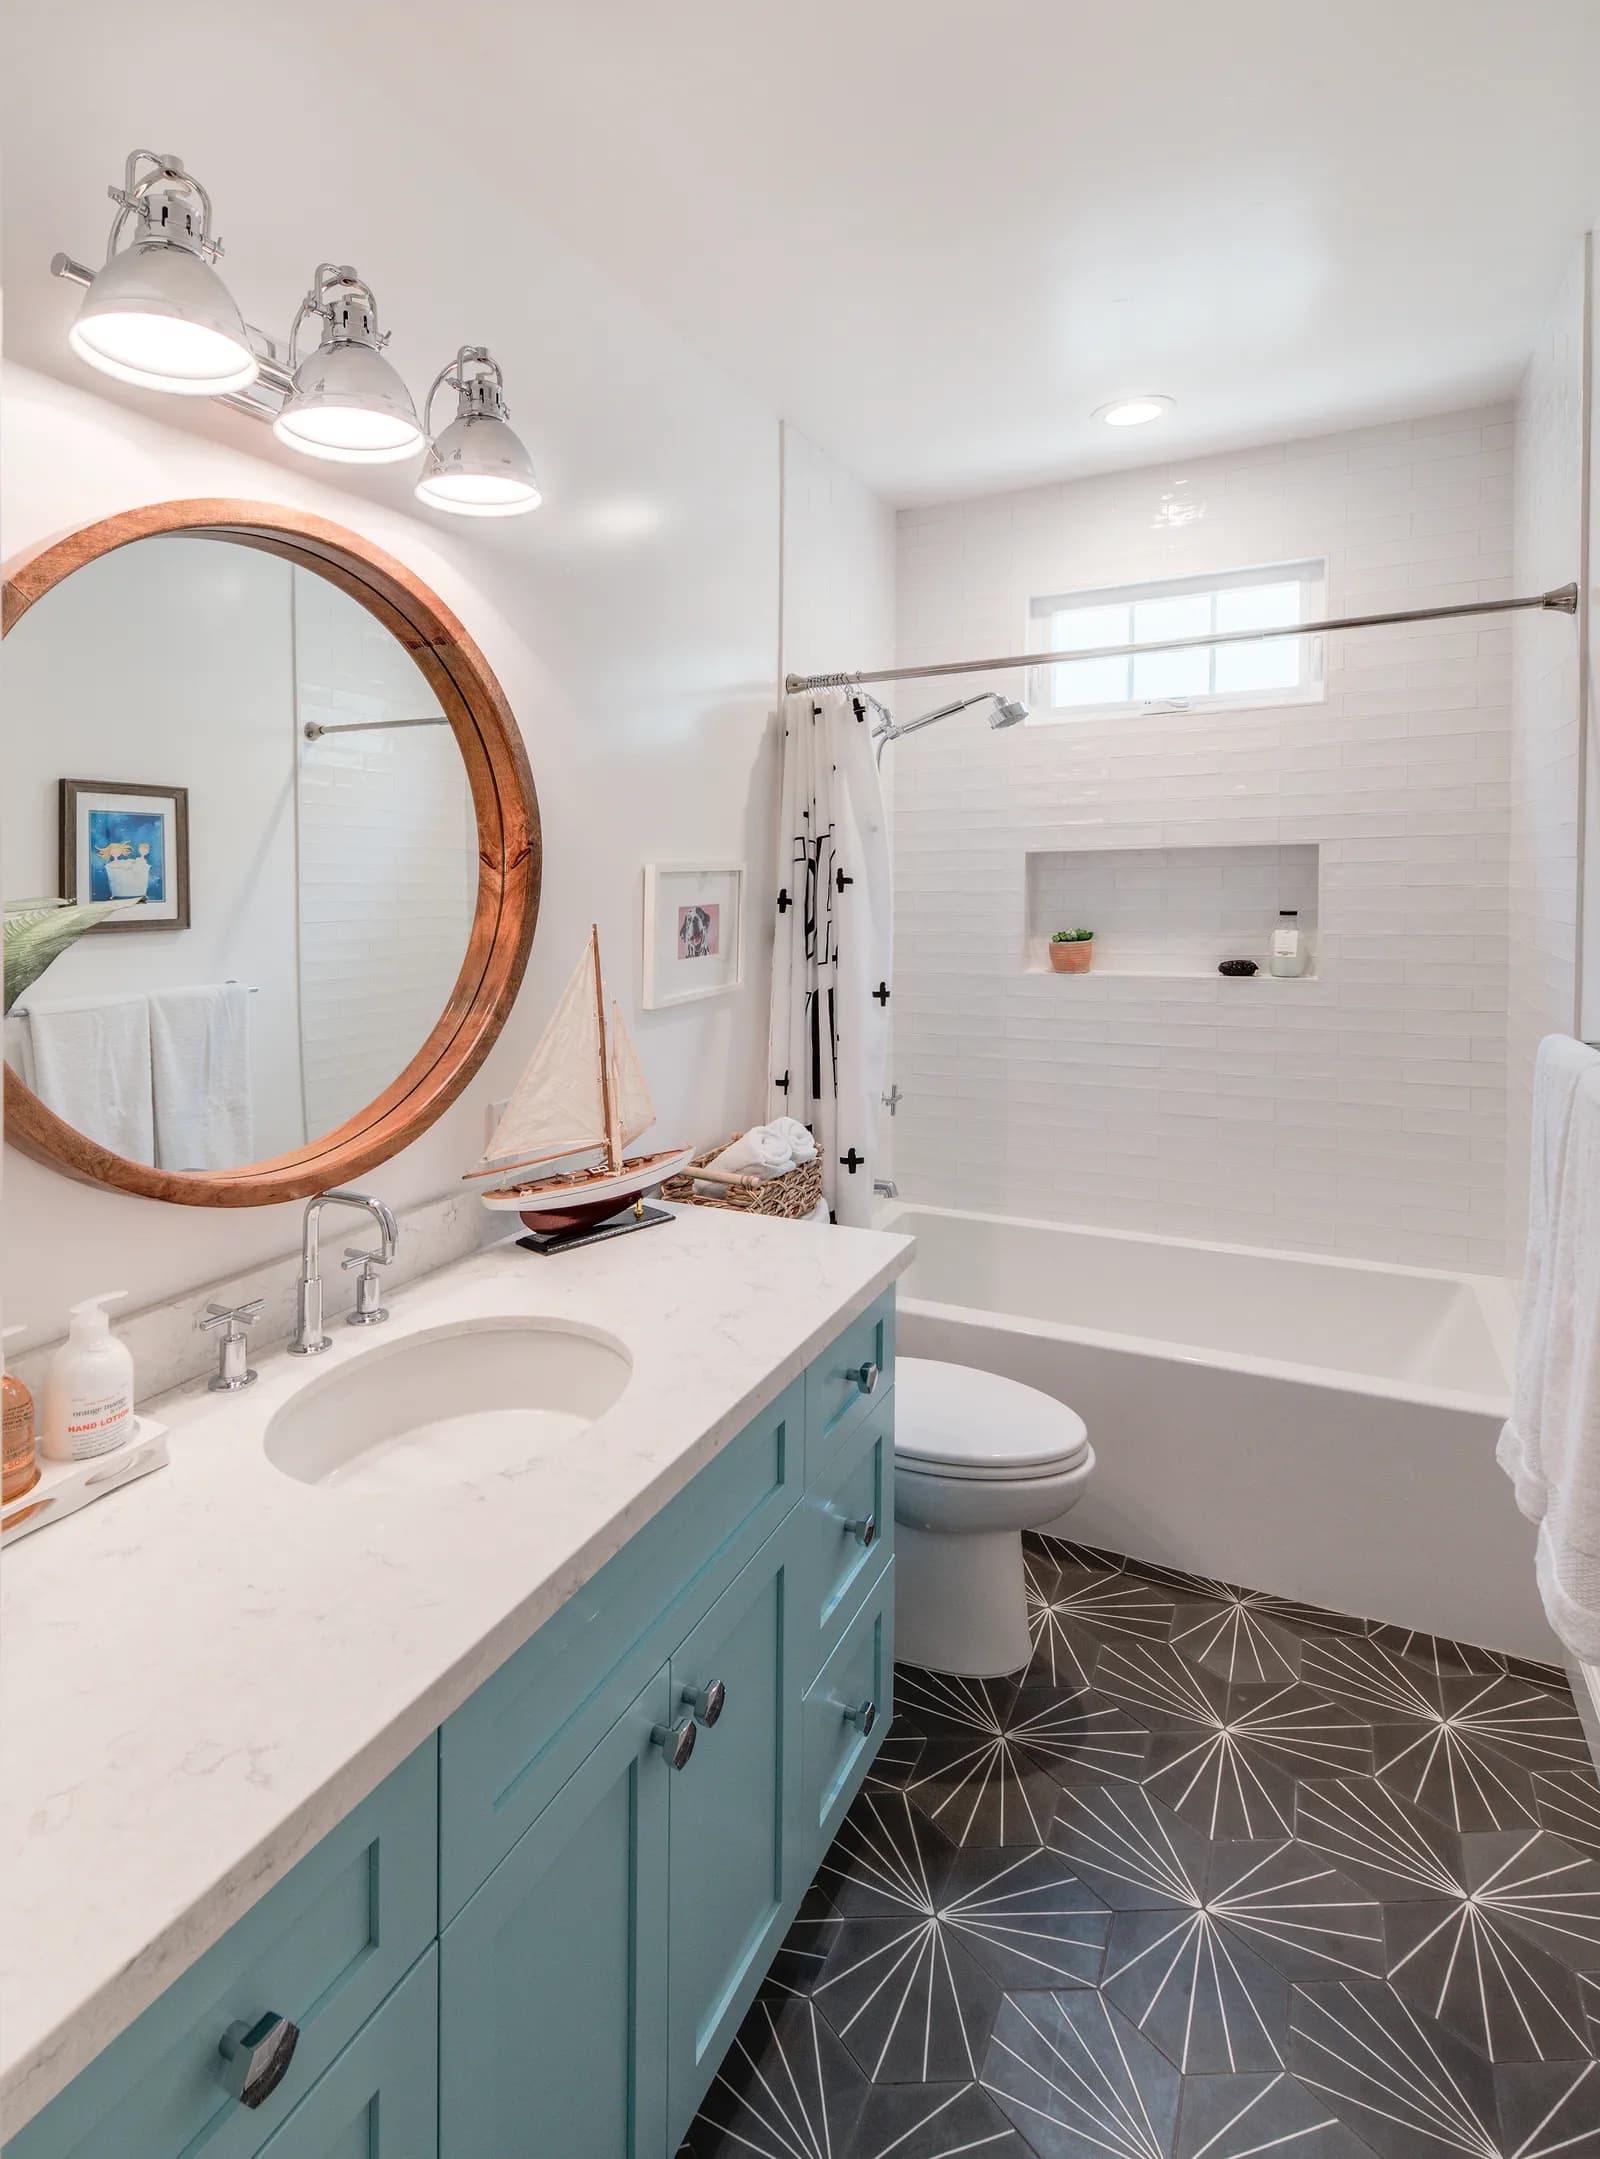
Bathrooms deserve a special mention, because a planked ceiling over a tub or shower is one of the easiest ways to give a plain white bathroom some character. It just has to be detailed for moisture: a proper vapor-aware assembly behind the boards, paint rated for humidity, and a fan that actually moves air. Done right, it holds up fine even in a coastal bathroom that never fully dries out during a week of marine layer.
Two practical notes for any room. First, direction matters: planks running the long way stretch a room, running the short way widen it. Second, quality shows at the edges — how the planks die into the walls and around can lights separates a crafted ceiling from a covered one.
Coffers: formality, done carefully
A coffered ceiling — a grid of beams framing recessed panels — is the most architectural of the three, and the least forgiving. It wants height, ideally nine feet or more, and it wants a room with some formality to it: a dining room, a study, a primary suite. Get the grid proportions right and it's timeless. Get them wrong — panels too small, beams too skinny — and it looks like an egg crate.
Coffers also solve problems quietly. They can hide a structural beam that has to cross the room, organize recessed lighting into a rational pattern, and conceal wiring runs that would otherwise mean furring down the whole ceiling.
When to leave the ceiling alone
Not every room wants a treatment. Small bedrooms, low-ceilinged hallways, and busy kitchens with lots of cabinetry overhead are usually better served by a dead-flat, beautifully finished drywall ceiling and great lighting. If your home still wears heavy acoustic texture from decades past, simply skimming it smooth is itself a transformation — arguably the most dramatic ceiling upgrade per dollar there is.
The best time to decide is during design, not during construction. Ceiling treatments touch framing, lighting, insulation, and HVAC, which is why they belong in the plan for a whole-home remodel rather than bolted on later.
If you've been staring at a blank fifth wall and wondering what it could be, we'd love to look up with you. Request a consultation or give us a call — bring us the room, and we'll bring the ideas overhead.
Design · Build · Integration
Let's build something beautiful.
Call (619) 334-3322 or request your free design-build consultation.